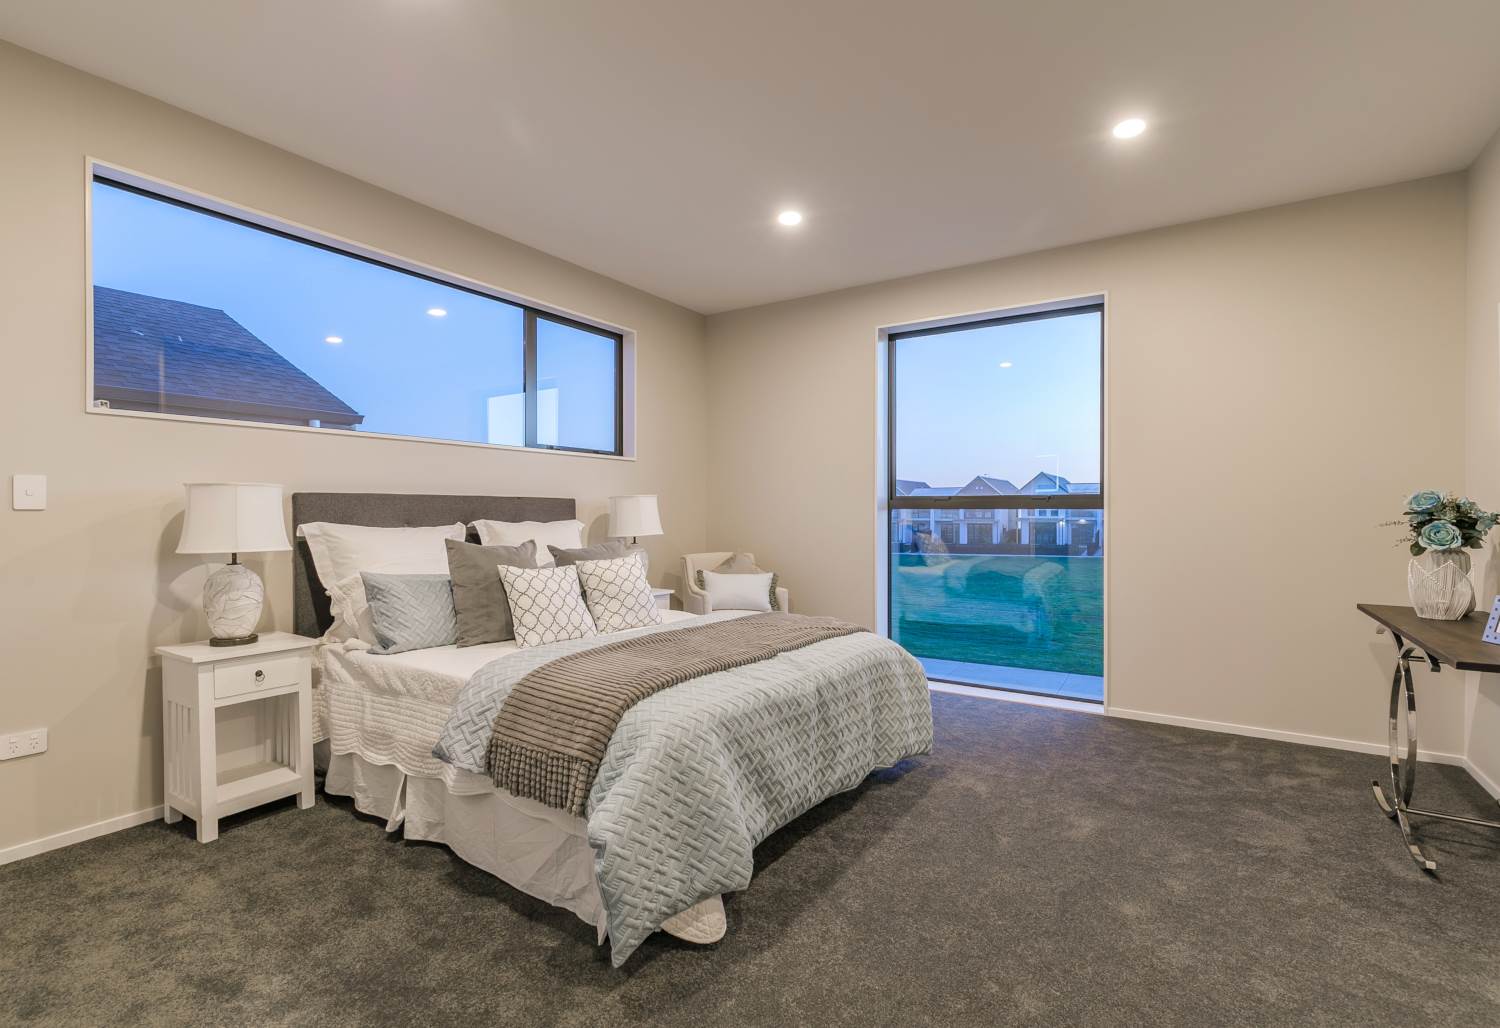
Observation Home in Hobsonville, Auckland - two-storey gabled home with contrasting cladding at dusk

Hobsonville

Hobsonville Home

Project overview

Site/Developer

Hobsonville

Location

West Auckland

Project type

Residential New Build

Status

Completed

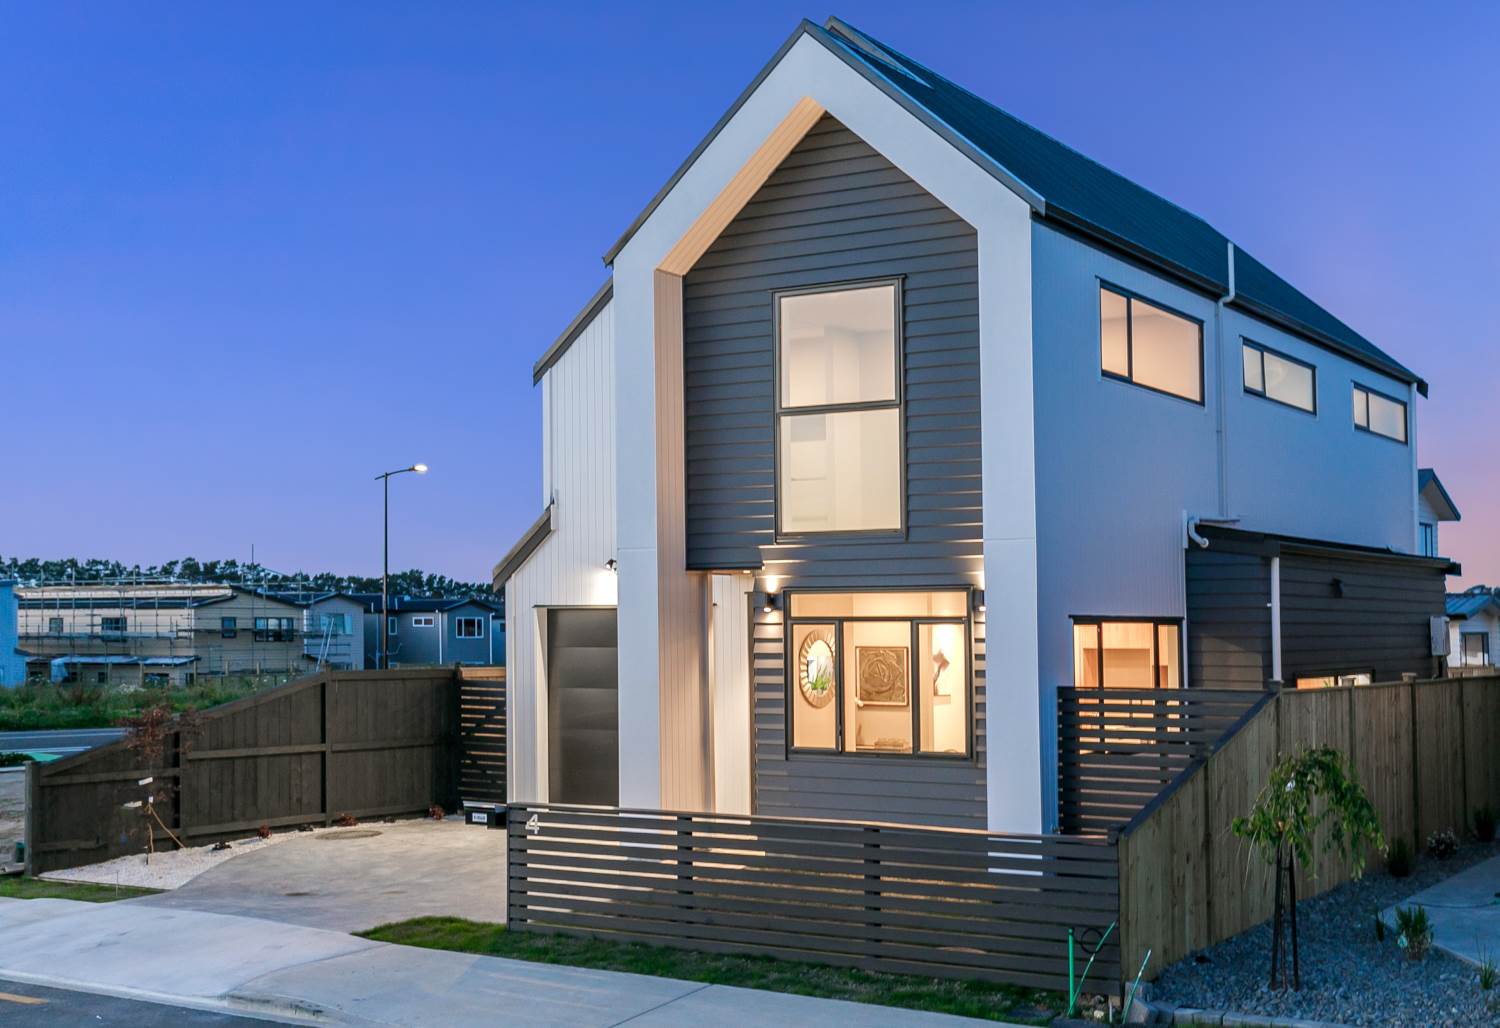
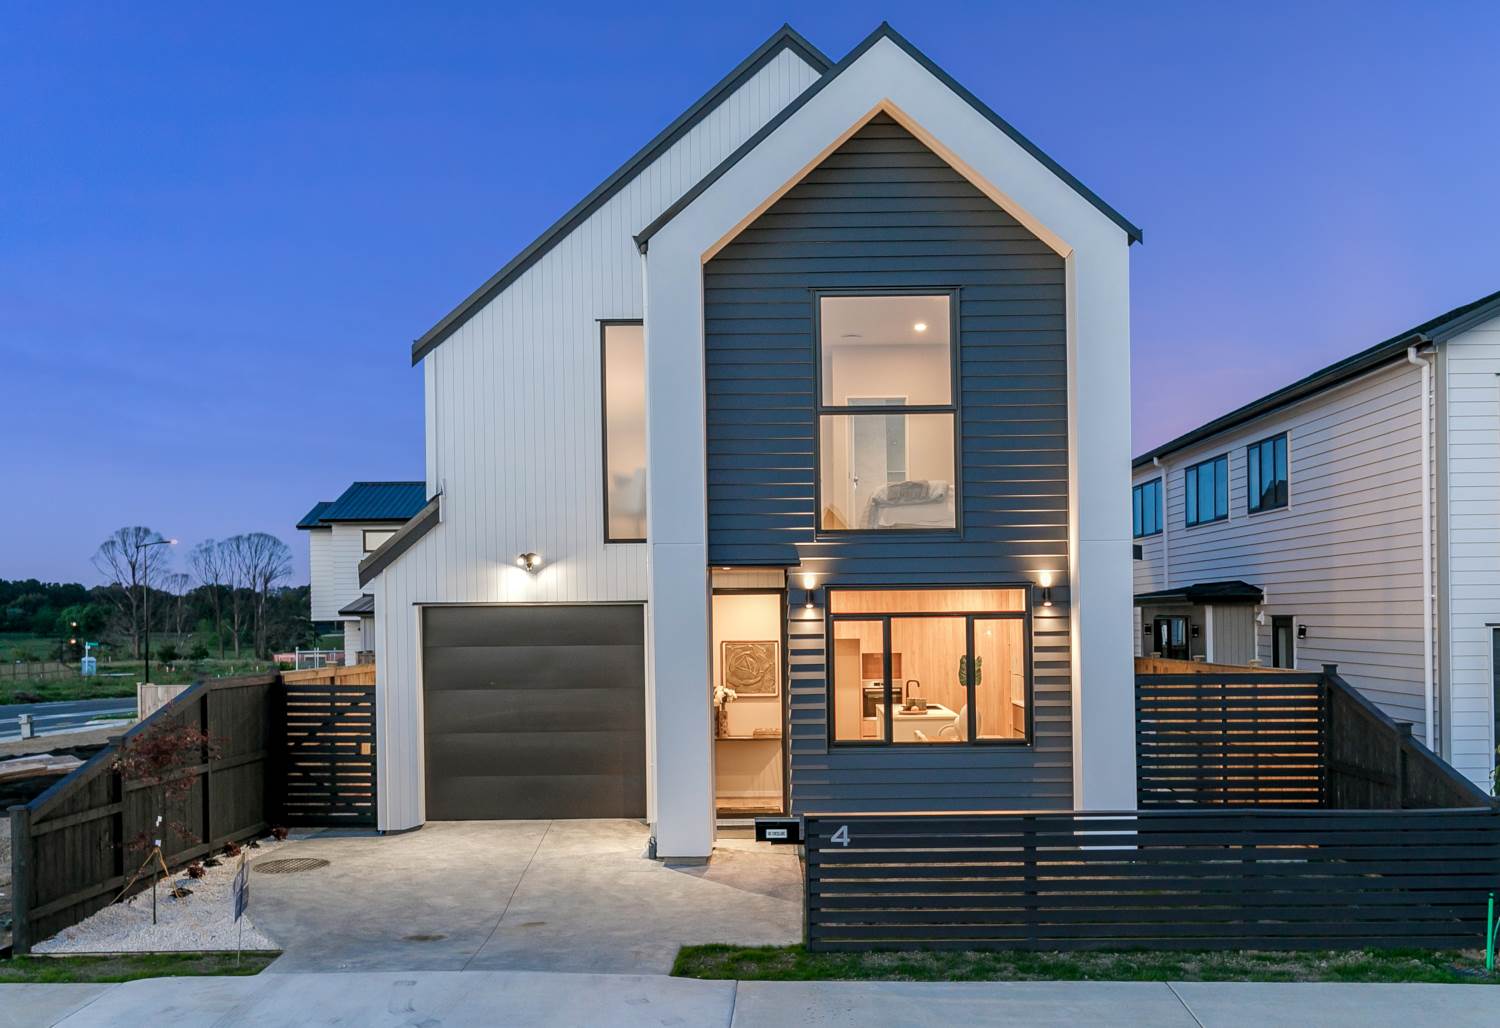
Hobsonville Home is a two-storey family home in Hobsonville, West Auckland. A simple, tall gabled form gives the house a confident presence on the street, while carefully placed windows frame views out over the neighbourhood.

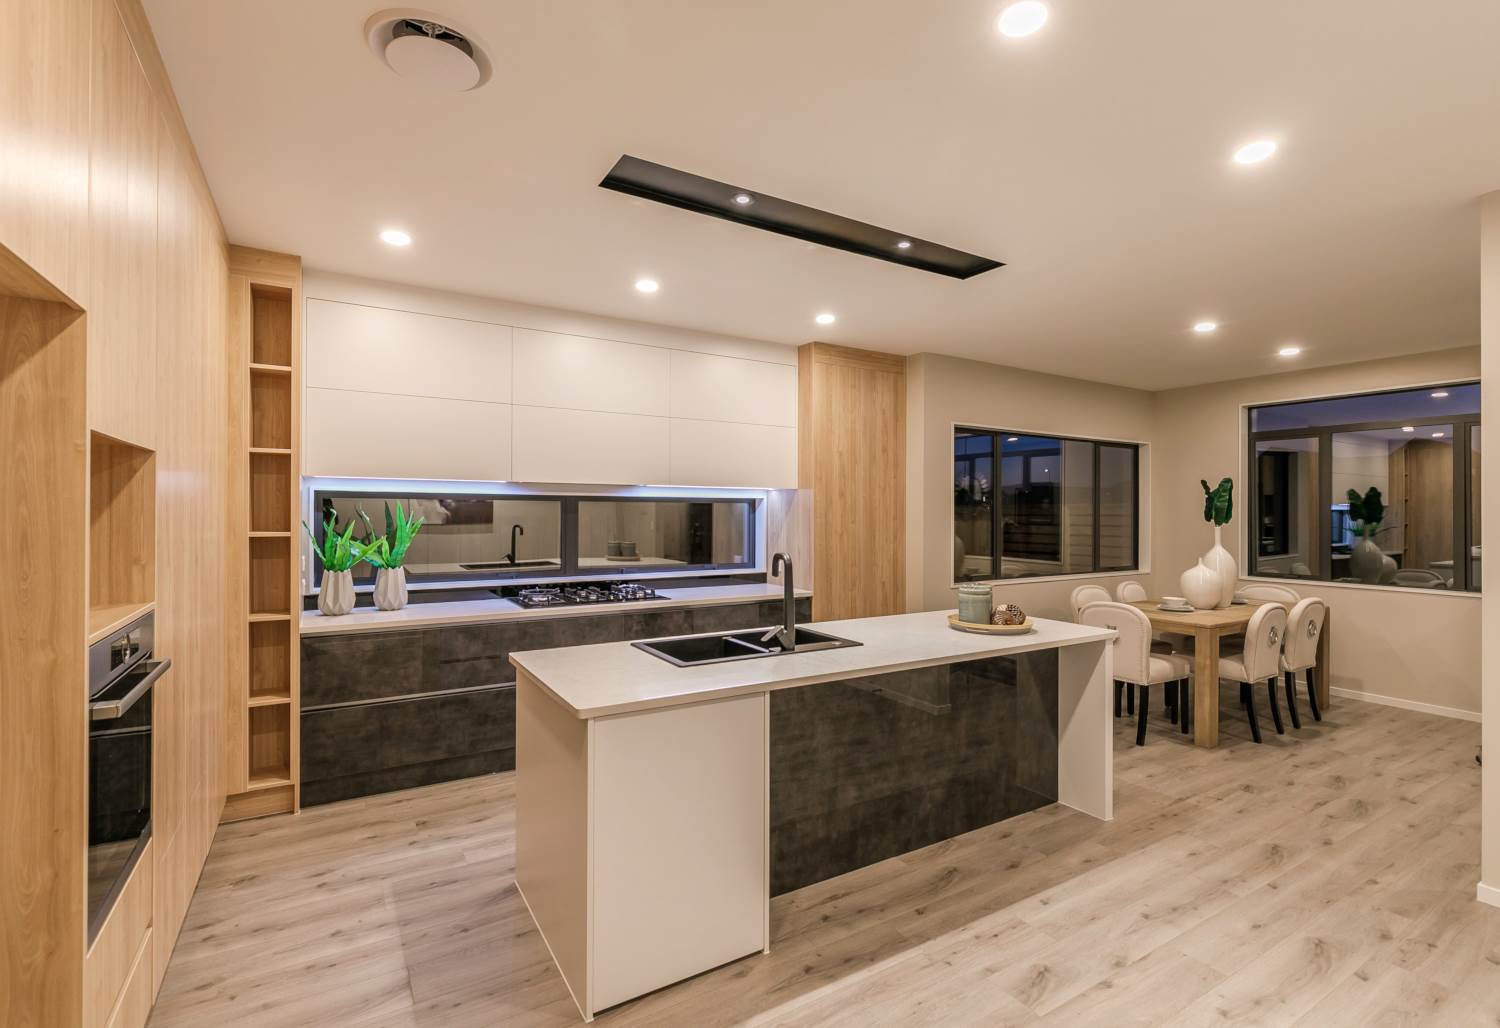
Observation Home Hobsonville - street facade with charcoal and white weatherboards Observation Home Hobsonville - timber-grain kitchen with window splashback and dining area
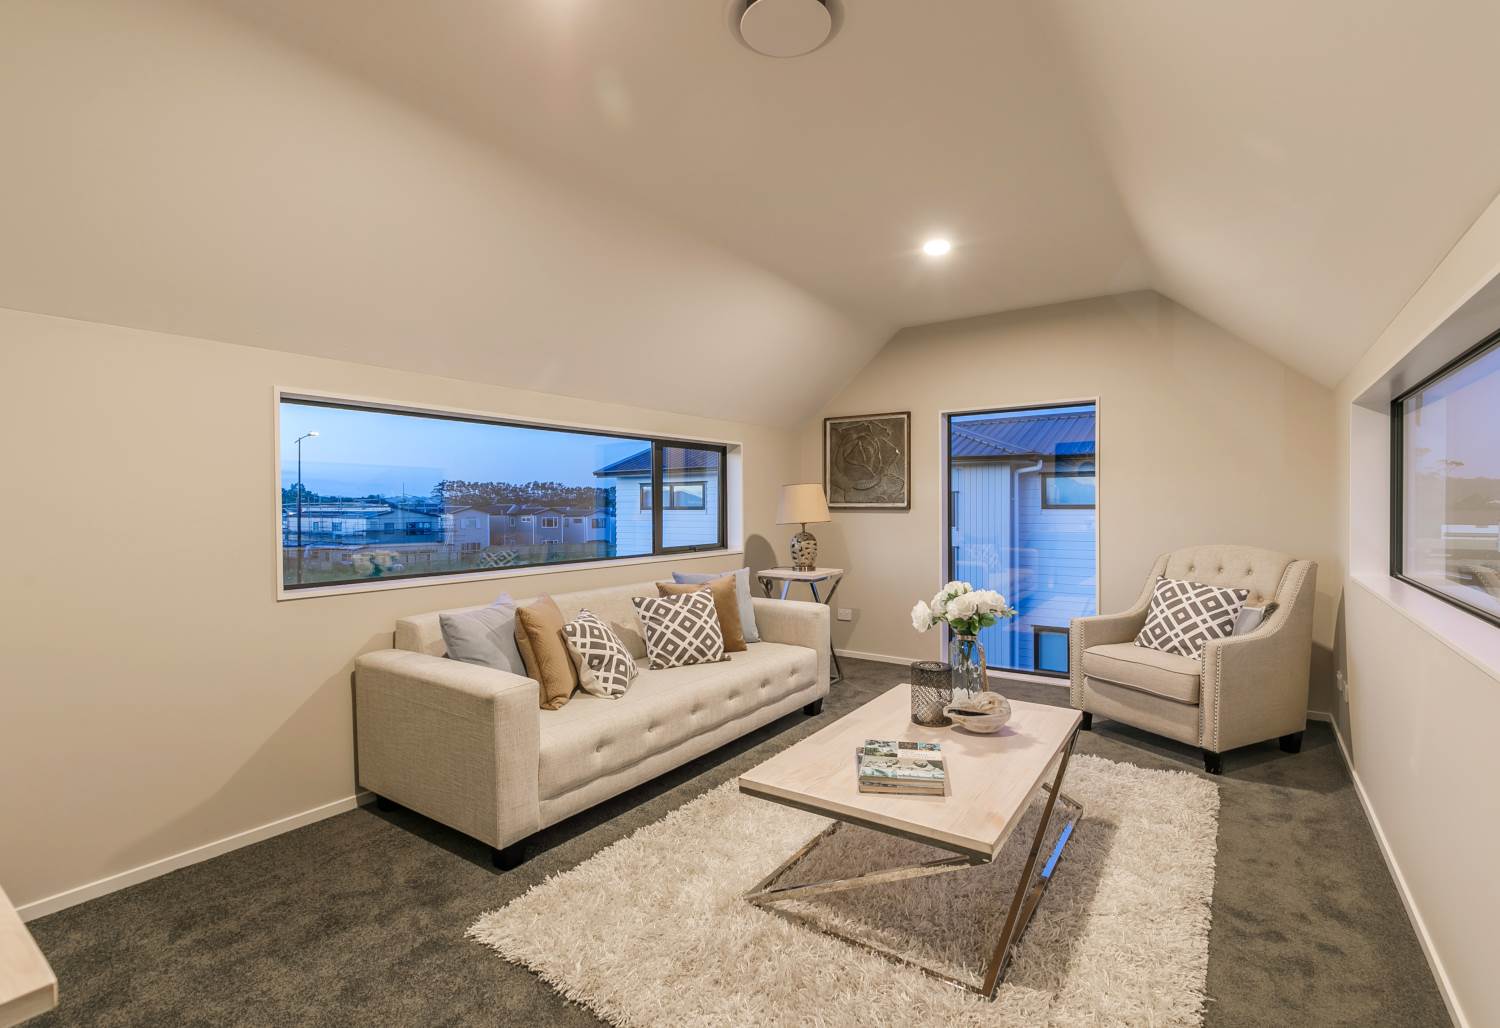
Observation Home Hobsonville - light-filled living room with high-level windows

A crisp gabled form with warm, light-filled interiors.

The exterior contrasts white and charcoal weatherboards with dark vertical board detailing, softened by warm exterior lighting and timber-framed entry spaces.

Inside, timber-grain joinery, a long window splashback in the kitchen and soft neutral finishes create calm, light-filled living spaces.
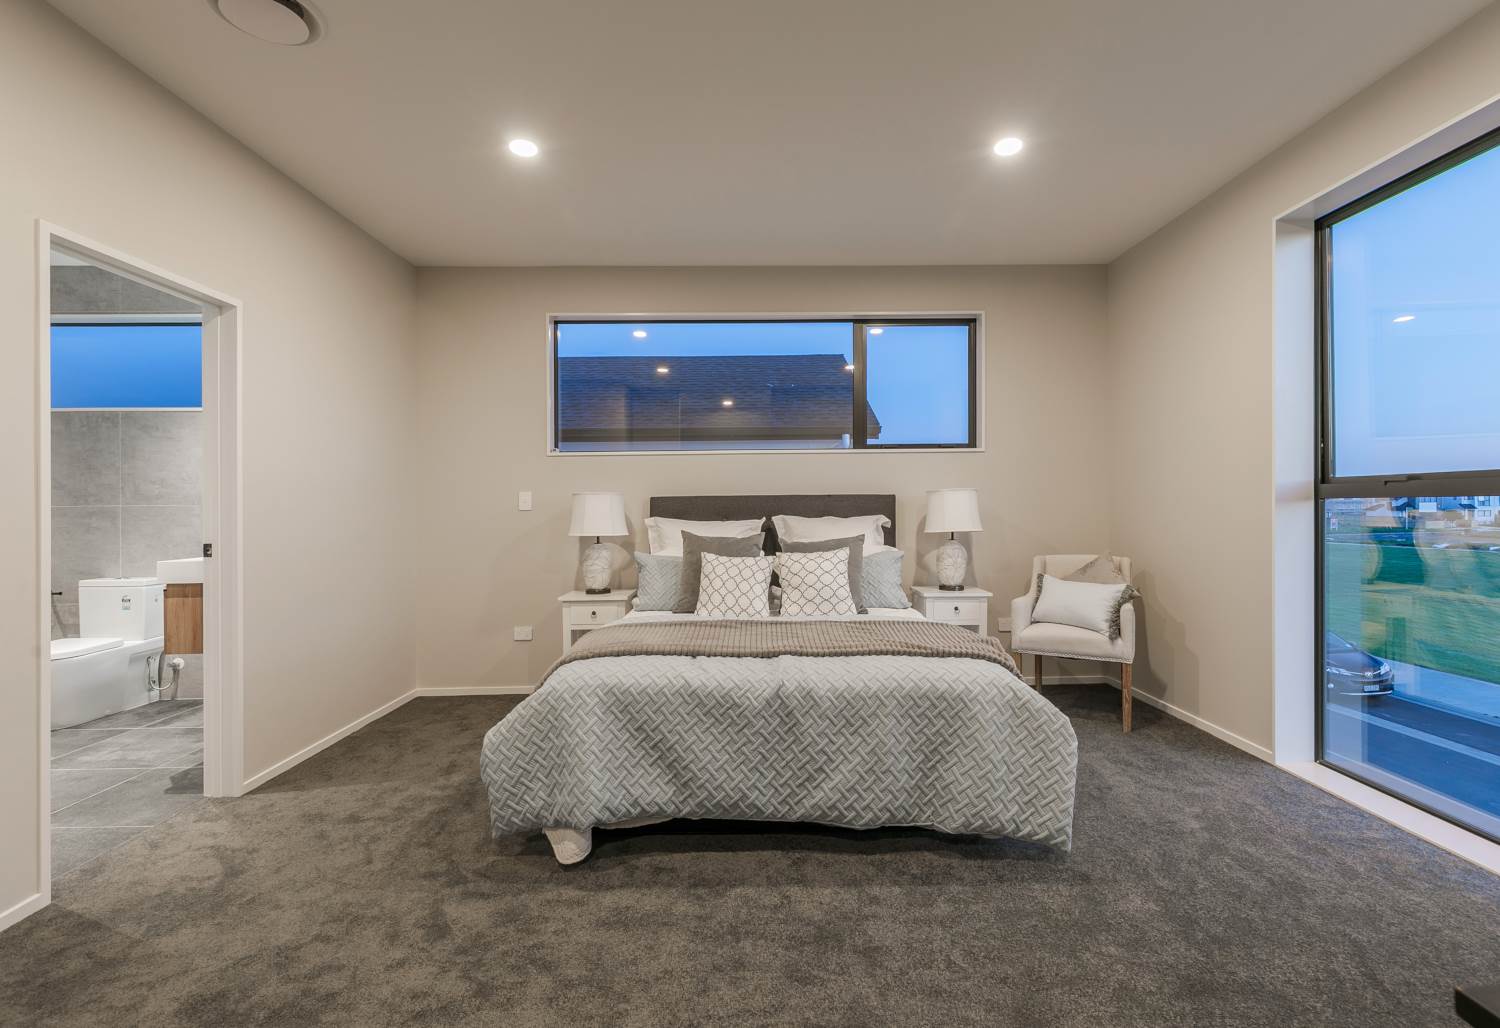
Observation Home Hobsonville - master bedroom with ribbon window and ensuite
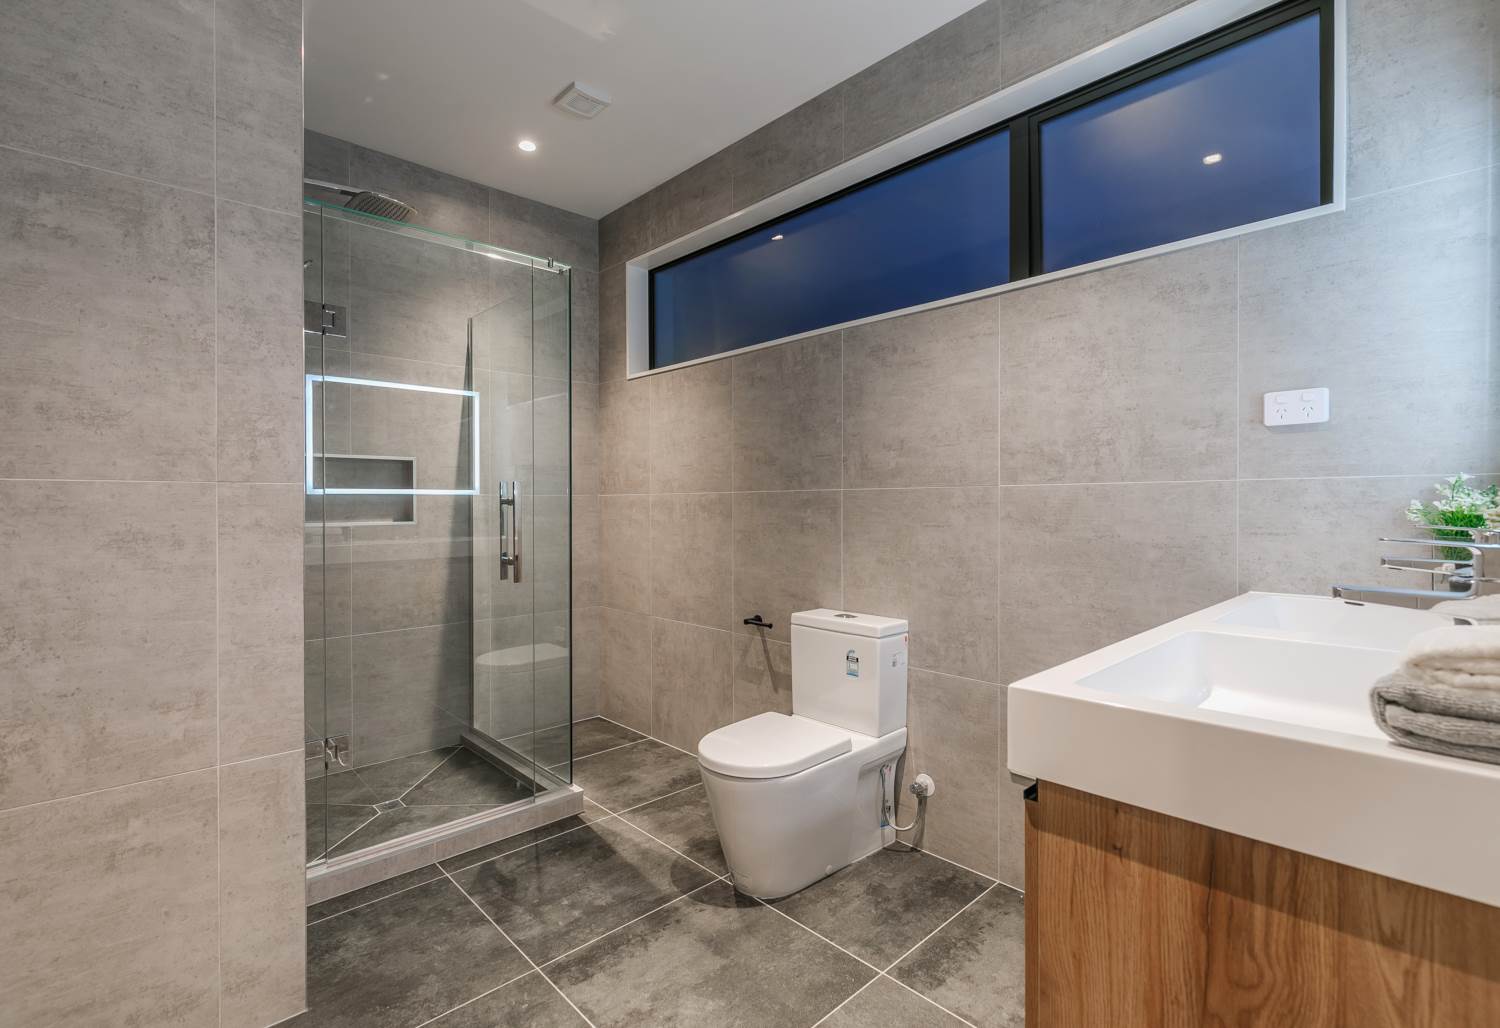
Observation Home Hobsonville - tiled bathroom with walk-in shower and timber vanity Observation Home Hobsonville - bedroom with corner glazing

Contact Us

Have a project in mind?

Talk to GNR Studio about your site, brief and budget. Your first consultation is free.