About Us
GNR Studio is an Auckland architecture practice established in 2005 by registered architects Greg and Rhondda Turner. We design new homes, alterations and multi-unit developments, and we stay with you from the first site visit to the final build.
Established
2005
Two decades of designing homes and developments across Auckland.
Led by
Registered architects
Every project is led personally by Greg or Rhondda, from first sketch to site.
Experience
New Zealand and UK
Residential, commercial, retail, civic, education and mixed-use work in both countries.
Service
Concept to construction
One team beside you through design, consent and the build itself.
GNR Studio was established in 2005 by Greg and Rhondda Turner. As an architect-led practice, they lead every project personally, so the people you meet on site are the people designing and documenting your build.
Book a consultation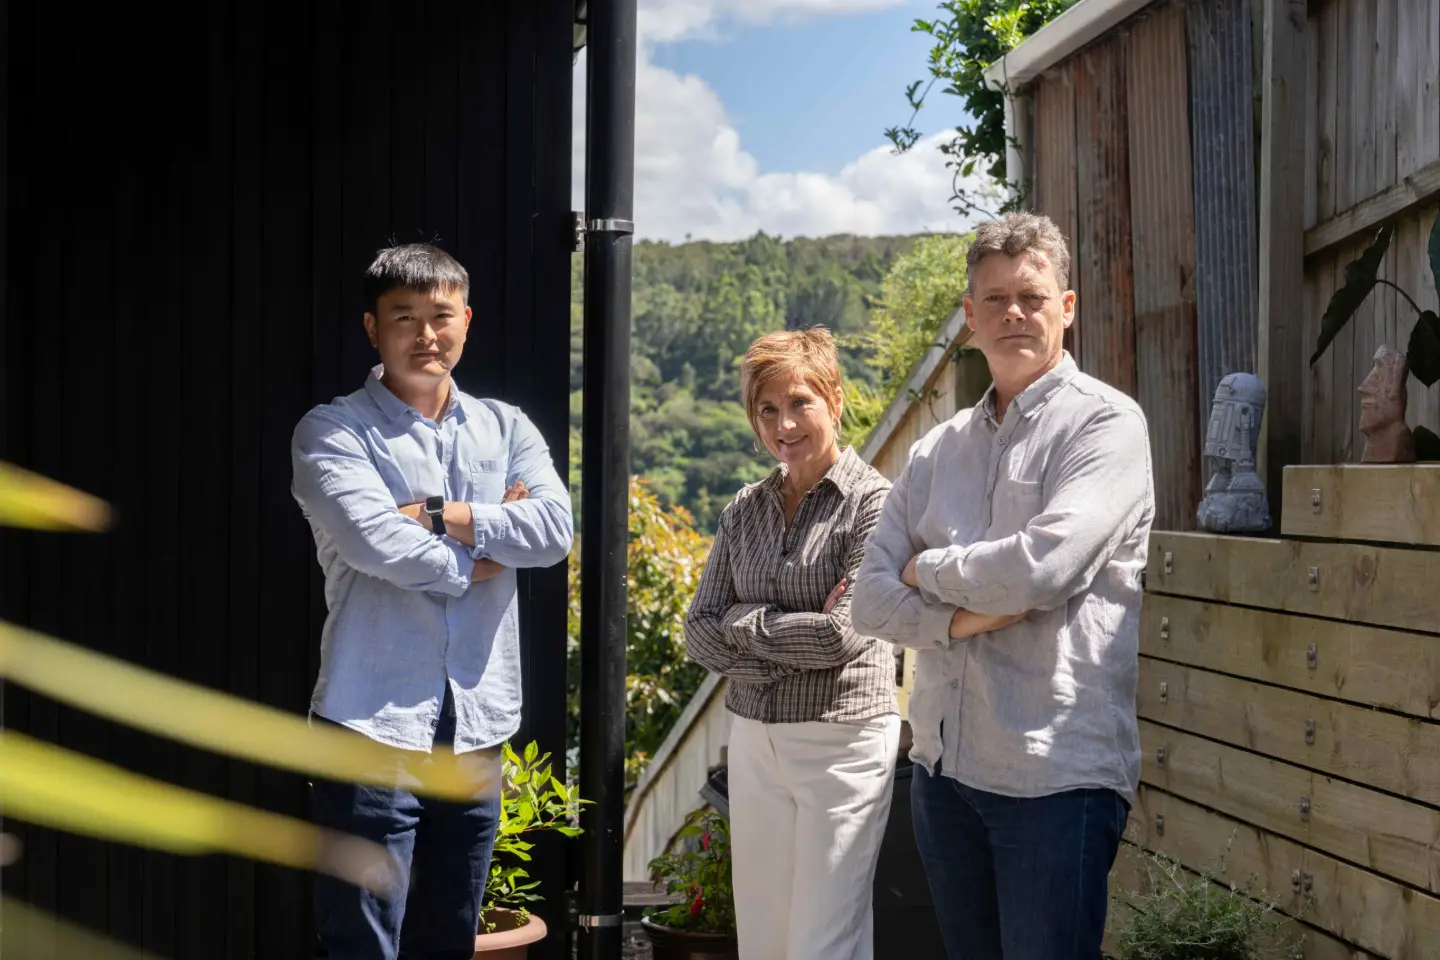
BArch · Registered Architect
Greg graduated from the Auckland School of Architecture in 1991. Since then he has worked on a wide range of projects, from large-scale mixed-use developments (retail, civic and residential) to commercial, industrial, education and civic buildings, as well as new homes, alterations and additions.
He has practised as an architect for 25 years in New Zealand and 5 years in the UK, giving him a broad perspective on how buildings are designed, consented and built in different environments.
Along the way Greg has developed a distinctive freehand approach, using quick sketches to present ideas and resolve design issues early, often right there on site with clients. He has also provided concept and illustration work for other architects and designers over the years.
LinkedInBArch · Registered Architect
Rhondda graduated with a Bachelor of Architecture from the University of Auckland in 1994 and has more than 20 years of industry experience across design, documentation and project management. She joined GNR Studio in 2012 and became a registered architect in 2017.
Rhondda works across a range of projects and is responsible for the design and documentation of new builds, alterations and additions, and mixed-use developments.
During 2007 and 2008 she worked part-time checking plans for Auckland Council, which gave her a strong foundation for keeping up to date with the New Zealand Building Code and regulatory environment.
She brings a creative conscientiousness to problem-solving and design. Customer focused, she is quick to identify practical constraints so creative energy goes into viable solutions.
LinkedIn LinkedInArchitectural Designer · LBP Level 2
David has been with GNR Studio for 7 years. He is passionate about collaborating with clients and consultants to take a project from concept to completion, while exceeding expectations.
Outside of work, David enjoys working out and surfing on the weekends.
LinkedIn LinkedInAbout GNR Studio
We set up GNR Studio so clients could work directly with experienced architects, without being handed off to a junior team after the first meeting. Twenty years on, that is still how we work.
Between them, Greg and Rhondda bring more than 60 years of combined industry experience. That experience spans large-scale mixed-use, commercial, industrial, education and civic projects, as well as new homes, alterations and additions. Having worked in both New Zealand and the UK, we bring a broad perspective to every brief and a practical understanding of what it takes to get a design consented and built.
Freehand sketching is a big part of how we work. Quick hand drawings let us explore ideas with you on the spot and resolve design issues early, before time and money go into detailed documentation.
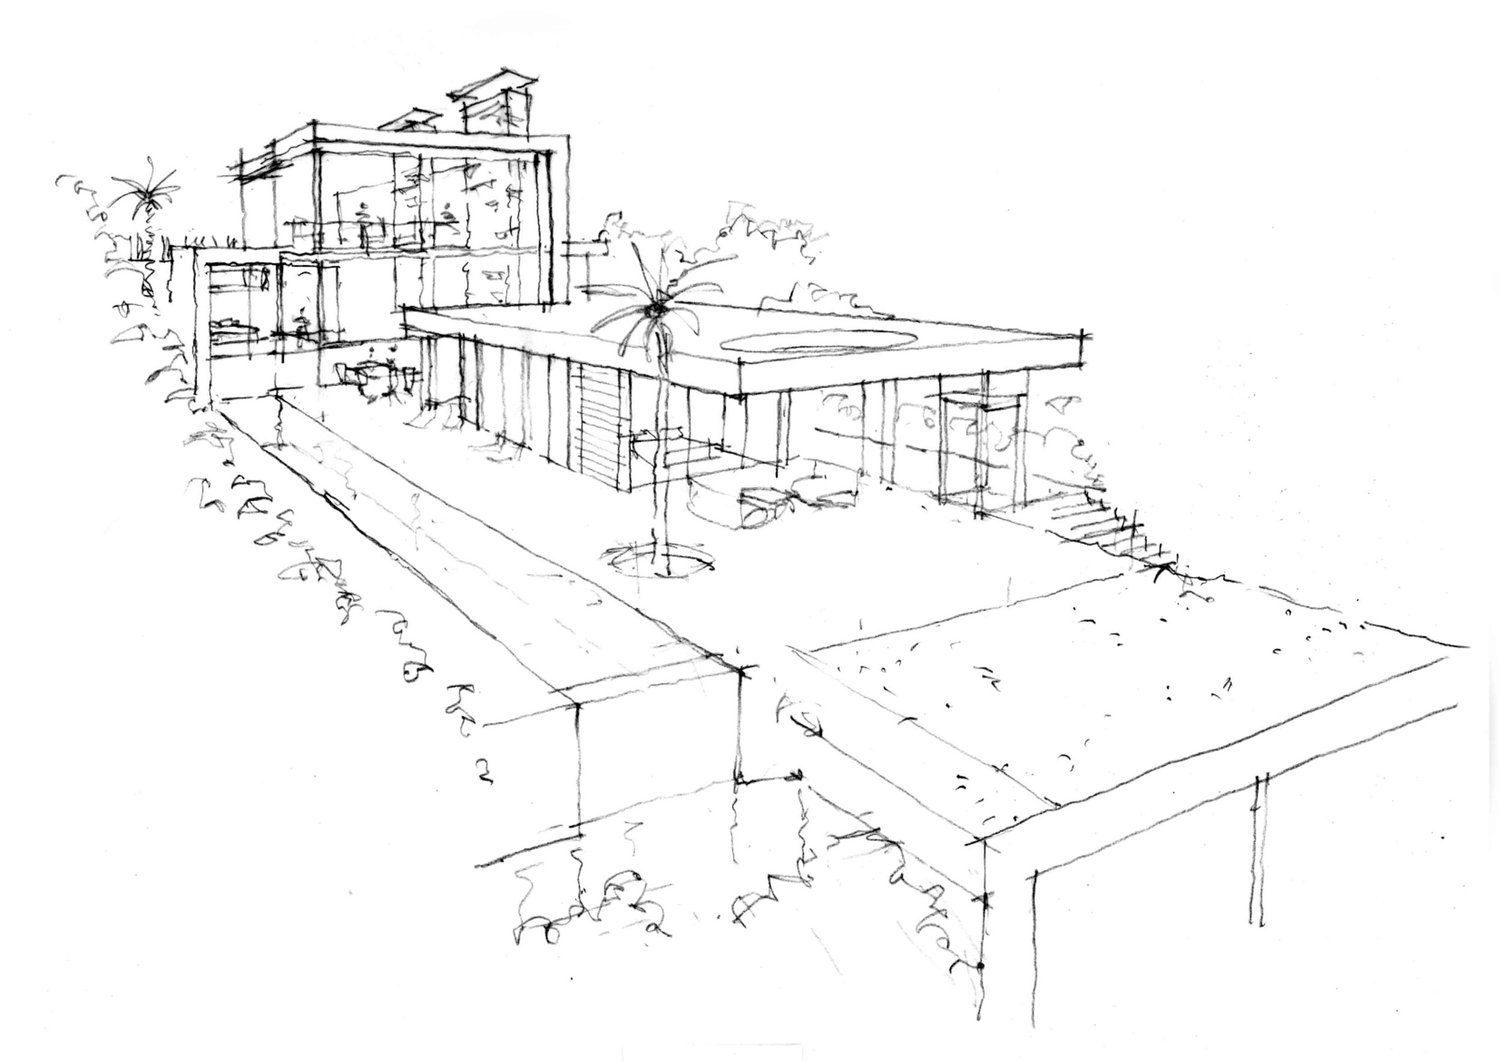
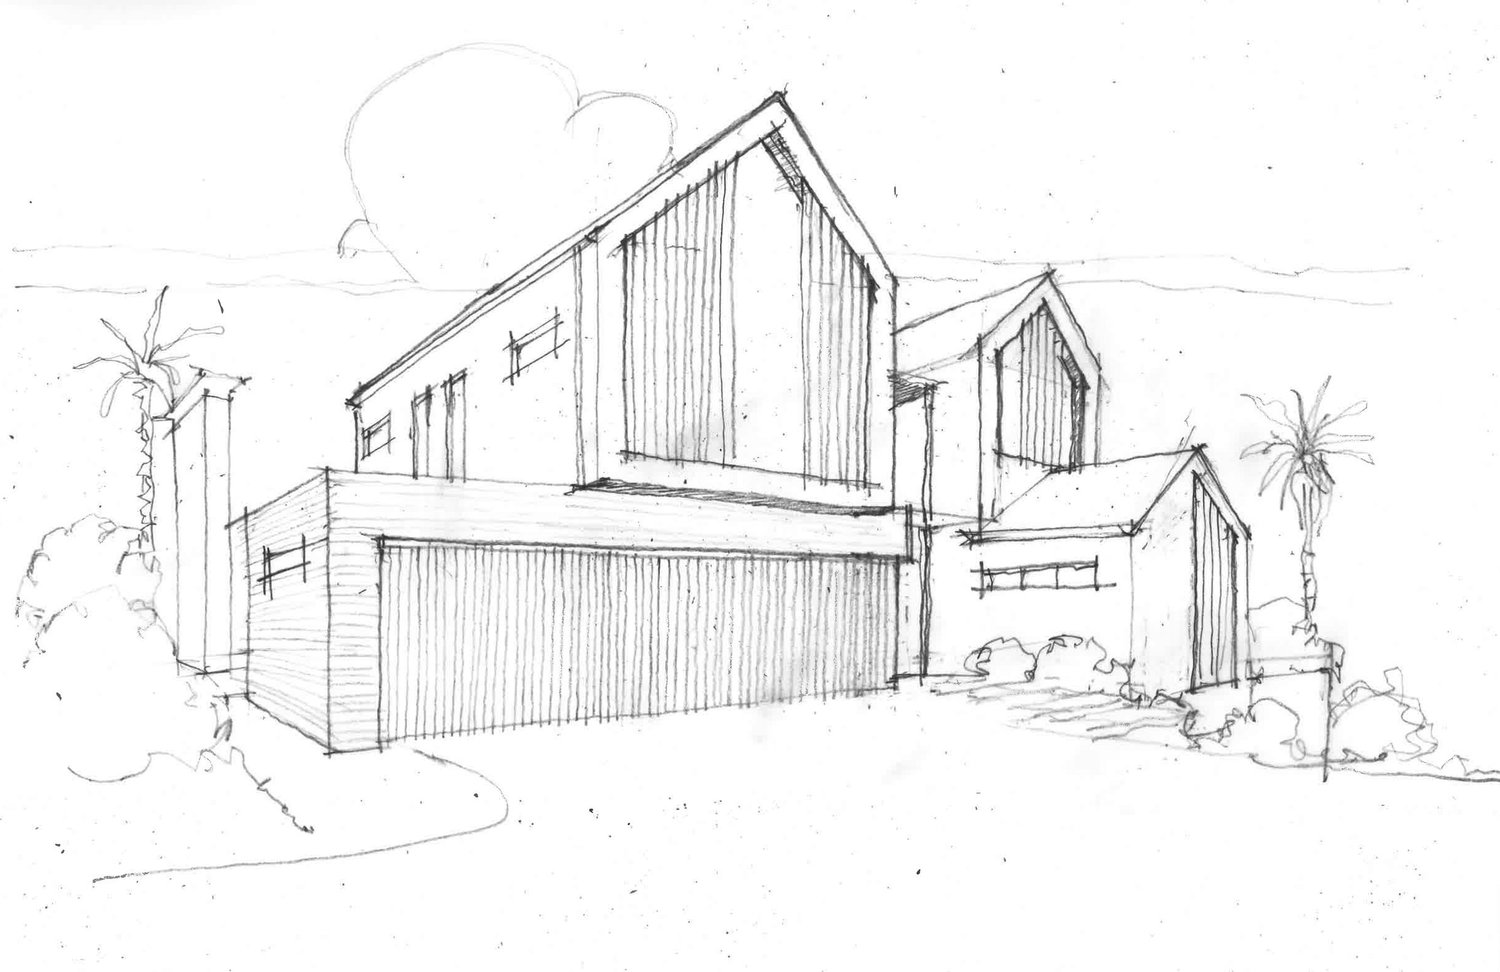
Our background in council plan checking and project management keeps us across the New Zealand Building Code and regulatory environment. The result is clear, compliant documentation that builders can price and build from with confidence.
Whether you are planning a family home, adding on to the one you have, or developing a multi-unit site, you get the same thing: a design shaped around your site, your budget and your builder.
What you can expect
Direct contact with a registered architect throughout
Hand-drawn concepts to explore ideas quickly
Designs shaped around your site, budget and builder
Documentation ready for council and construction
Support through to completion on site
Book a free on-site consultation. We’ll walk your site with you, talk through your ideas and budget, and explain what happens next.
Or call 09 448 1556 · [email protected]