
Subdivision and multi-unit housing architects in Auckland
Getting the most from your land. From feasibility and site yield studies through to terraces and townhouses, we help you see what your site can really do.
Find out what your land can really do
Many Auckland sites can support more than one home. Whether you are subdividing the back of a section, replacing one house with several or developing a block of terrace housing, the first question is the same: what will council allow, and what makes sense financially?
We start with a site maximisation study. We look at zoning, Auckland Unitary Plan rules, access, services and site constraints, then test layouts to find the yield and typology that work best.
From there we design and document the project for resource and building consent, working alongside planners, surveyors, engineers and builders.
Our services
From site study to finished homes
Site yield studies
Early layouts showing how many dwellings your site can support and how they could be arranged.
Subdivision design
Lot layouts and house designs that work together, prepared with your surveyor and planner.
Terrace housing
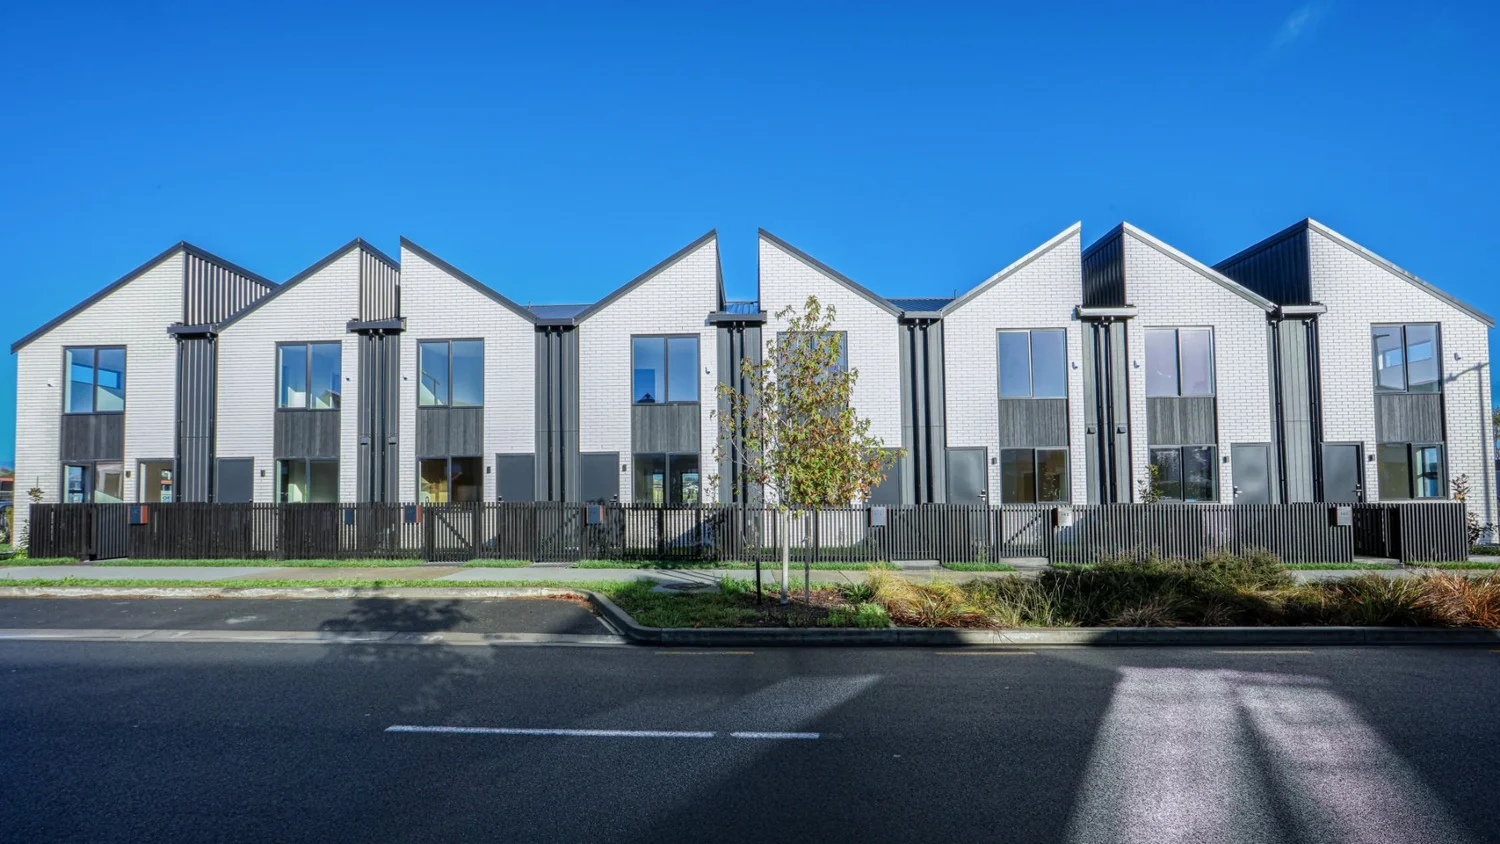
Terraces that use land efficiently while giving each home light, privacy and outdoor space.
Townhouses and duplexes
Two- and three-storey homes designed for buyers, renters or multi-generational living.
Resource consent support
Design and drawings that respond to the planning rules, prepared alongside your planning consultant.
Infrastructure coordination
Working with engineers on drainage, stormwater and access so the design is buildable.
From feasibility to construction
A clear, staged process that tests the numbers early and keeps the whole consultant team moving together.
See how we work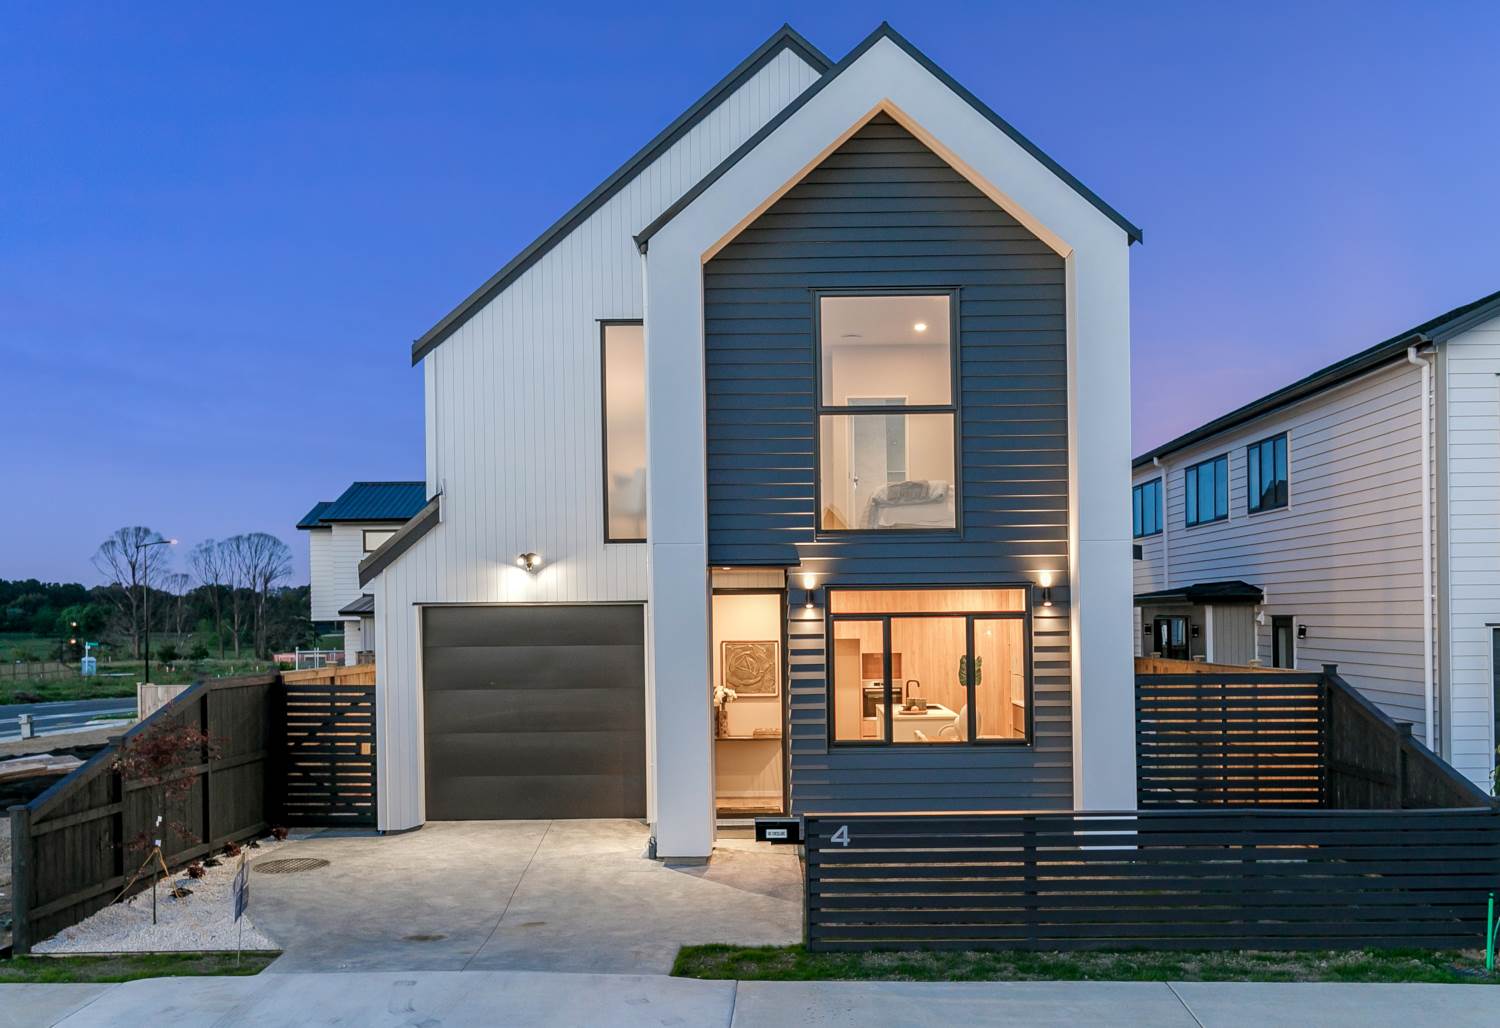
Stage 01
Site Maximisation
We assess zoning, constraints and services, then test layouts to find the best yield for your site.
Stage 02
Developed Design
We develop the preferred scheme with your planner, surveyor and engineers, ready for resource consent.
Stage 03
Consent Documentation
We prepare building consent plans and specifications for every unit, then lodge and monitor them with council.
Stage 04
Construction
We work with your builder through construction, answering queries and observing key stages on site.
Multi-unit and terrace housing projects
View all projects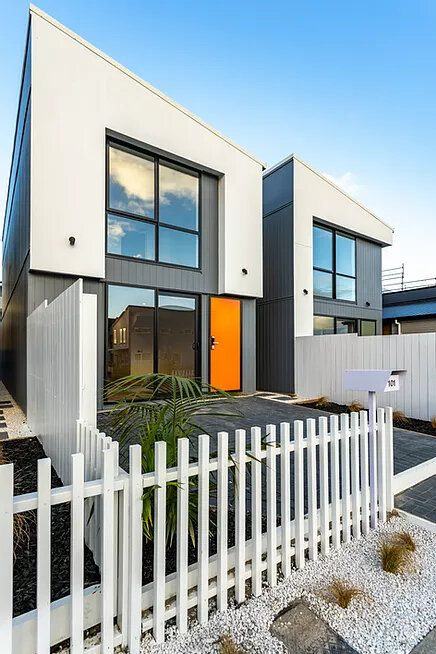
Subdivision and multi-unit FAQs
How do I know if my site can be subdivided?
It depends on your zone, site size and shape, access and services. A site maximisation study shows what is possible before you spend money on detailed design.
Who else will I need on my team?
Most multi-unit projects need a surveyor, a planner and civil and structural engineers. We can recommend consultants we work with and coordinate the design team.
Should I subdivide or build multiple units on one title?
It depends on your goals, your budget and whether you plan to sell or hold. We will talk through the trade-offs with you.
Do you design terrace housing for developers?
Yes. Terrace housing is a big part of our work, including the Dendro Ring Terraces in Milldale and the Malbec Townhouses.
More services
Explore our other services
From new homes to commercial fit-outs, here are the other ways our architects can help.
Bespoke Homes
One-off homes shaped around your site, the way you live and your budget.
Developer Led Housing
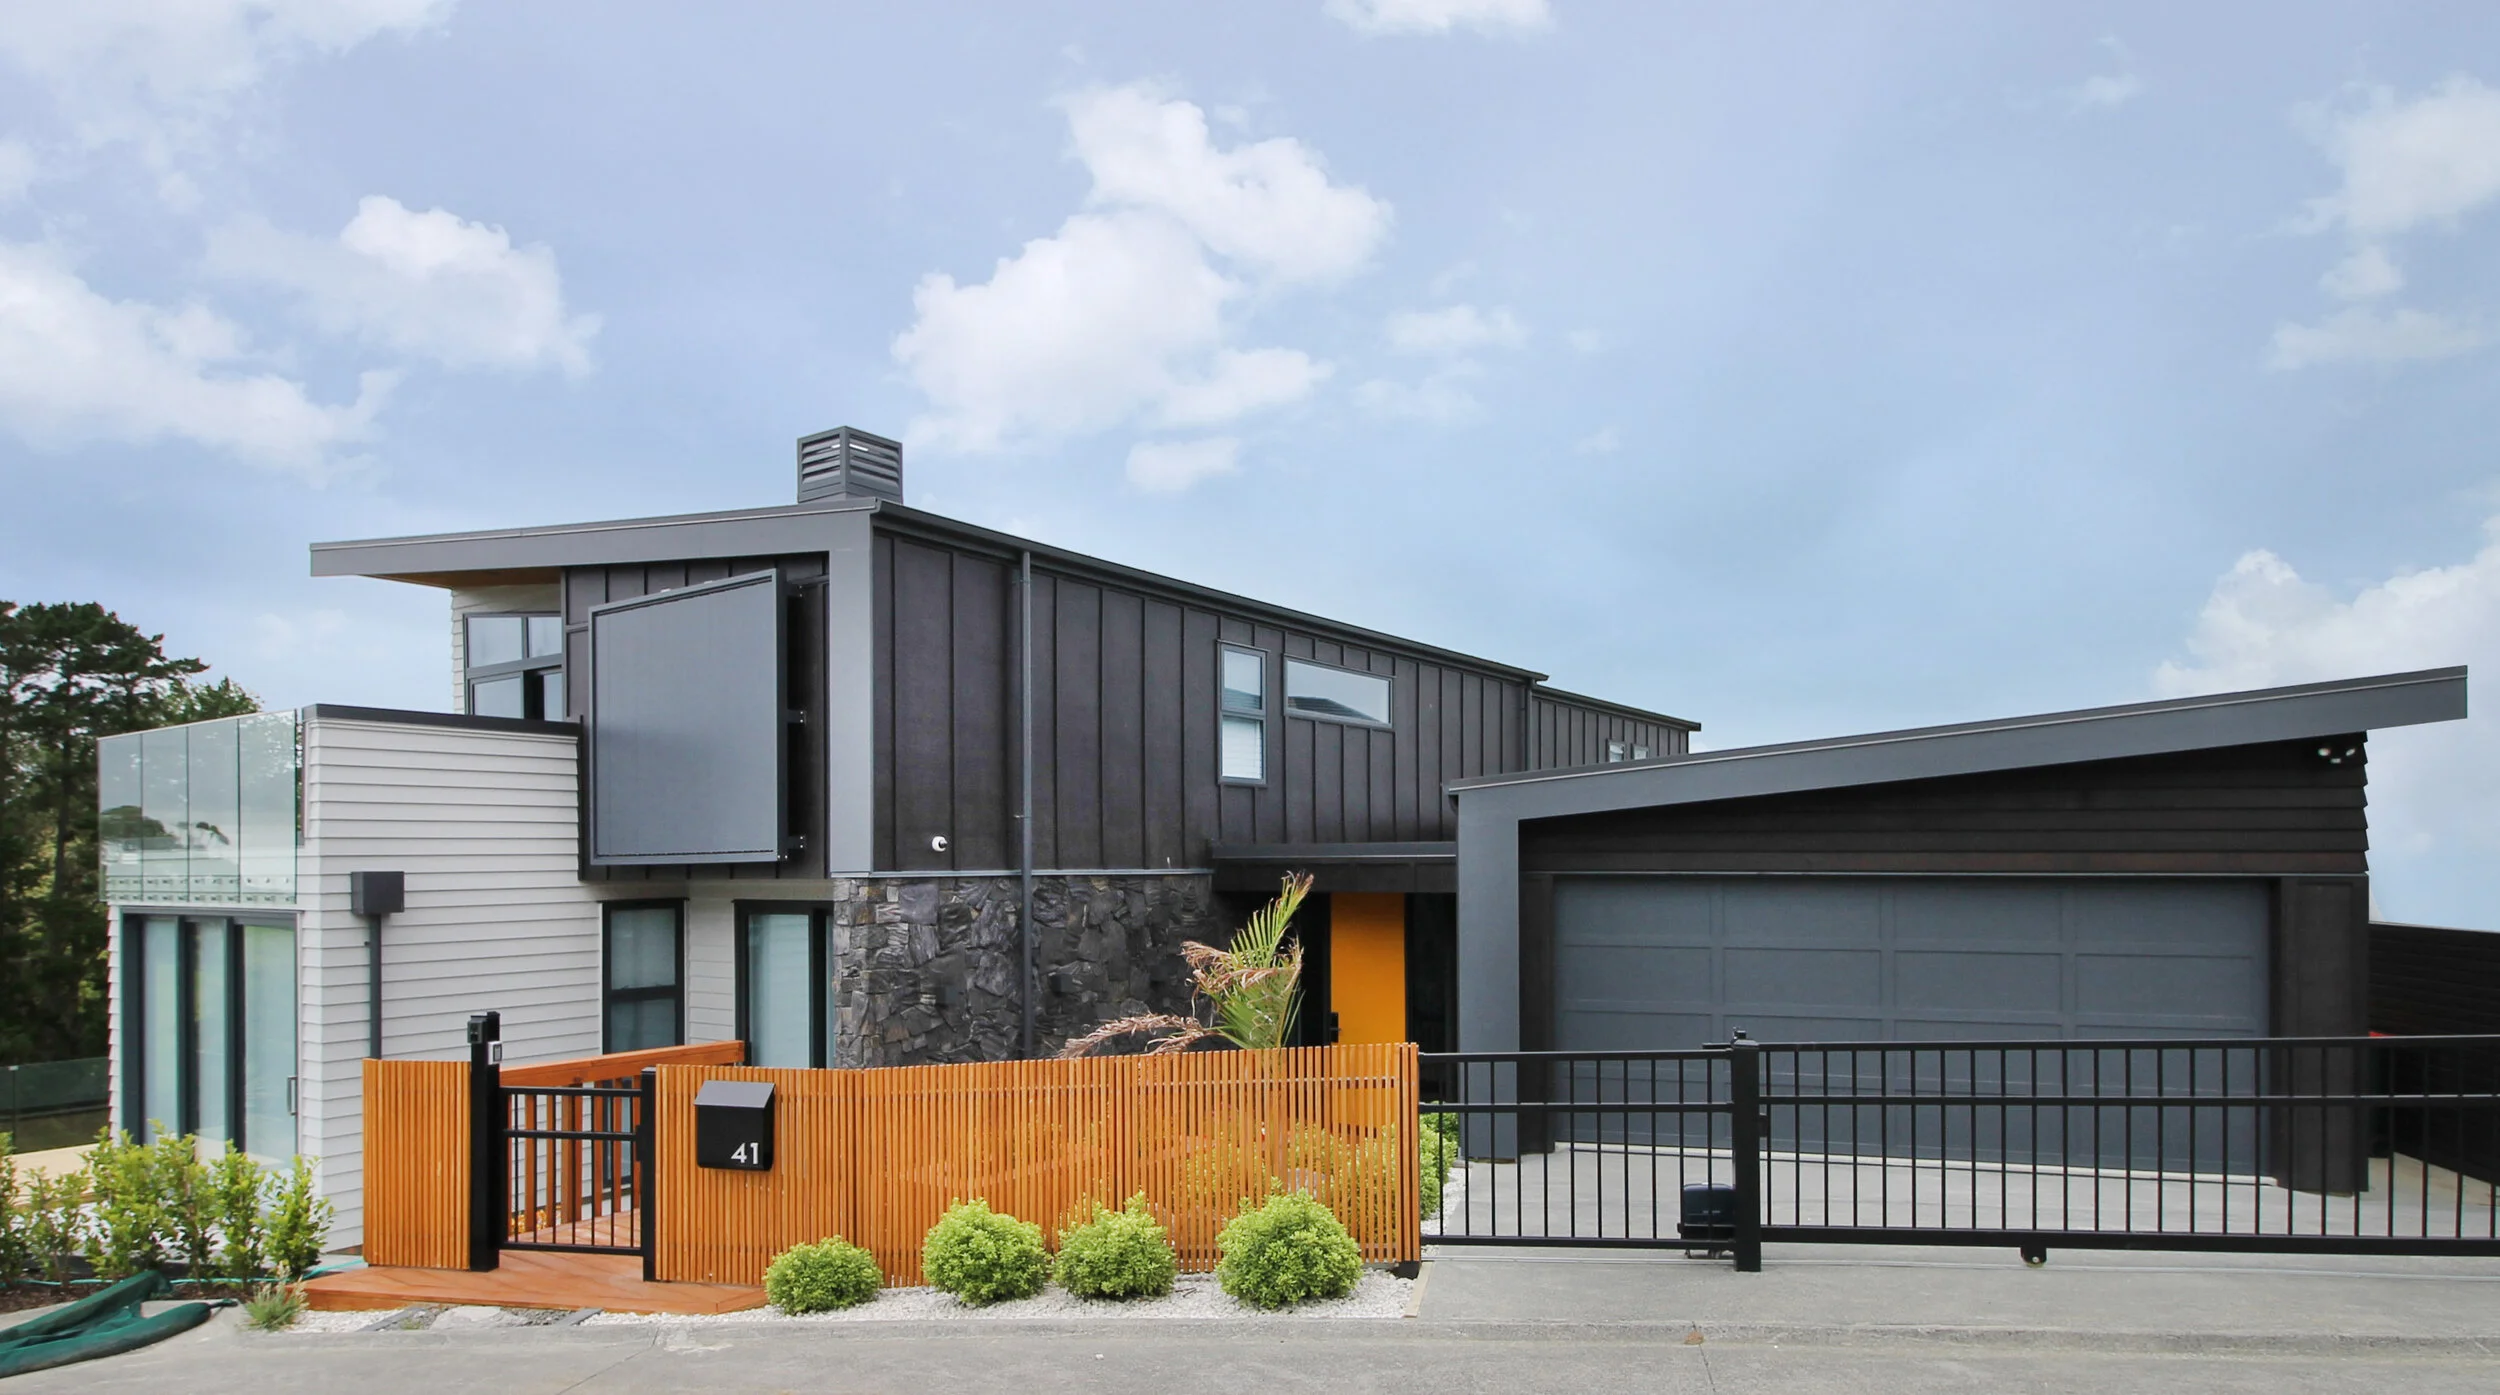
Efficient, buildable designs for developers and design-and-build partners.
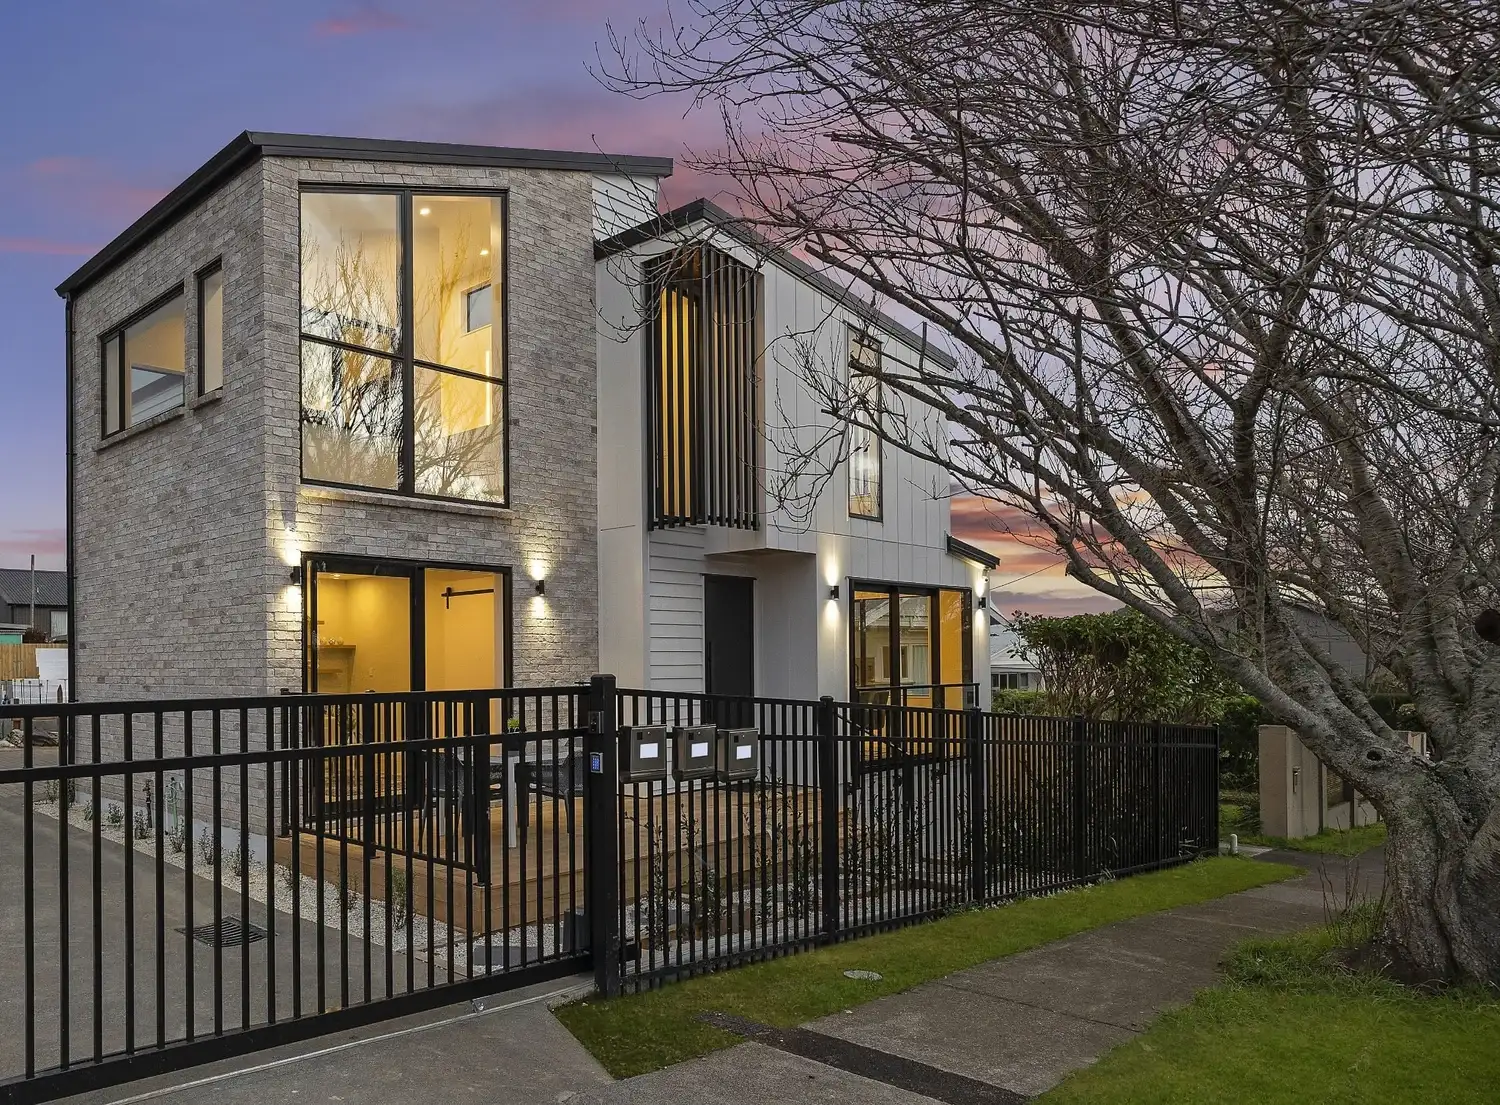
Renovations
Alterations and additions that rethink how your home works, from concept to construction.
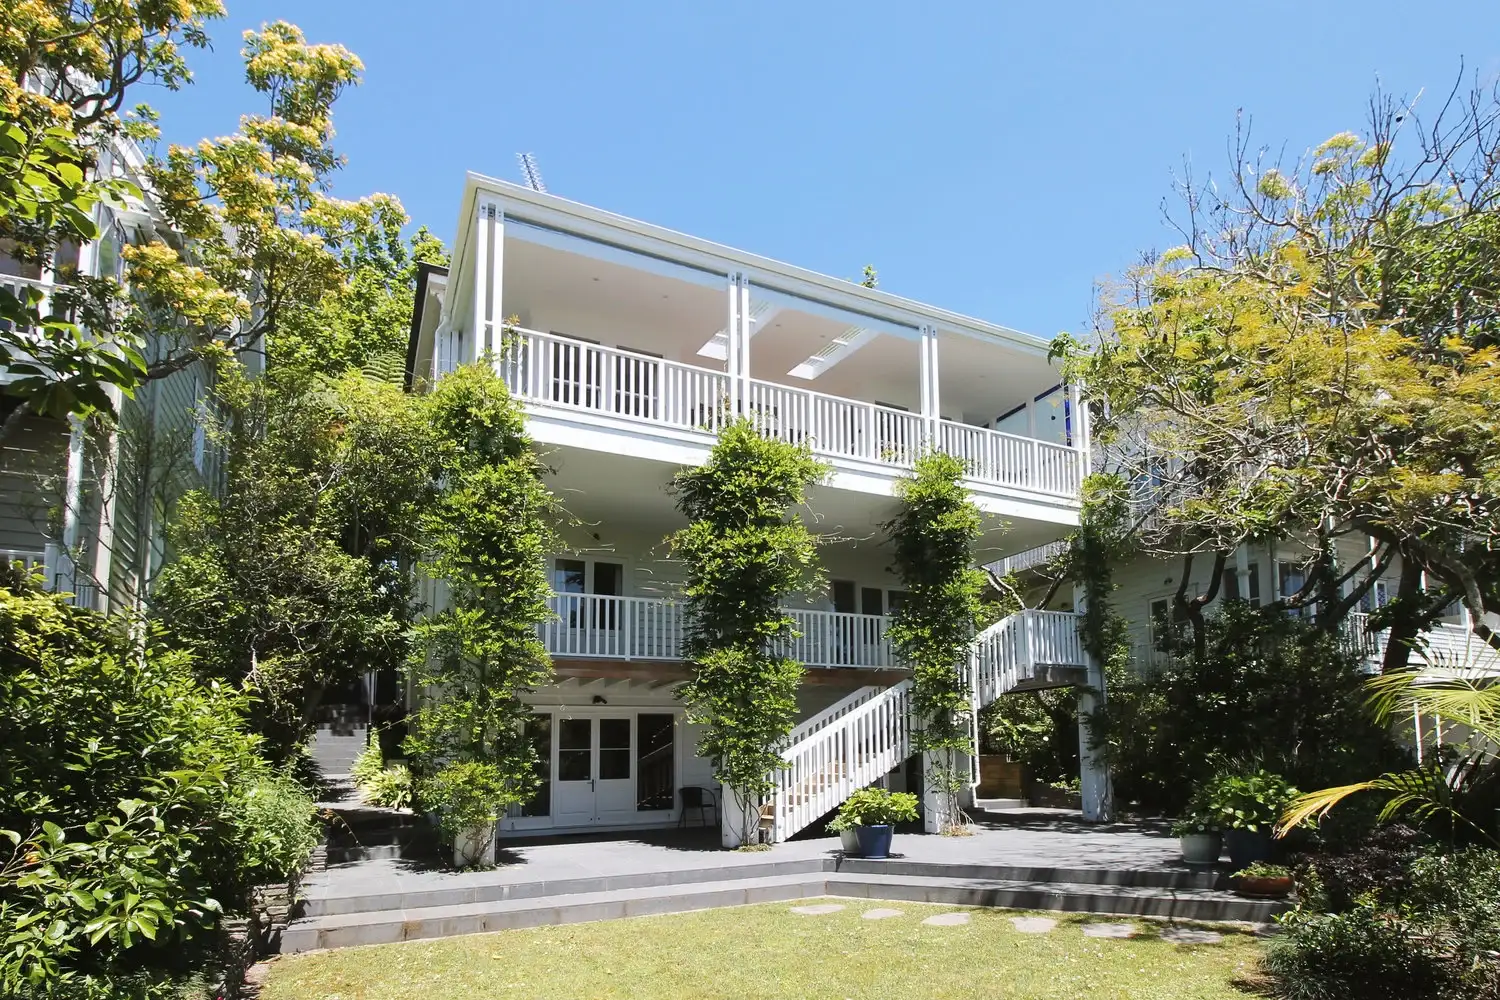
Minor Units and Granny Flats
Self-contained minor dwellings that add space, flexibility or rental income.
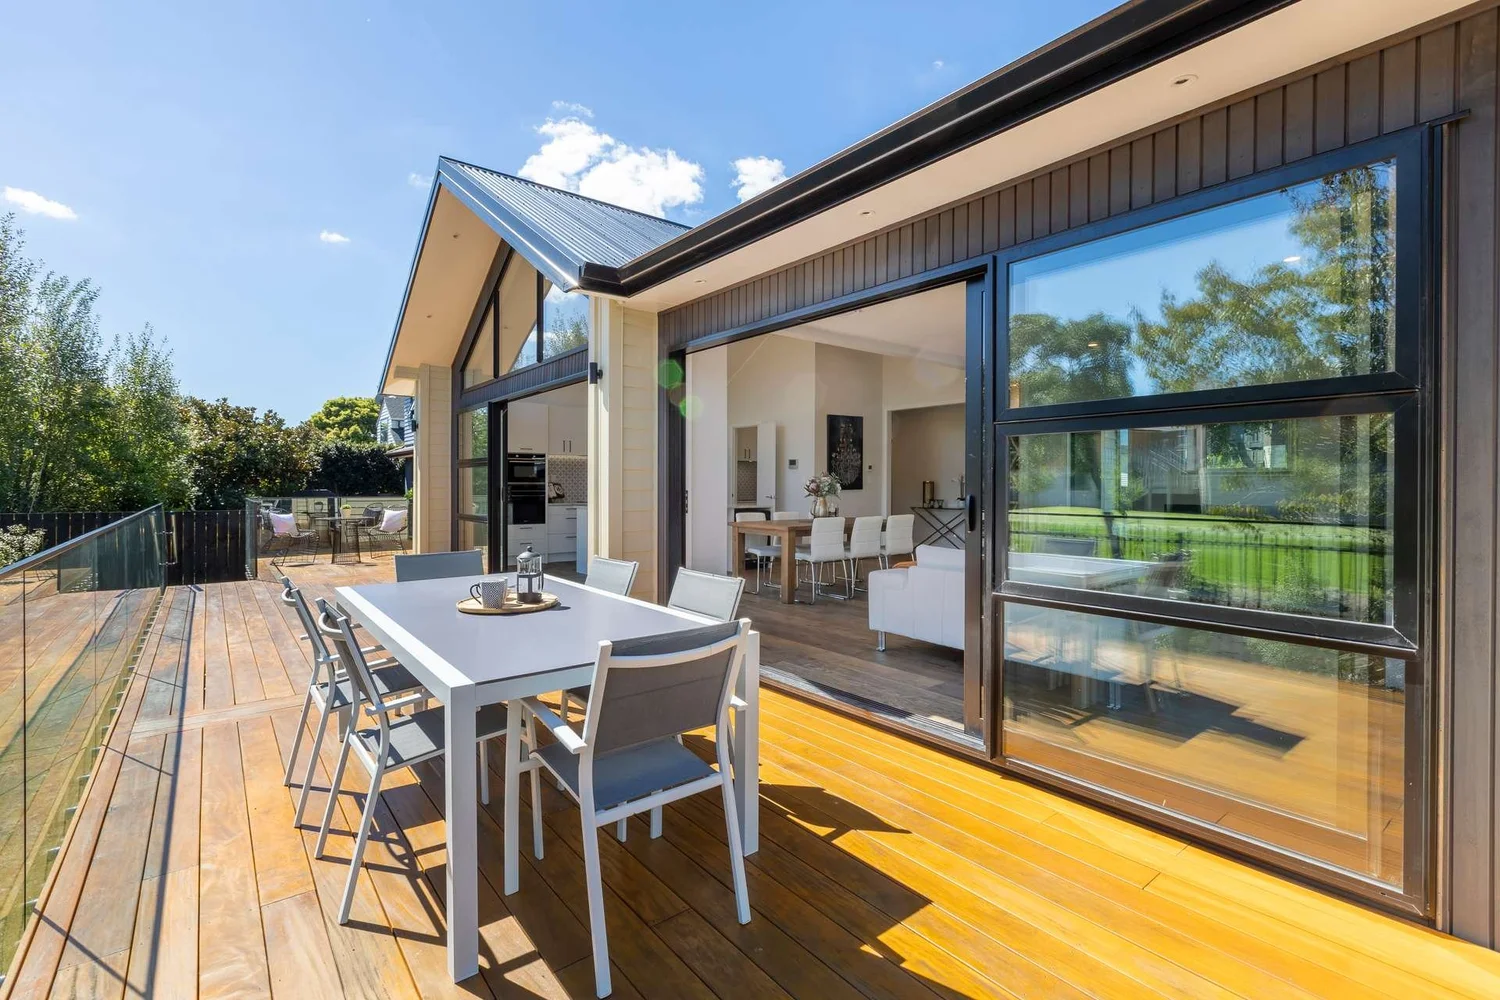
Light Industrial and Commercial Fit-out
Showrooms, shopfronts and workspaces designed to work hard for your business.
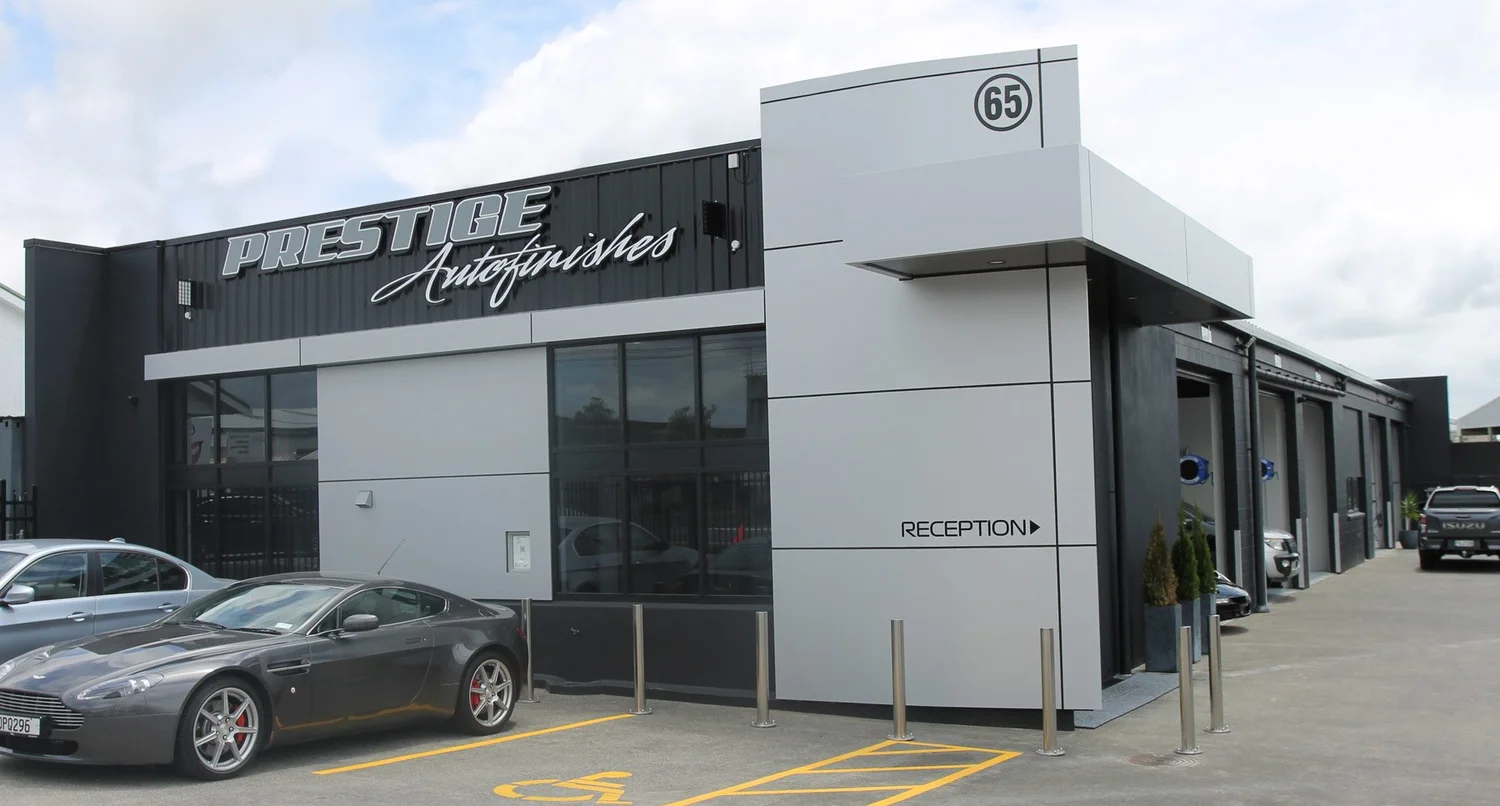
Tell us about your site.
Your ideas, your budget, your timeframe. Book a free on-site consultation, or ask us to call you back about something specific, like subdividing or renovating an older home.
Or call 09 448 1556 · [email protected]