
Minor unit and granny flat design in Auckland
Self-contained minor dwellings that add space, flexibility or rental income. We design and consent minor units that work well on their own and sit comfortably alongside the main house.
More room on the land you already have
A minor unit can house family, give older parents independence close by, create a home office or studio, or bring in rental income. Done well, it adds real value to your property.
Every site is different. Zoning, site coverage, setbacks, access and services all affect what you can build and where. We look at your site, explain the rules that apply and design a minor dwelling that fits within them.
We also design new garages, sleepouts and decks, often alongside a minor unit project.
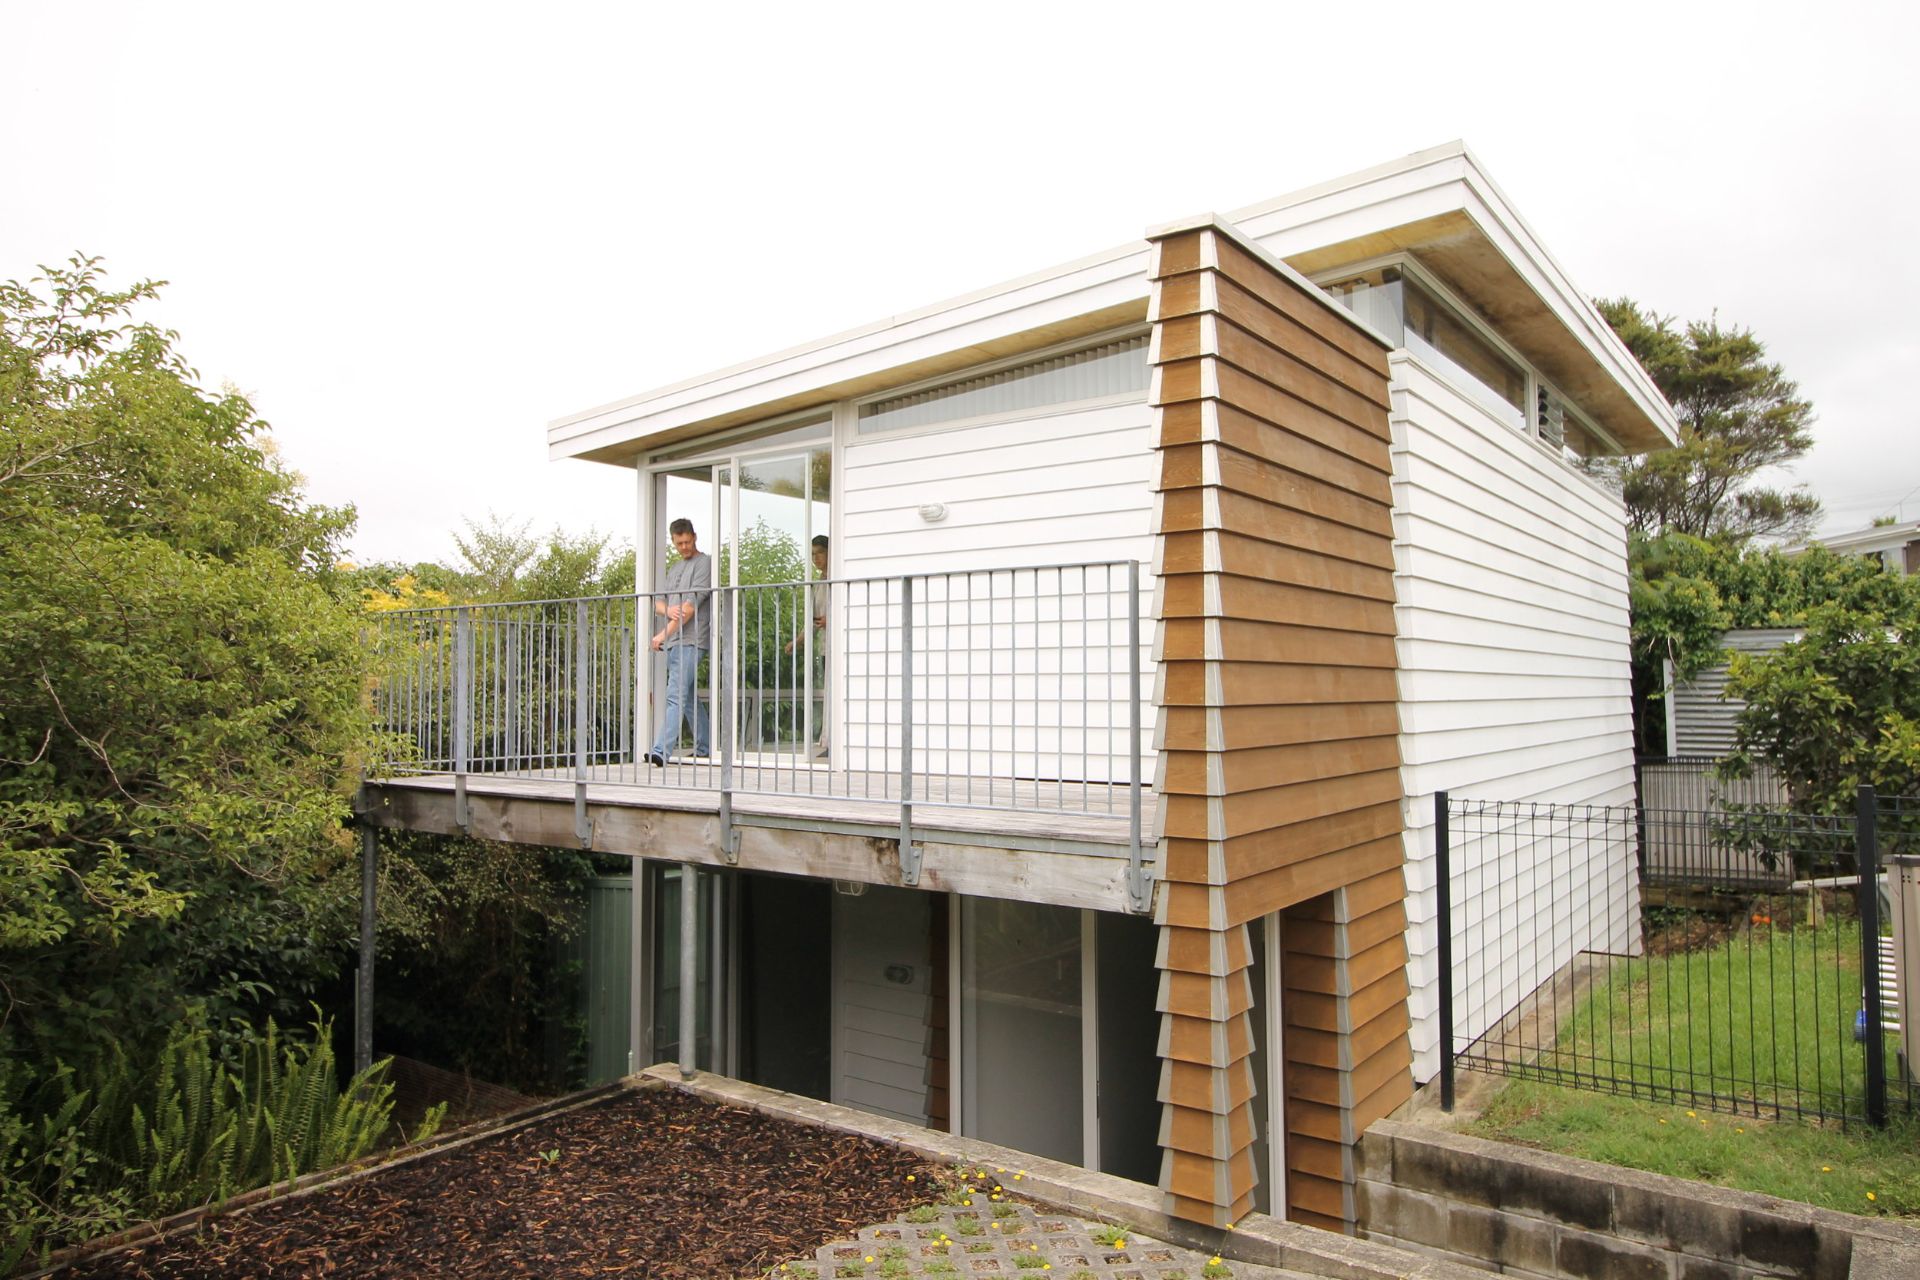
What we design
Compact buildings, carefully planned
Granny flats
Comfortable, self-contained homes for family members, with privacy for everyone.
Rental minor units
Efficient layouts that make a strong rental and add long-term value to your property.
Garages with living space
New garages with a minor unit above or alongside, designed as one well-resolved building.
Studios and home offices
Separate workspaces that keep work and home life apart.
Sleepouts
Simple, well-built extra bedrooms for growing families and guests.
Decks and outdoor living
Decks and outdoor areas that connect a new unit to the garden.
From site check to finished minor unit
We confirm what your site allows before design starts, so there are no surprises later.
See how we work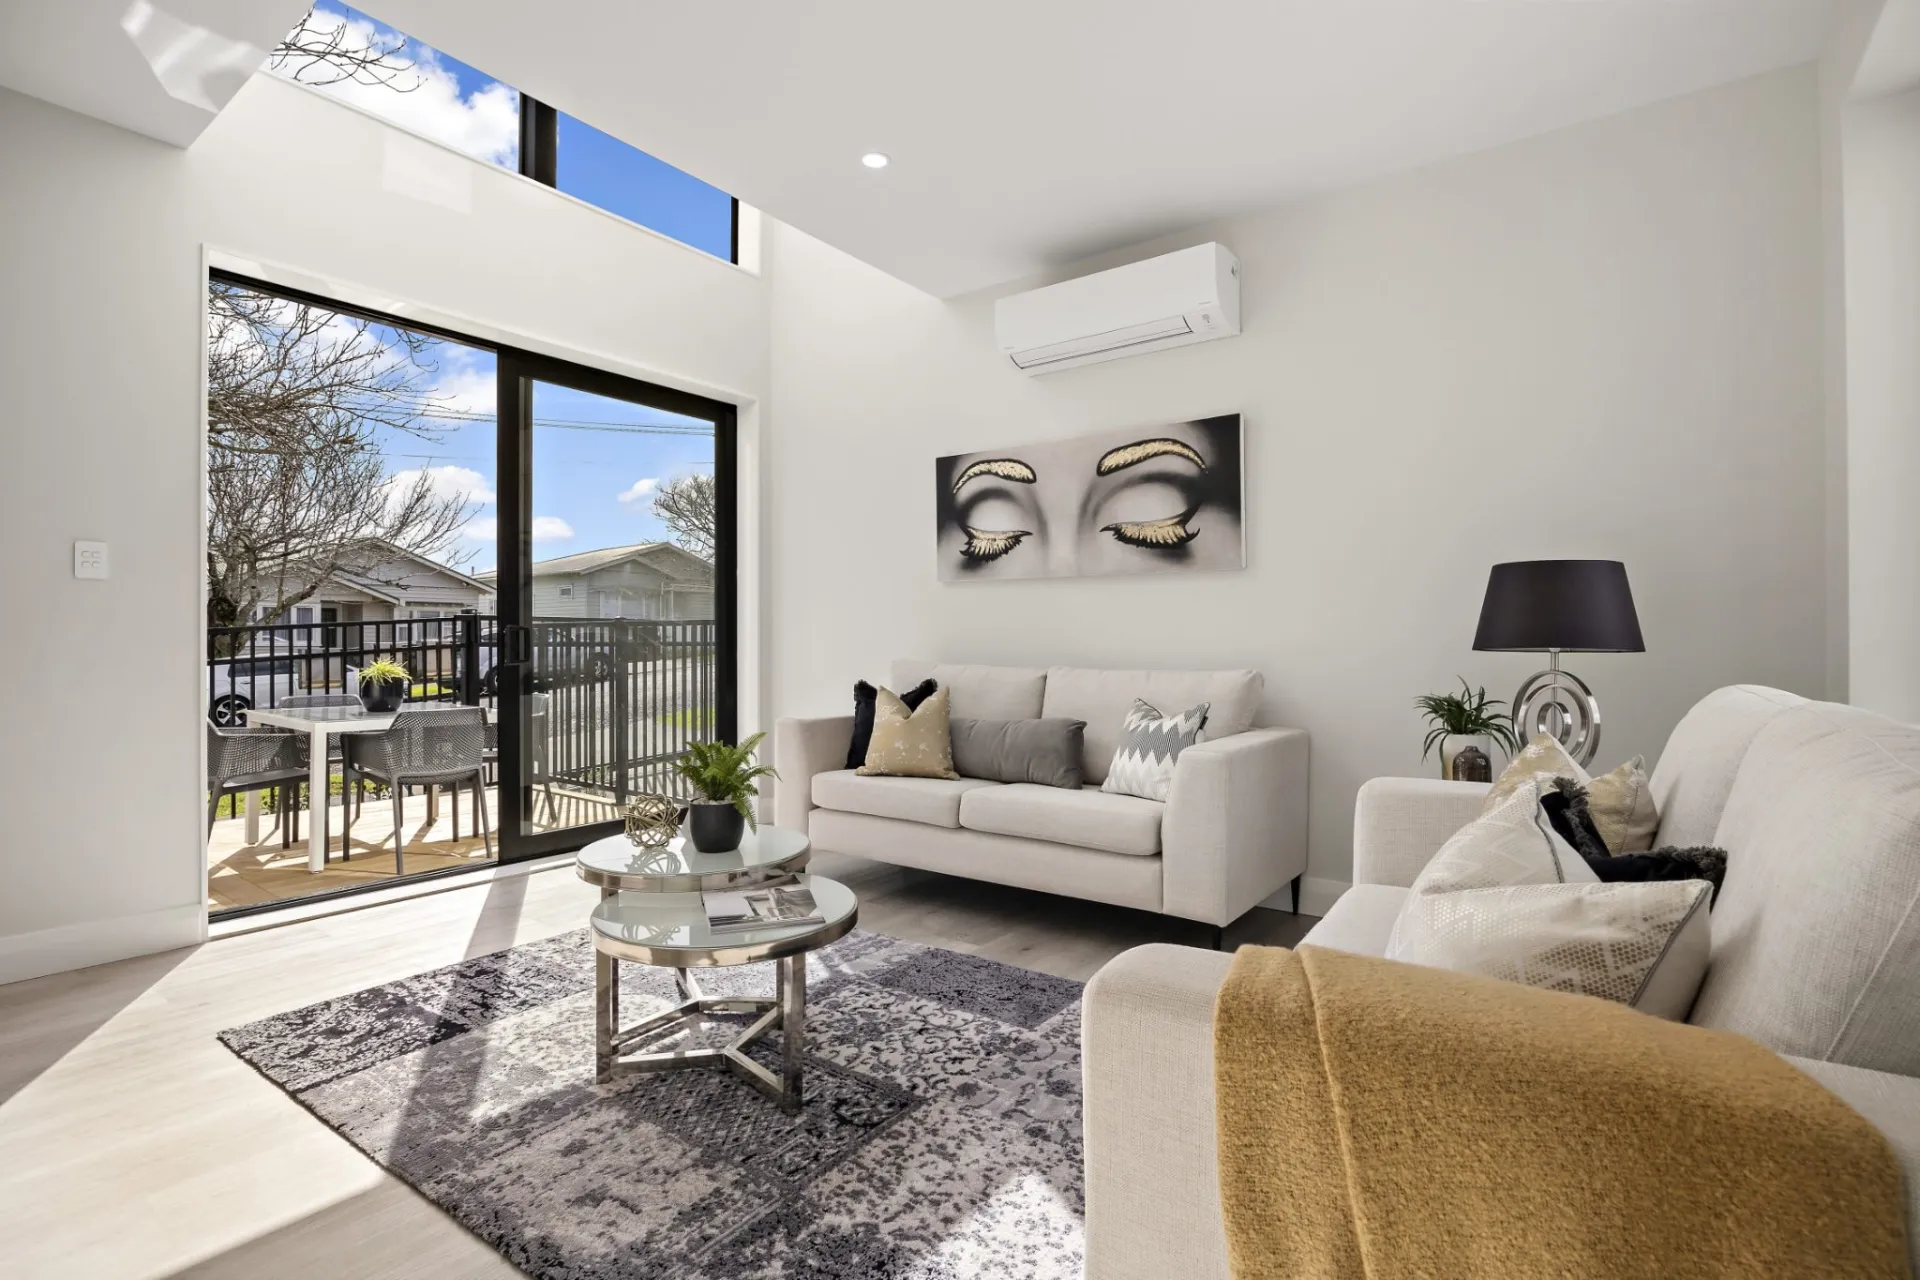
Stage 01
Site Check and Concept
We check zoning and site rules, meet you on site and sketch options for size, position and layout.
Stage 02
Developed Design
We refine the design, coordinate any engineering and prepare for pricing and resource consent if needed.
Stage 03
Building Consent
We prepare construction plans and specifications, then lodge and manage the building consent with council.
Stage 04
Construction
We connect you with builders who suit compact projects and can observe construction to keep quality high.
Minor unit and granny flat FAQs
Can I build a minor unit on my property?
It depends on your zone, site size and existing buildings. We will check the Auckland Unitary Plan rules for your site and explain your options.
Do I need resource consent for a minor unit?
Sometimes. If your design meets all the planning rules you may only need building consent; if not, resource consent may be required. We will advise you early.
Can a minor unit be rented out?
In many Auckland zones, yes. We will confirm what the rules allow for your site before design starts.
How big can a minor unit be?
Size limits depend on your zone and the planning rules for your site. We will confirm the maximum floor area and design to make the most of it.
More services
Explore our other services
From new homes to commercial fit-outs, here are the other ways our architects can help.
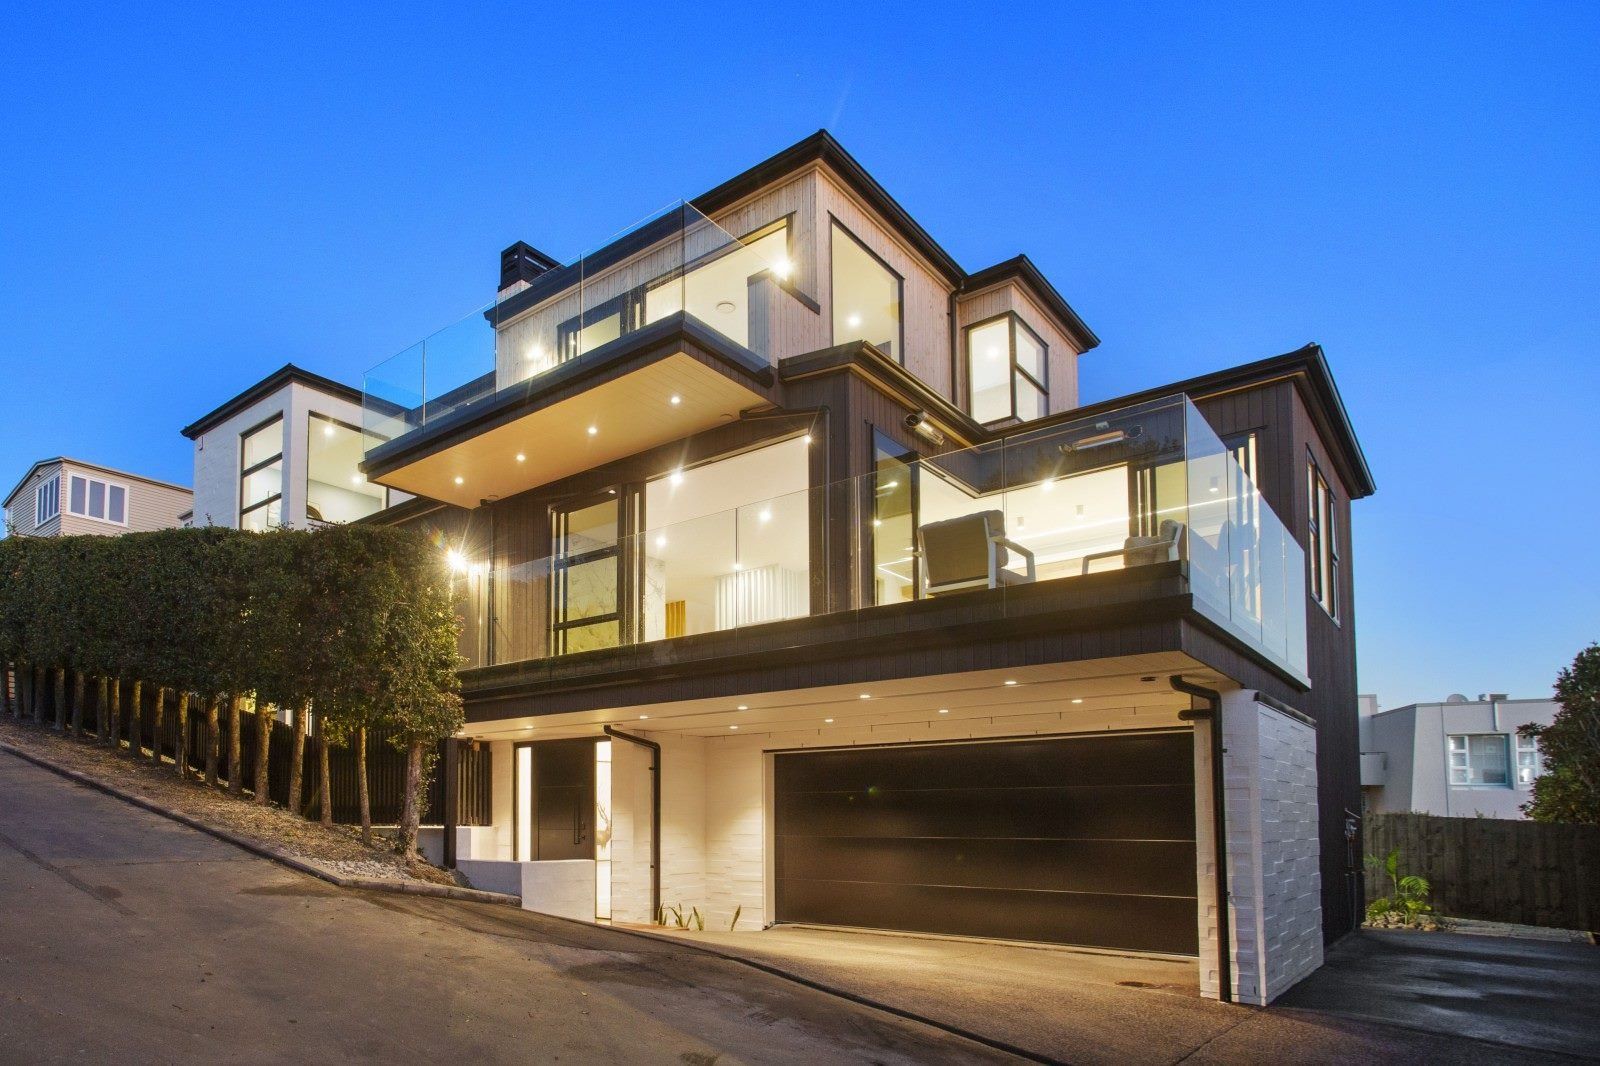
Bespoke Homes
One-off homes shaped around your site, the way you live and your budget.
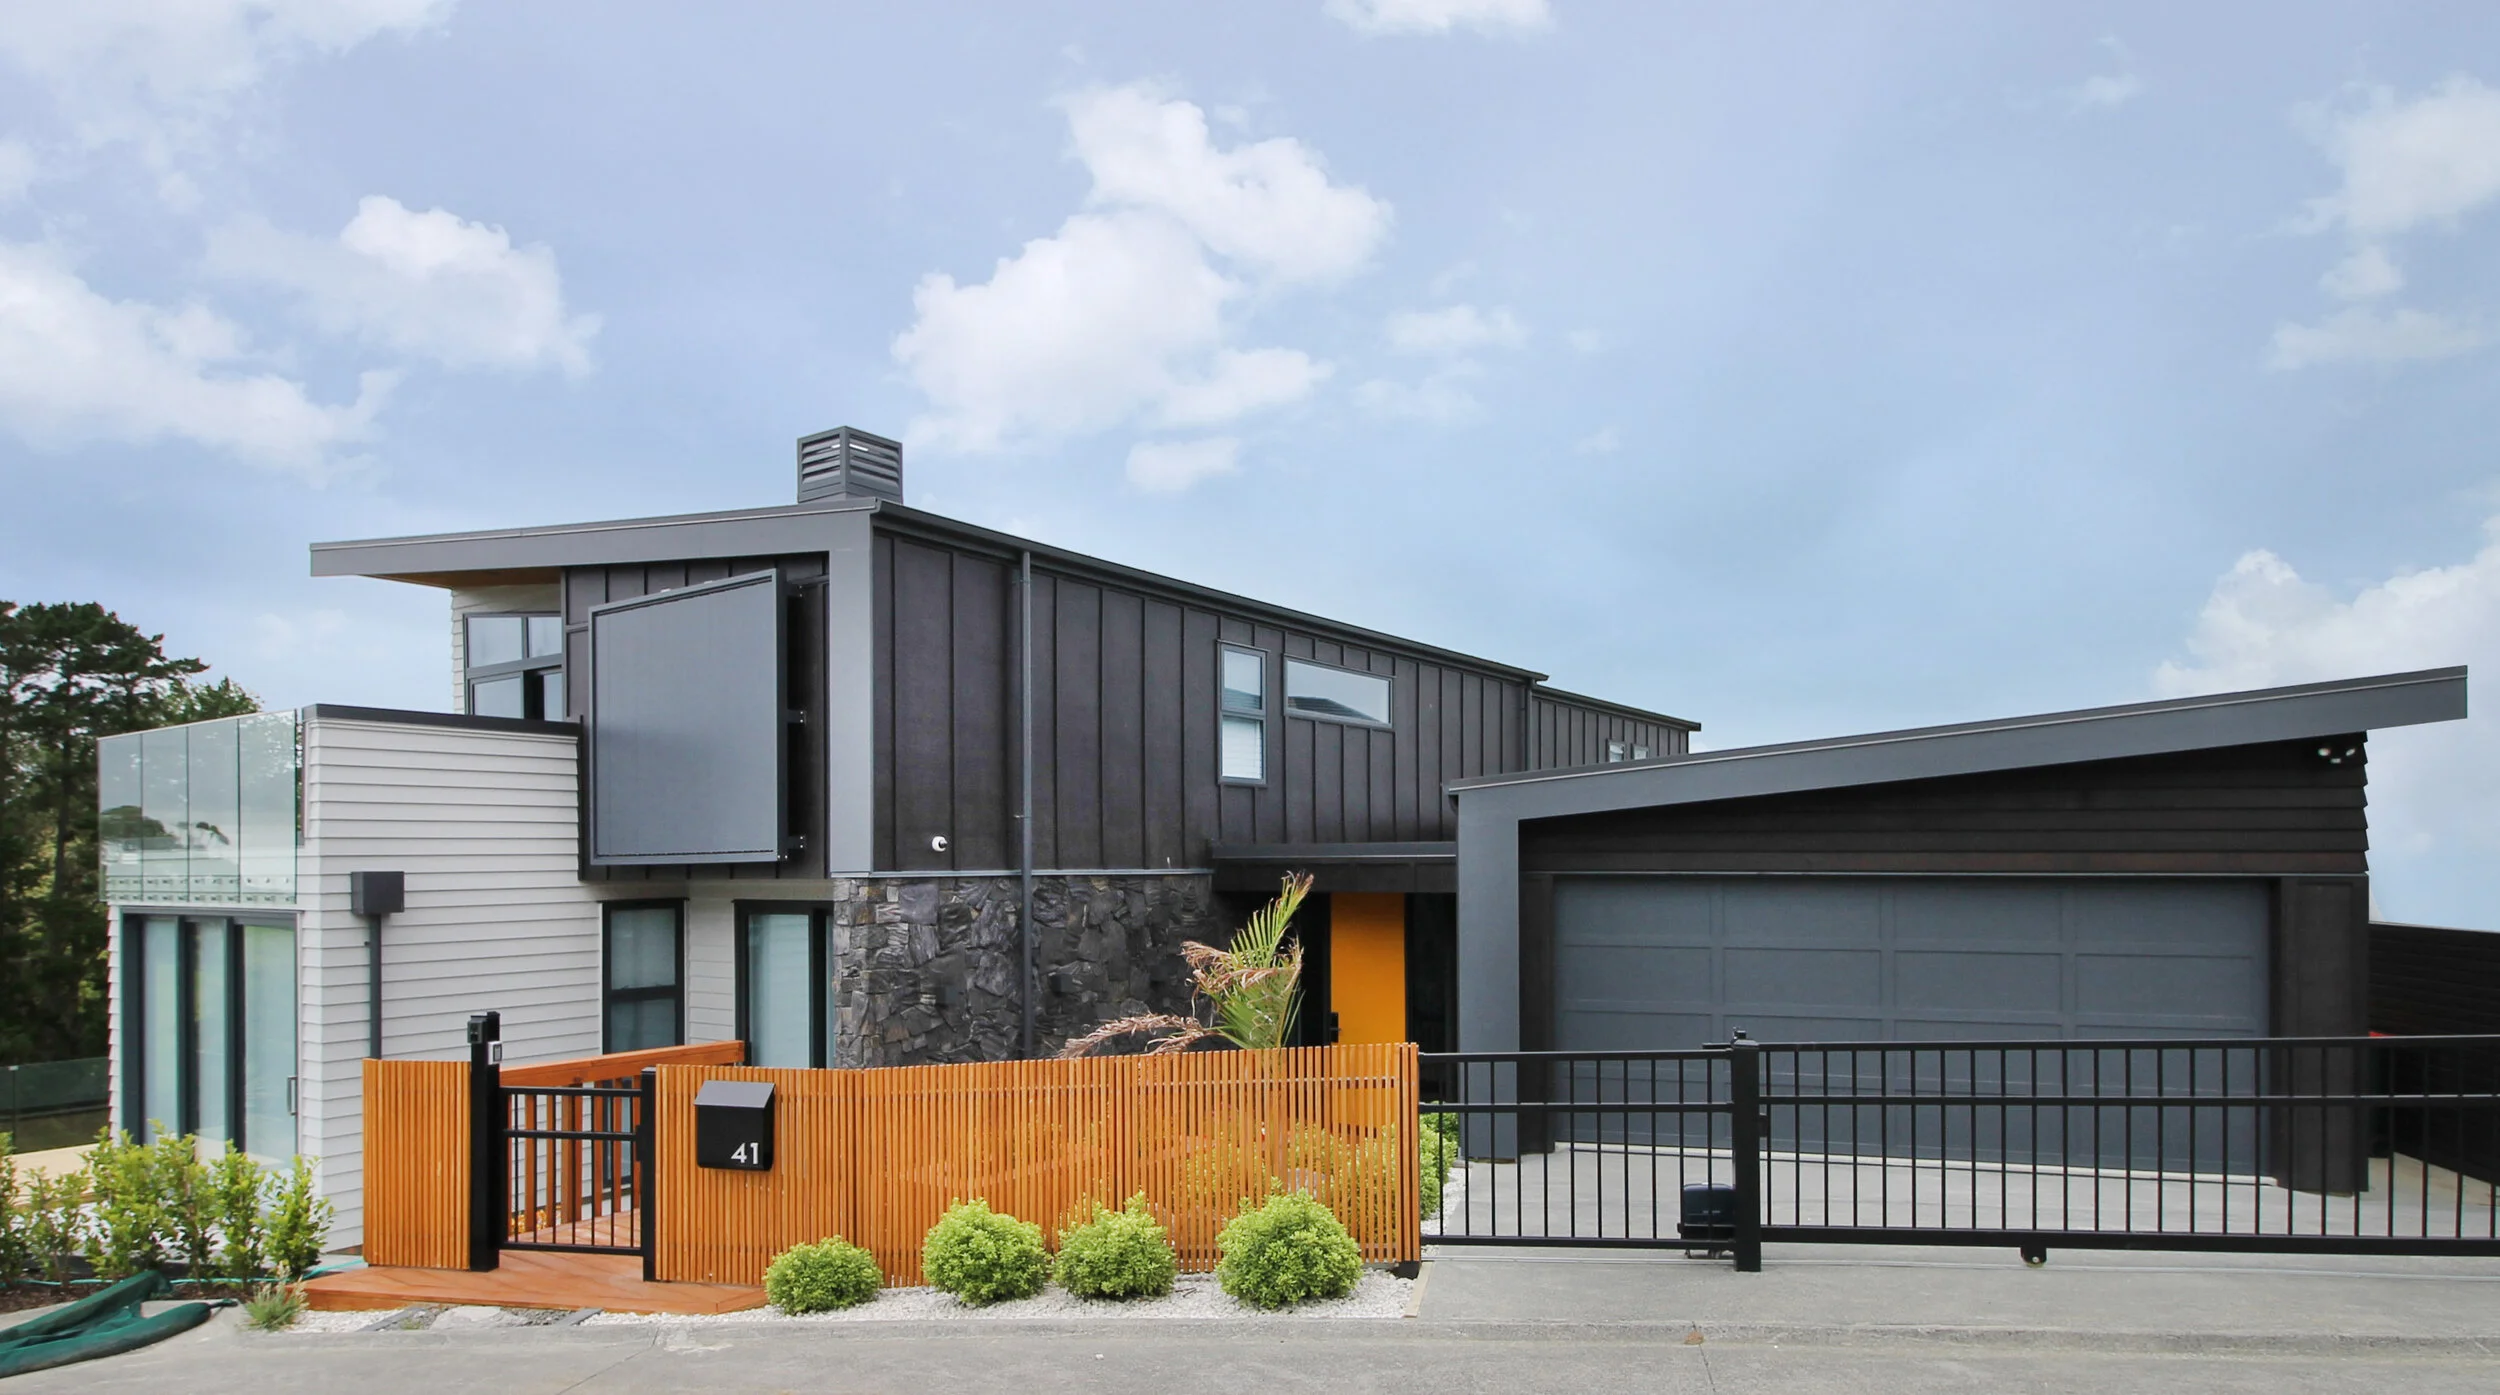
Developer Led Housing
Efficient, buildable designs for developers and design-and-build partners.
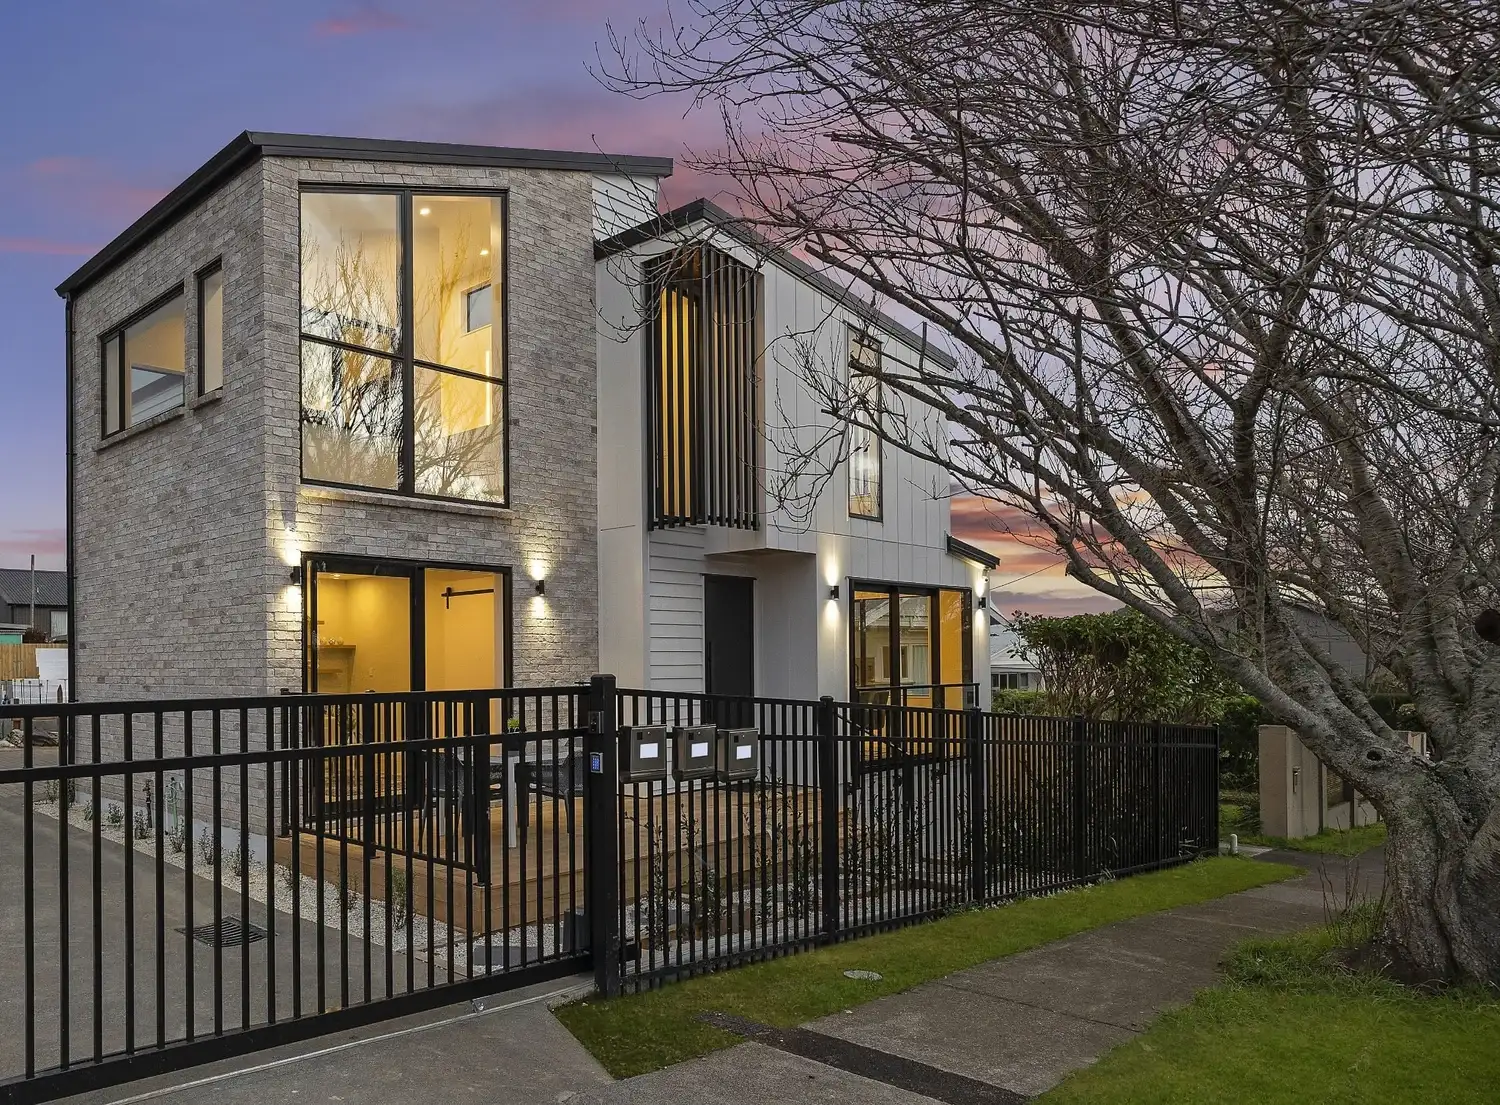
Renovations
Alterations and additions that rethink how your home works, from concept to construction.
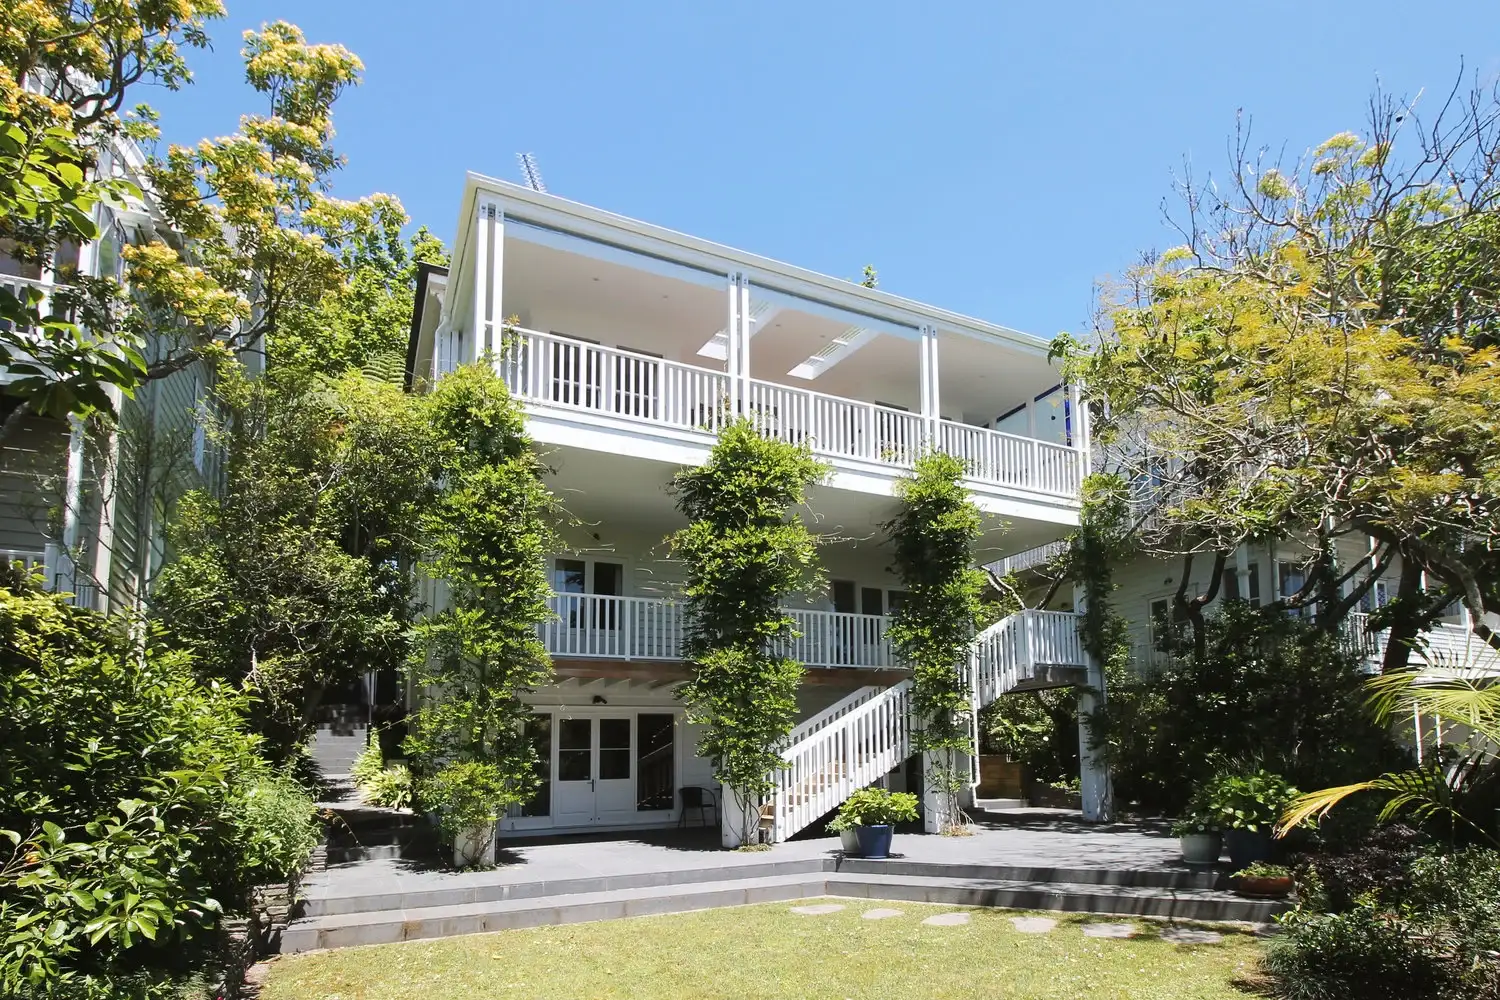
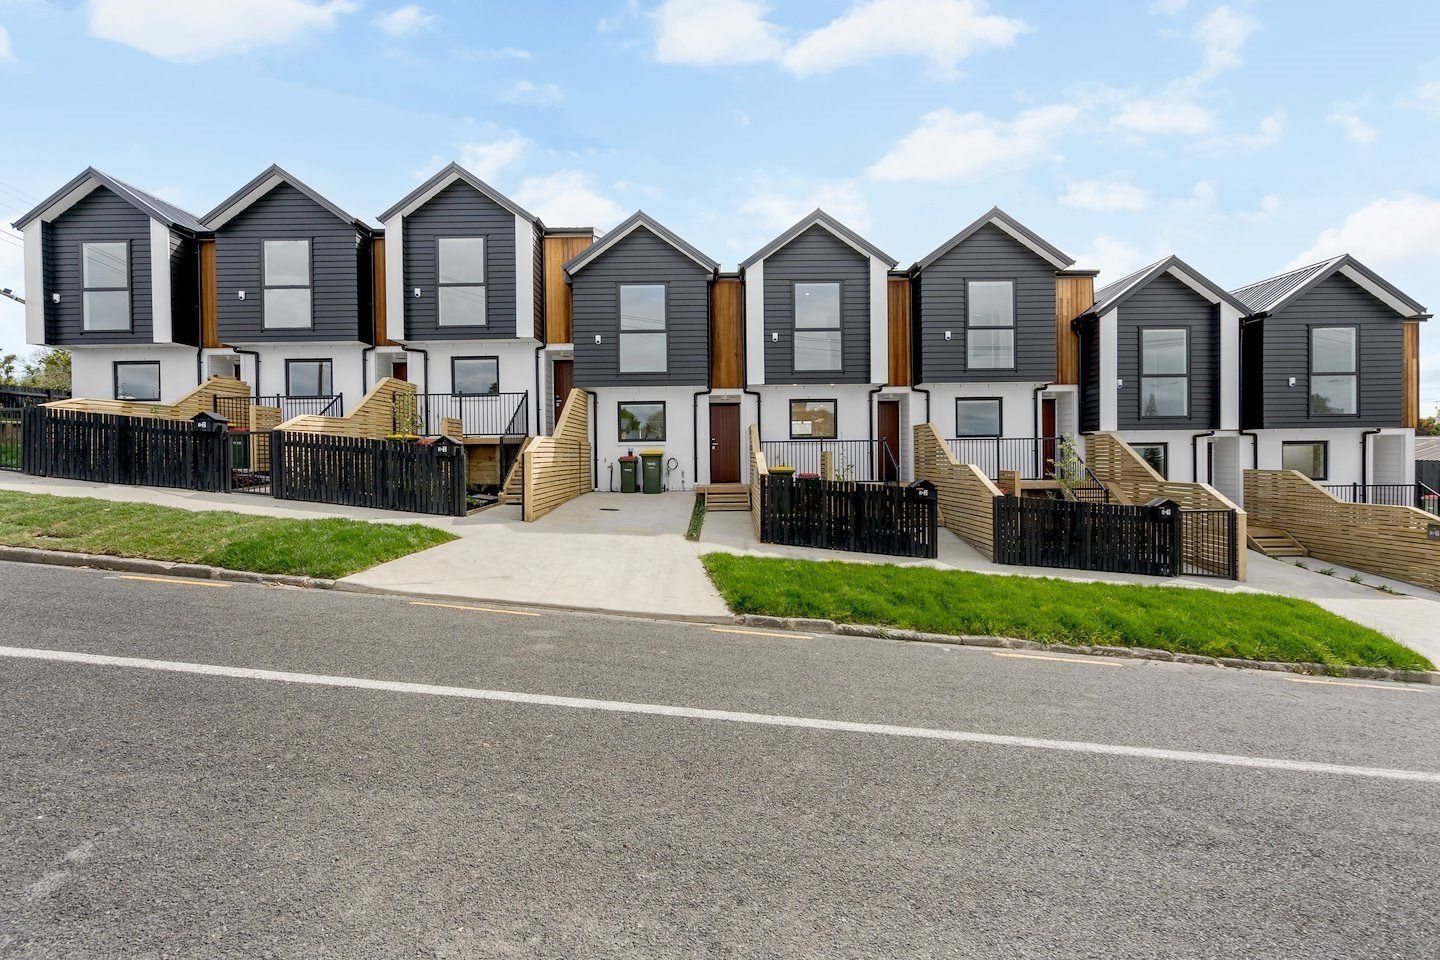
Site Maximisation, Subdivision and Multi-Unit Housing
Getting the most from your land, from feasibility through to terraces and townhouses.
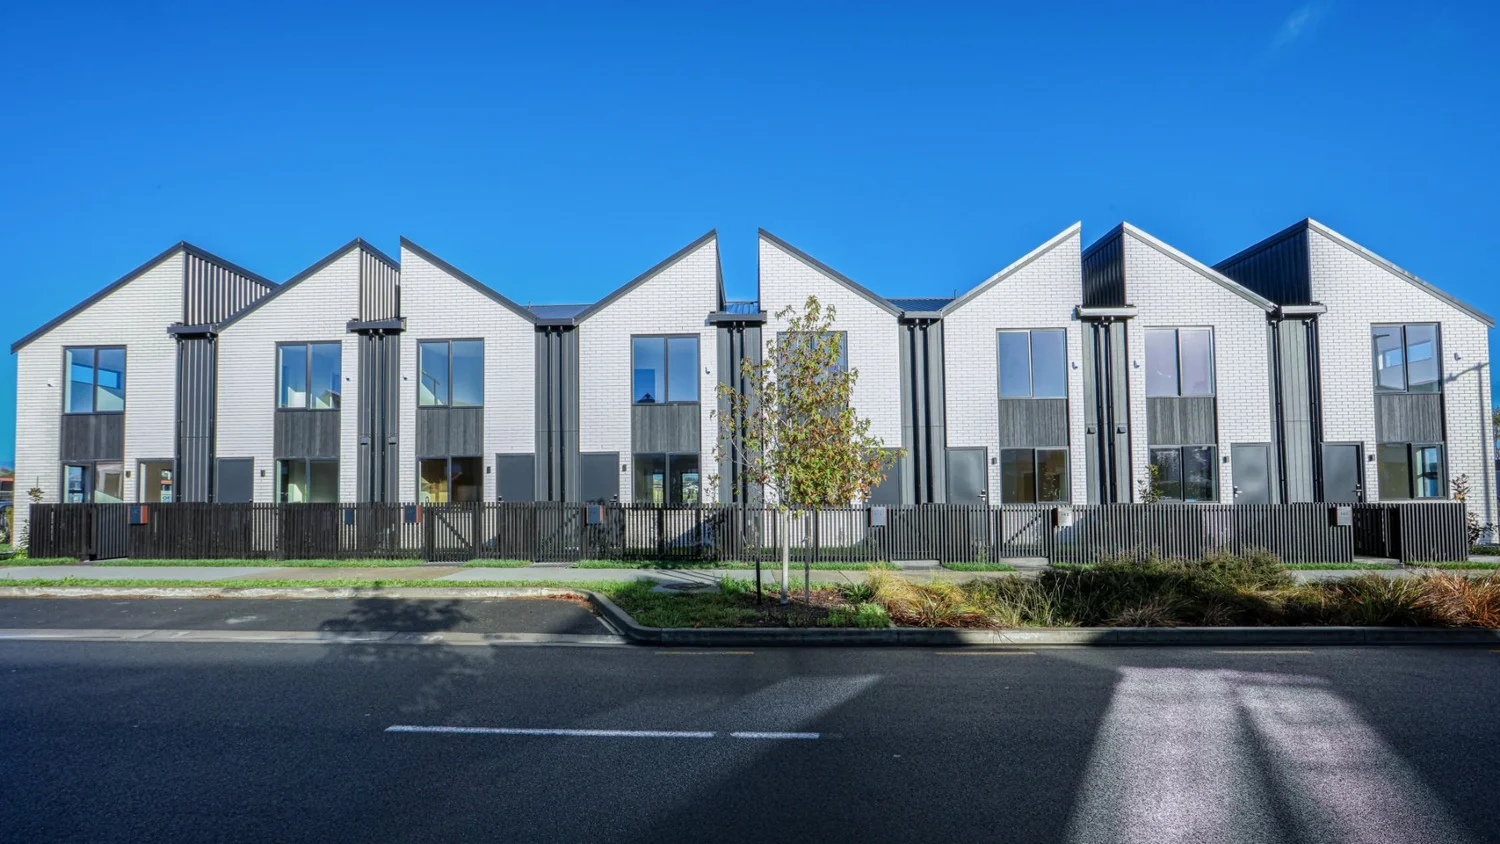
Light Industrial and Commercial Fit-out
Showrooms, shopfronts and workspaces designed to work hard for your business.

Tell us about your site.
Your ideas, your budget, your timeframe. Book a free on-site consultation, or ask us to call you back about something specific, like subdividing or renovating an older home.
Or call 09 448 1556 · [email protected]