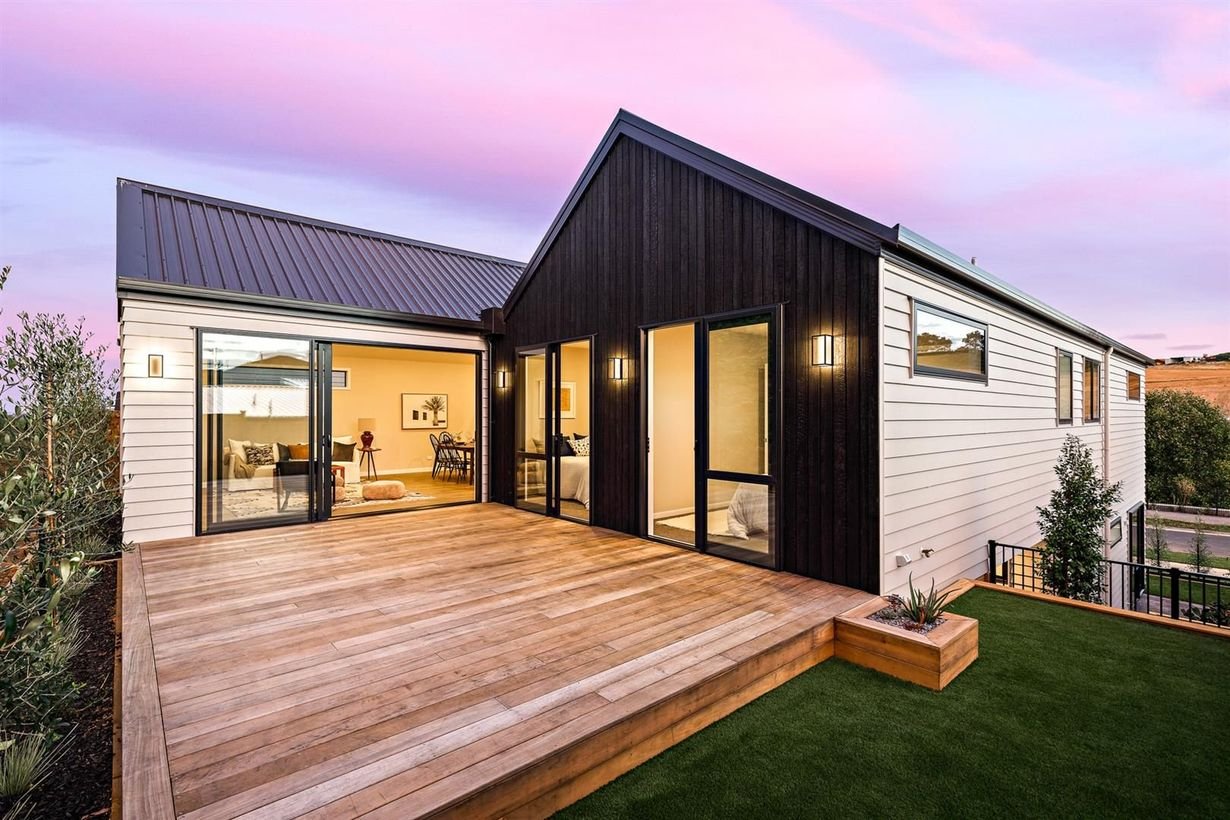
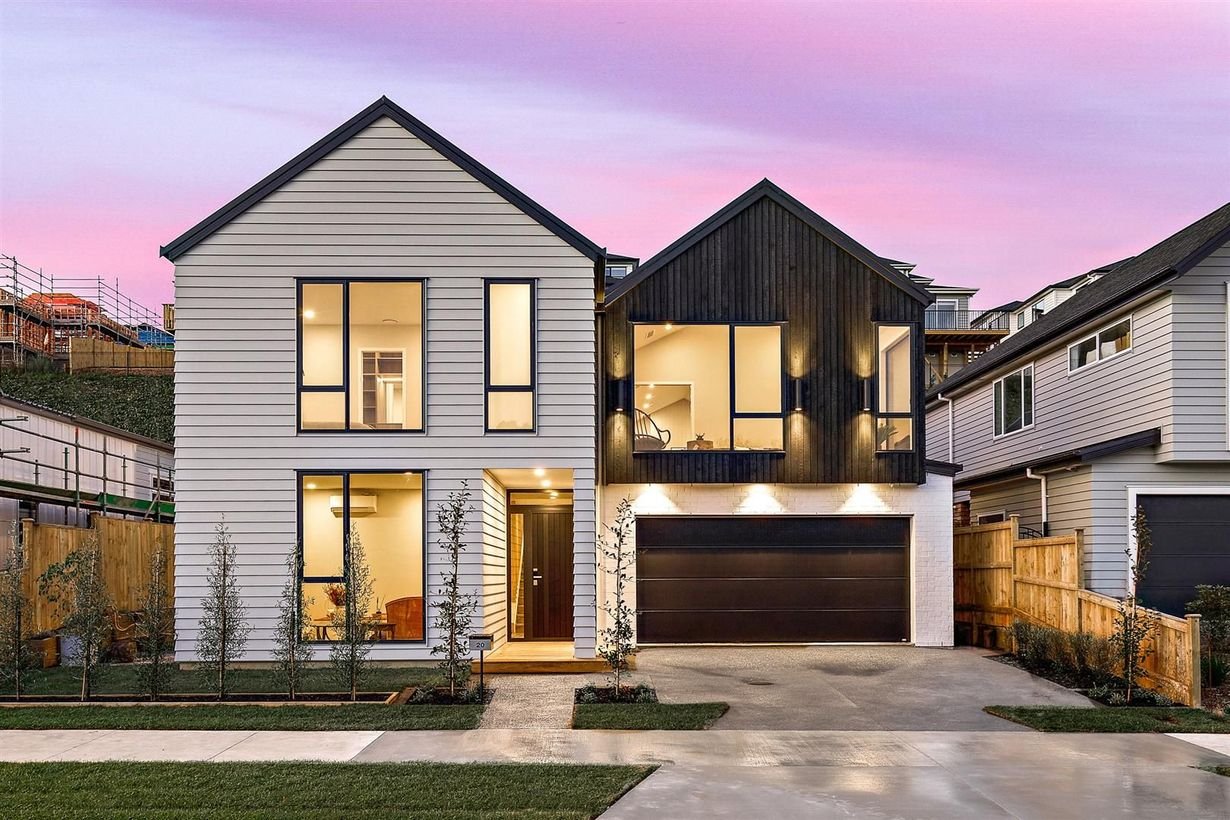
Godfrey House by GNR Studio - white weatherboard family home with black-clad gable at dusk

Abodo Vulcan Charred

Millwater House

Project overview

Site/Developer

Abodo Vulcan Charred

Location

Auckland

Project type

Developer Led

Status

Completed

Designed for builder-developer Coast Residential Ltd, this family home pairs a two-storey gabled form with a single-level living wing. A black-clad gable marks the entry and contrasts with crisp white weatherboards.

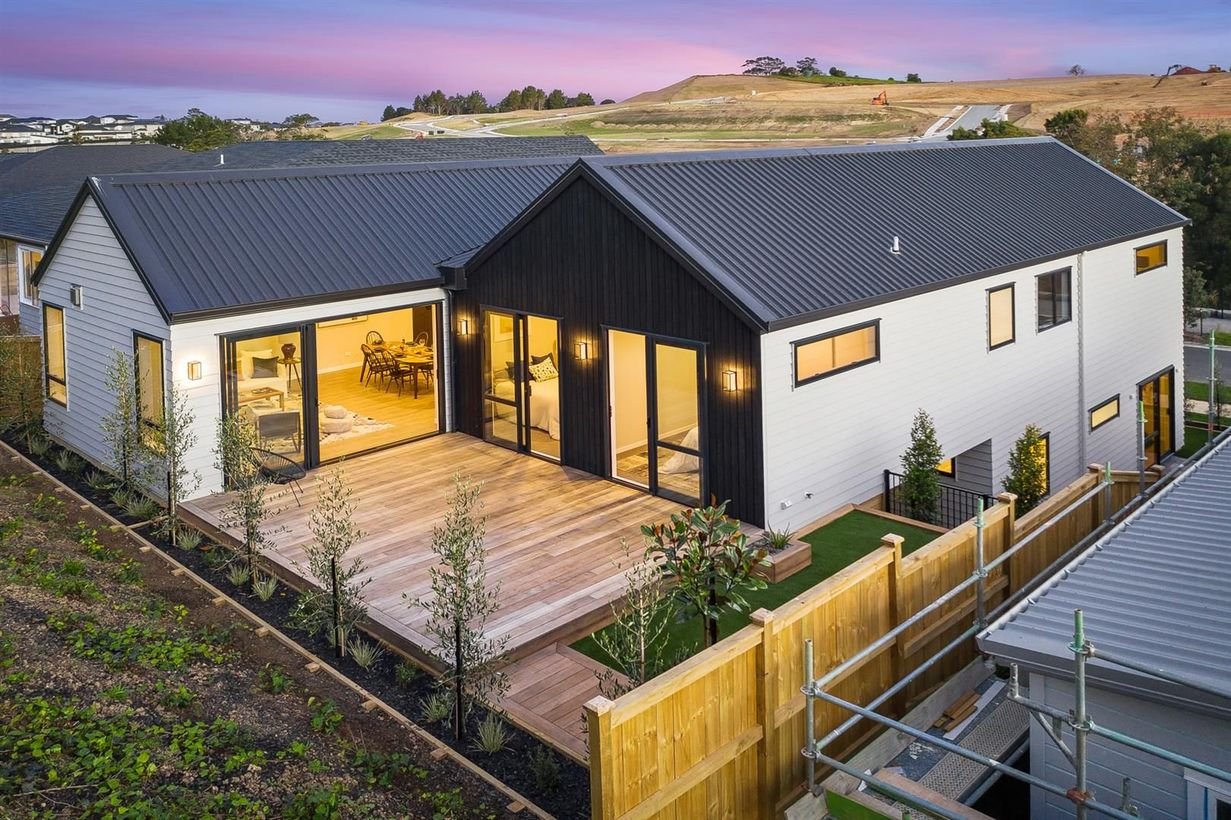
Godfrey House - wide timber deck and single-level living wing Godfrey House - black-clad gable with sliding doors to the deck
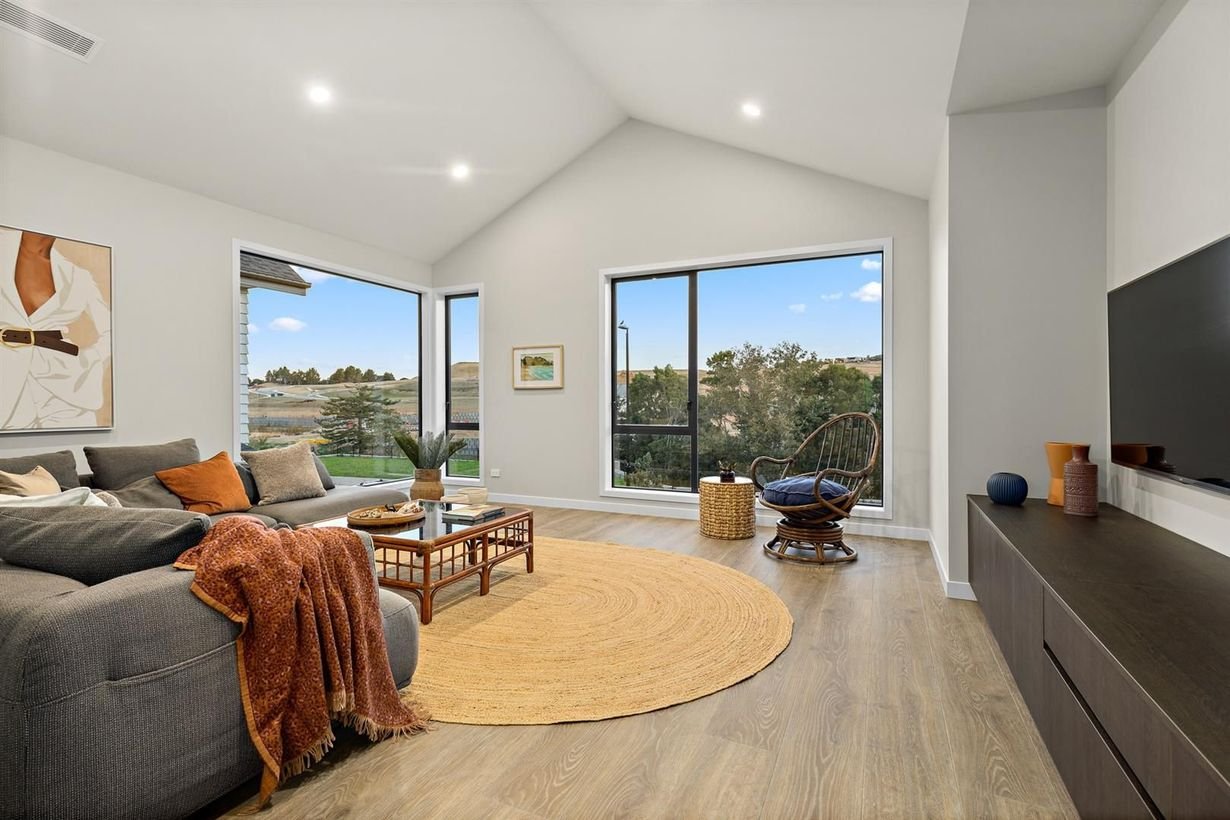
Godfrey House - living room with raked ceiling and rural outlook

Simple gabled forms, contrasting cladding and easy indoor-outdoor living.

Large sliding doors open the living spaces onto a wide timber deck and garden, creating easy indoor-outdoor flow for family life.

Inside, raked ceilings, generous windows and warm timber floors give the living areas a bright, relaxed feel.
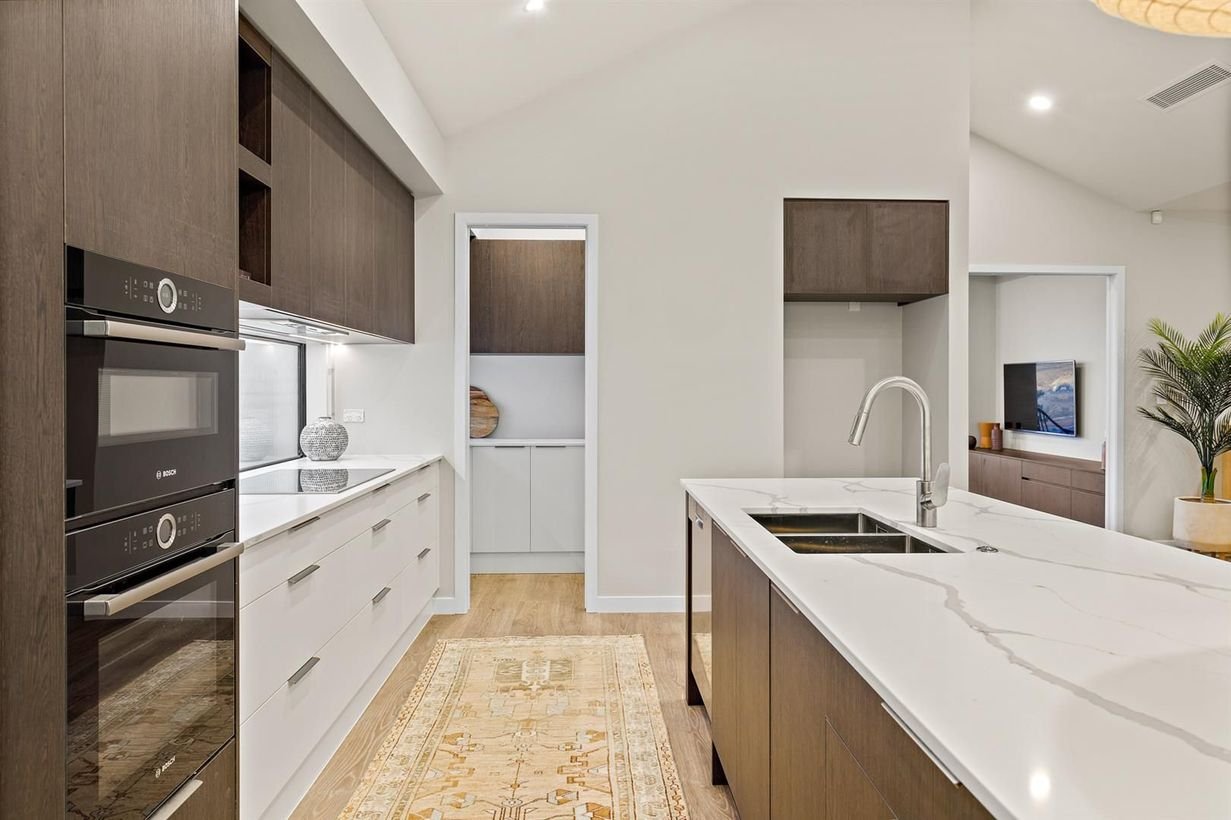
Godfrey House - kitchen with stone island and timber cabinetry
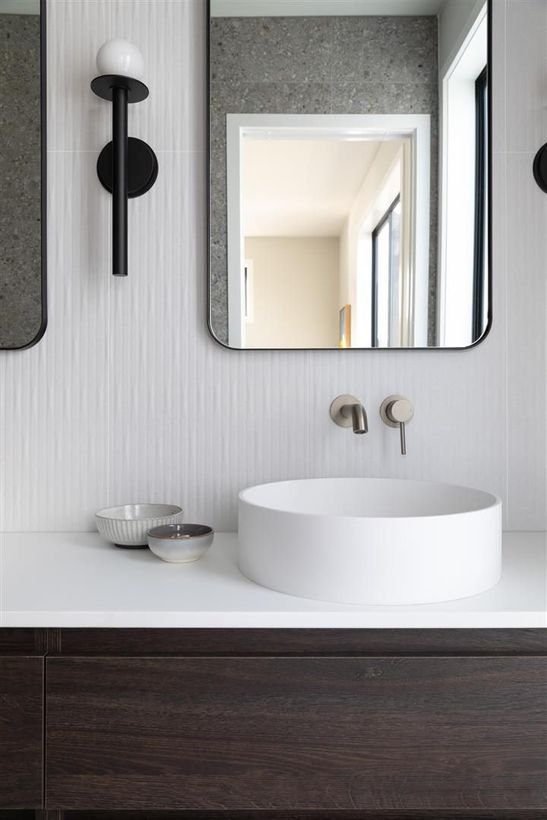
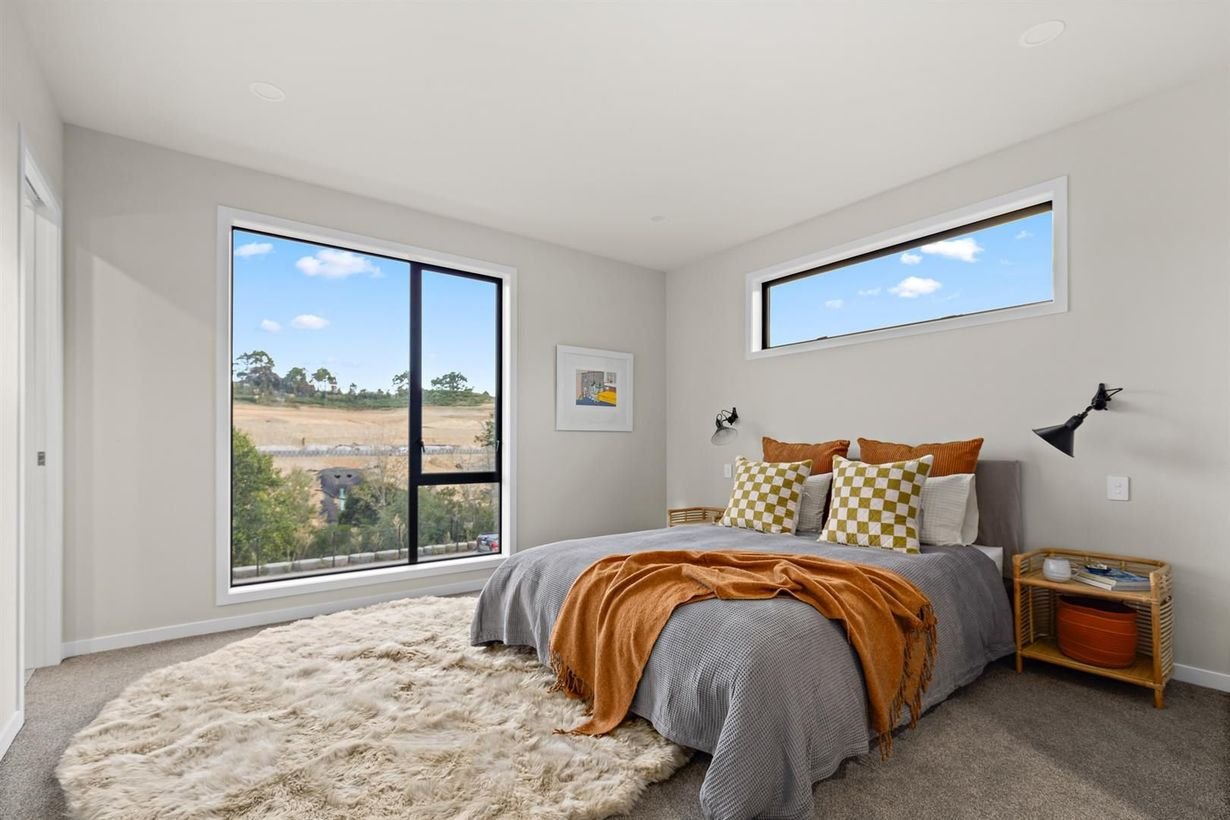
Godfrey House - bathroom vanity with round basin and mirror Godfrey House - bedroom with garden views

Contact Us

Have a project in mind?

Talk to GNR Studio about your site, brief and budget. Your first consultation is free.