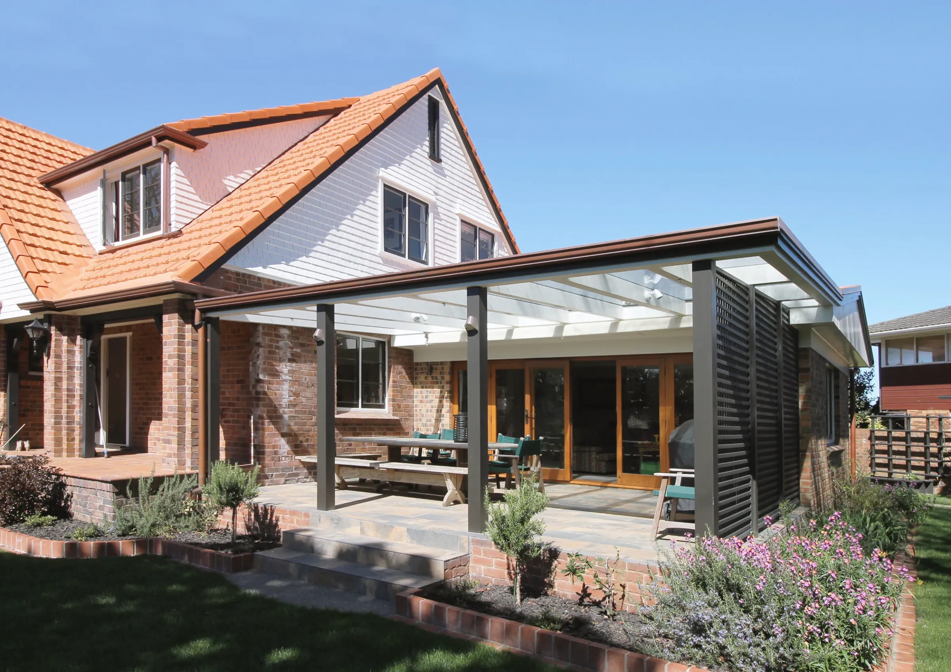
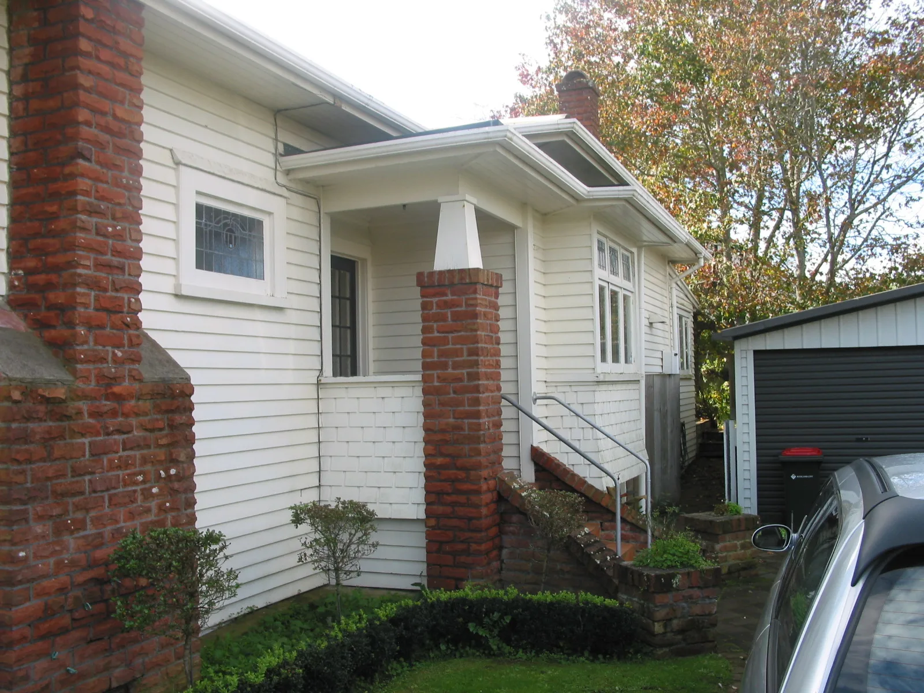
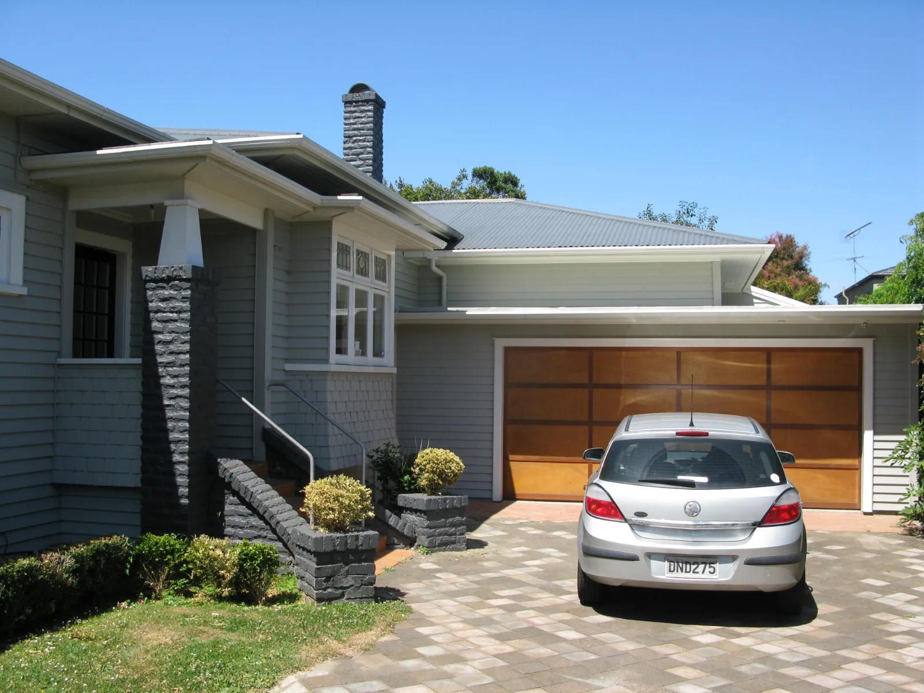
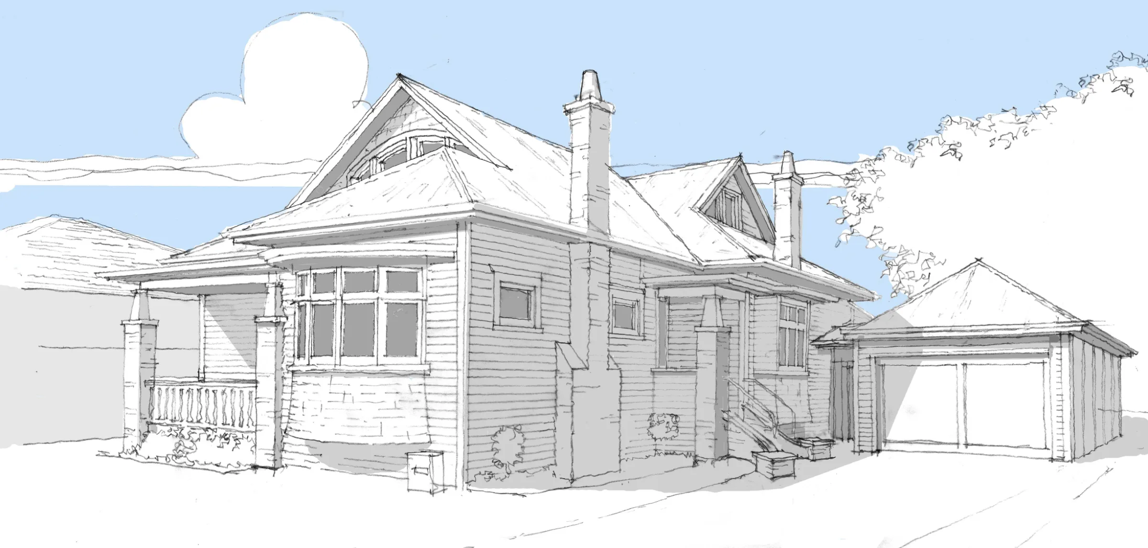
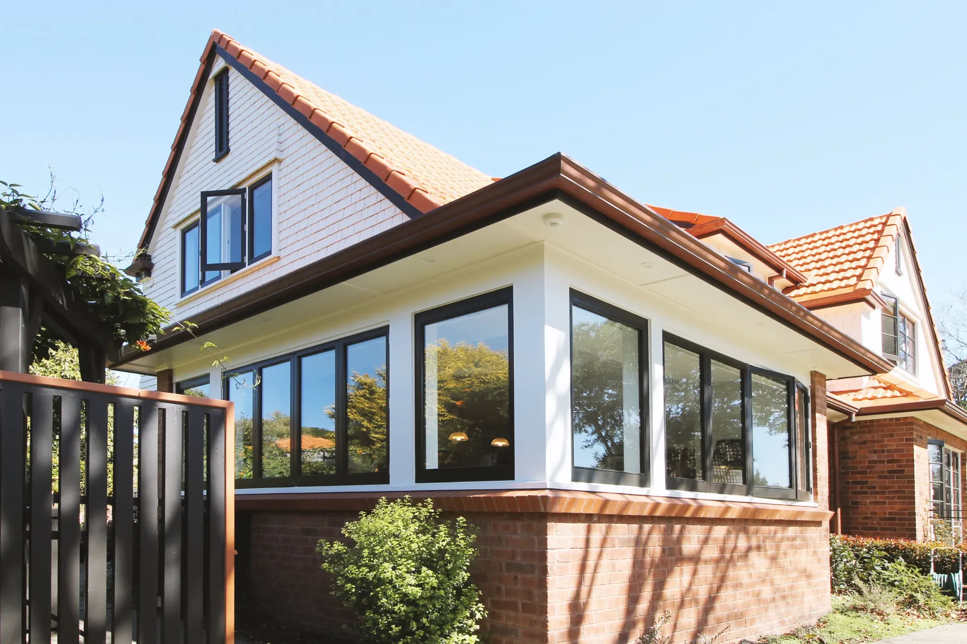
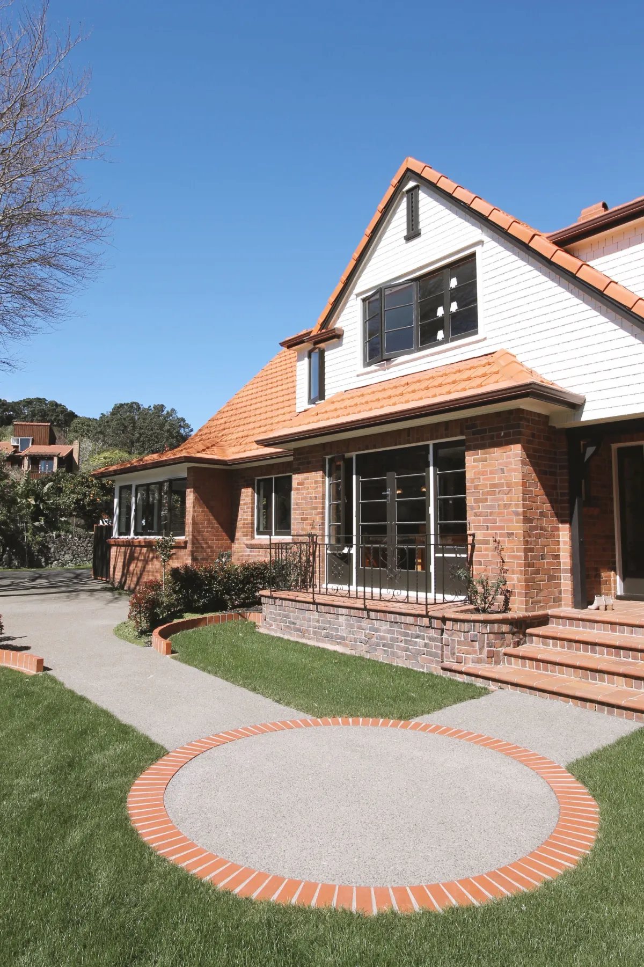
Mt Albert House is the renovation of an older brick home in Mt Albert, Auckland. GNR Studio added a new first floor with a bedroom, study and ensuite, and extended and remodelled the ground floor to create bright, connected living spaces.
An older brick home, opened up for modern family living.
Upstairs, a new first floor tucked into the roof adds a bedroom, study and ensuite while keeping the character of the original brick and tile home.
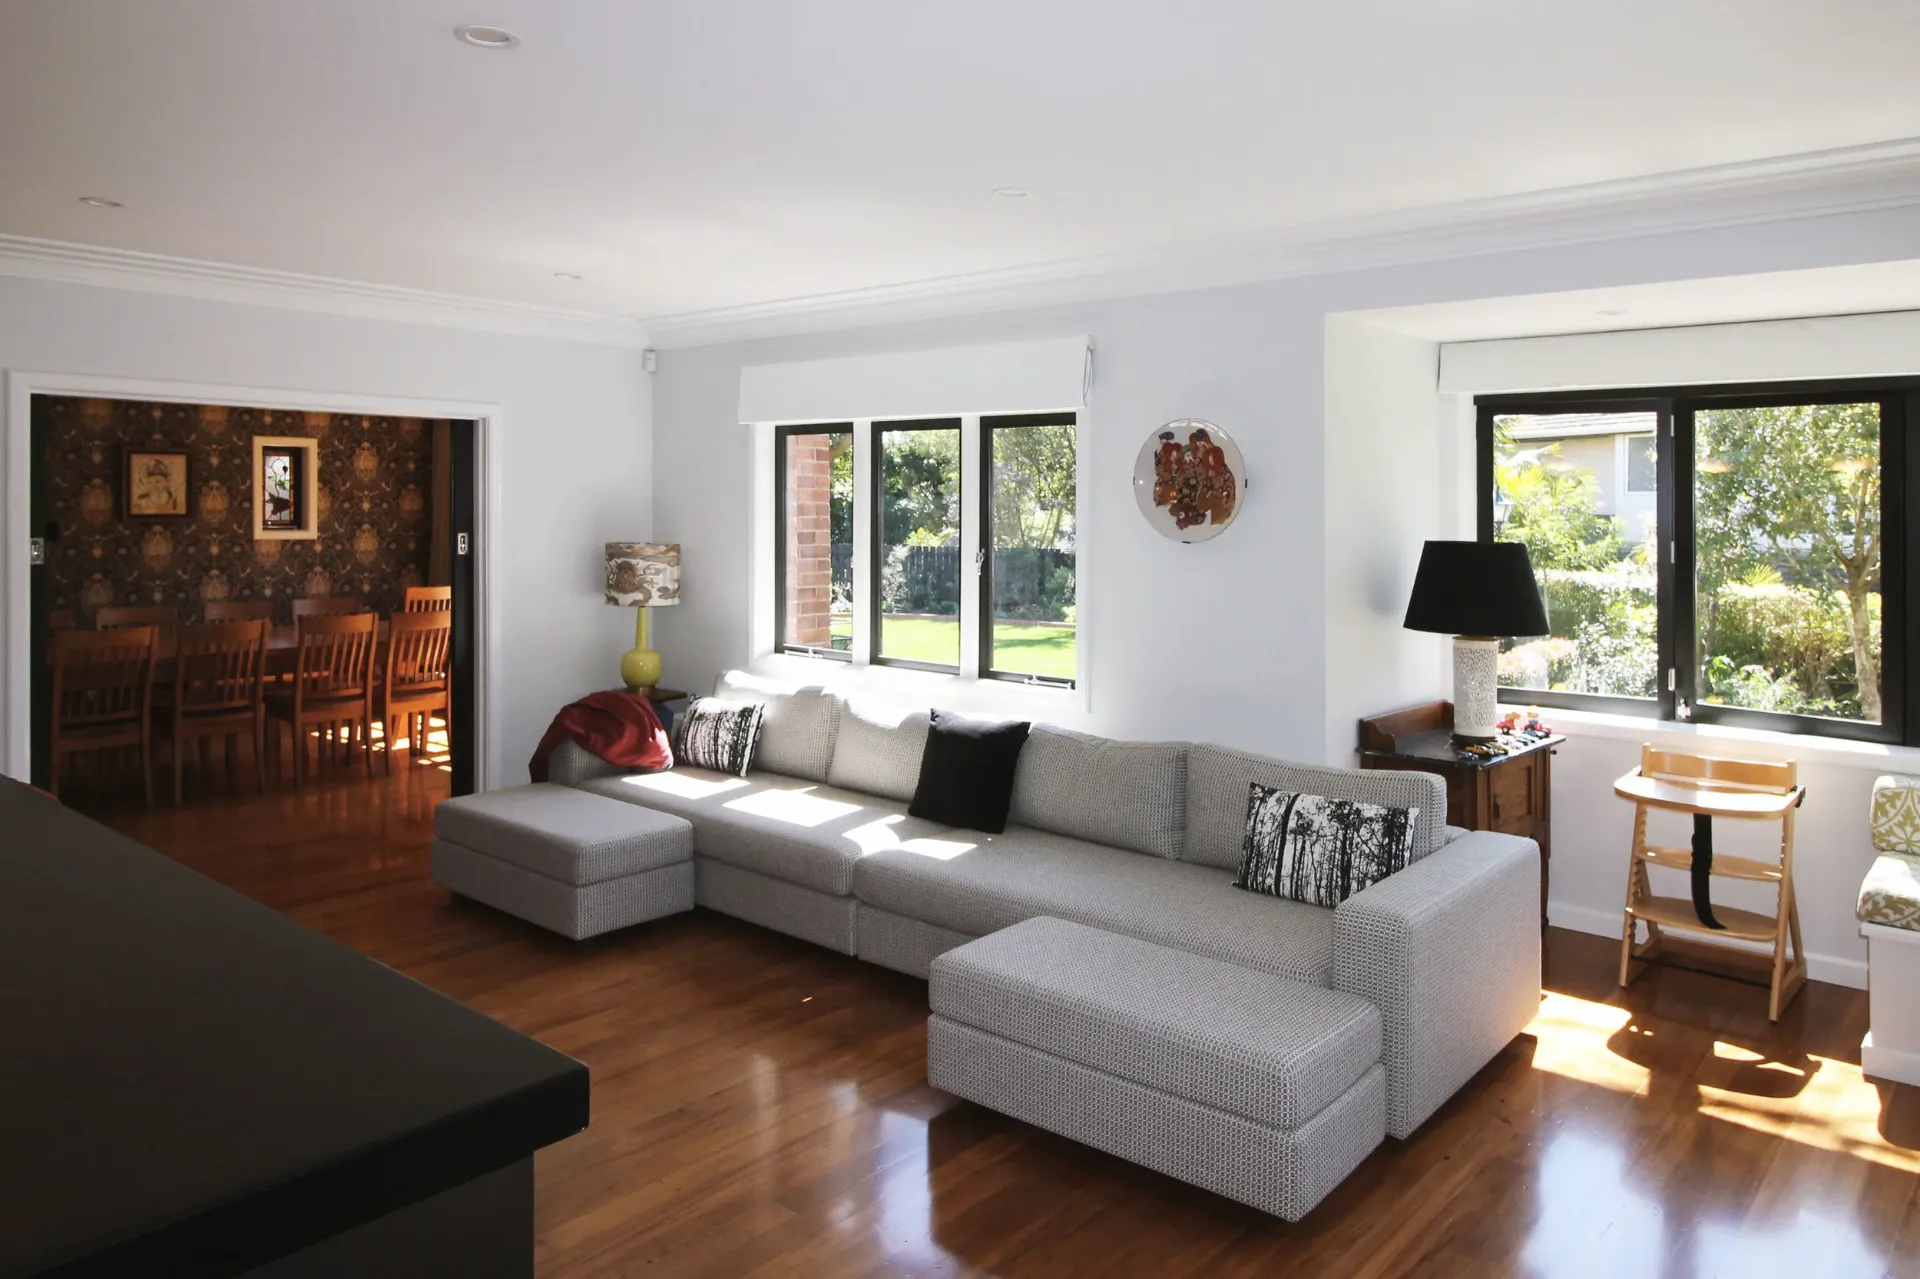
Downstairs, the extension and remodel bring the kitchen, dining and living areas together, with black-framed windows, a built-in window seat and timber floors that open the house up to the garden.