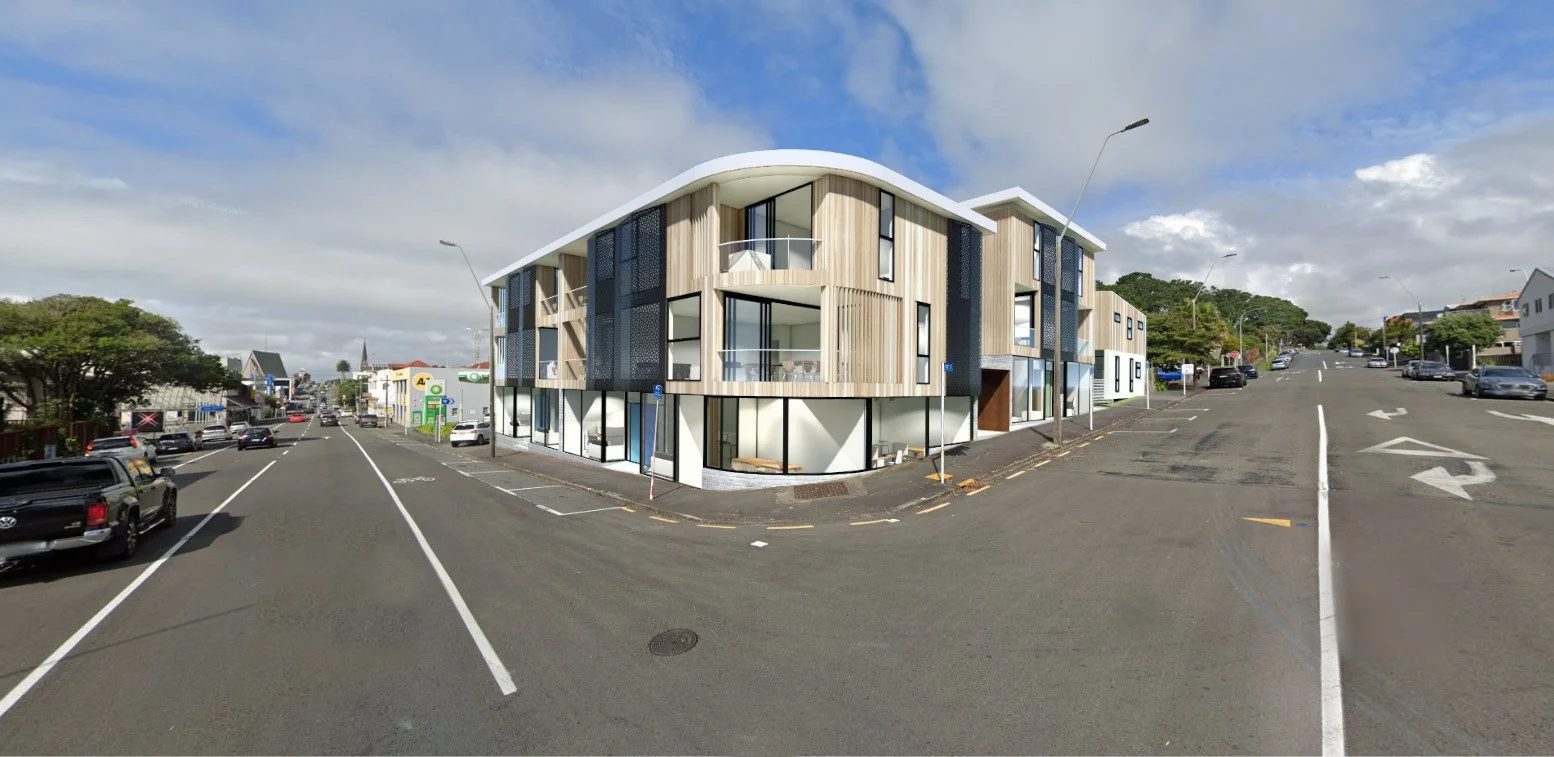
Robe Street mixed-use development in New Plymouth by GNR Studio - three-storey corner building with ground-floor commercial tenancies and timber-clad apartments above

Robe Street

New Plymouth Mixed-Use Development, Robe Street

Project overview

Site/Developer

Robe Street

Location

New Plymouth

Project type

Mixed-Use Development

Status

Concept Design

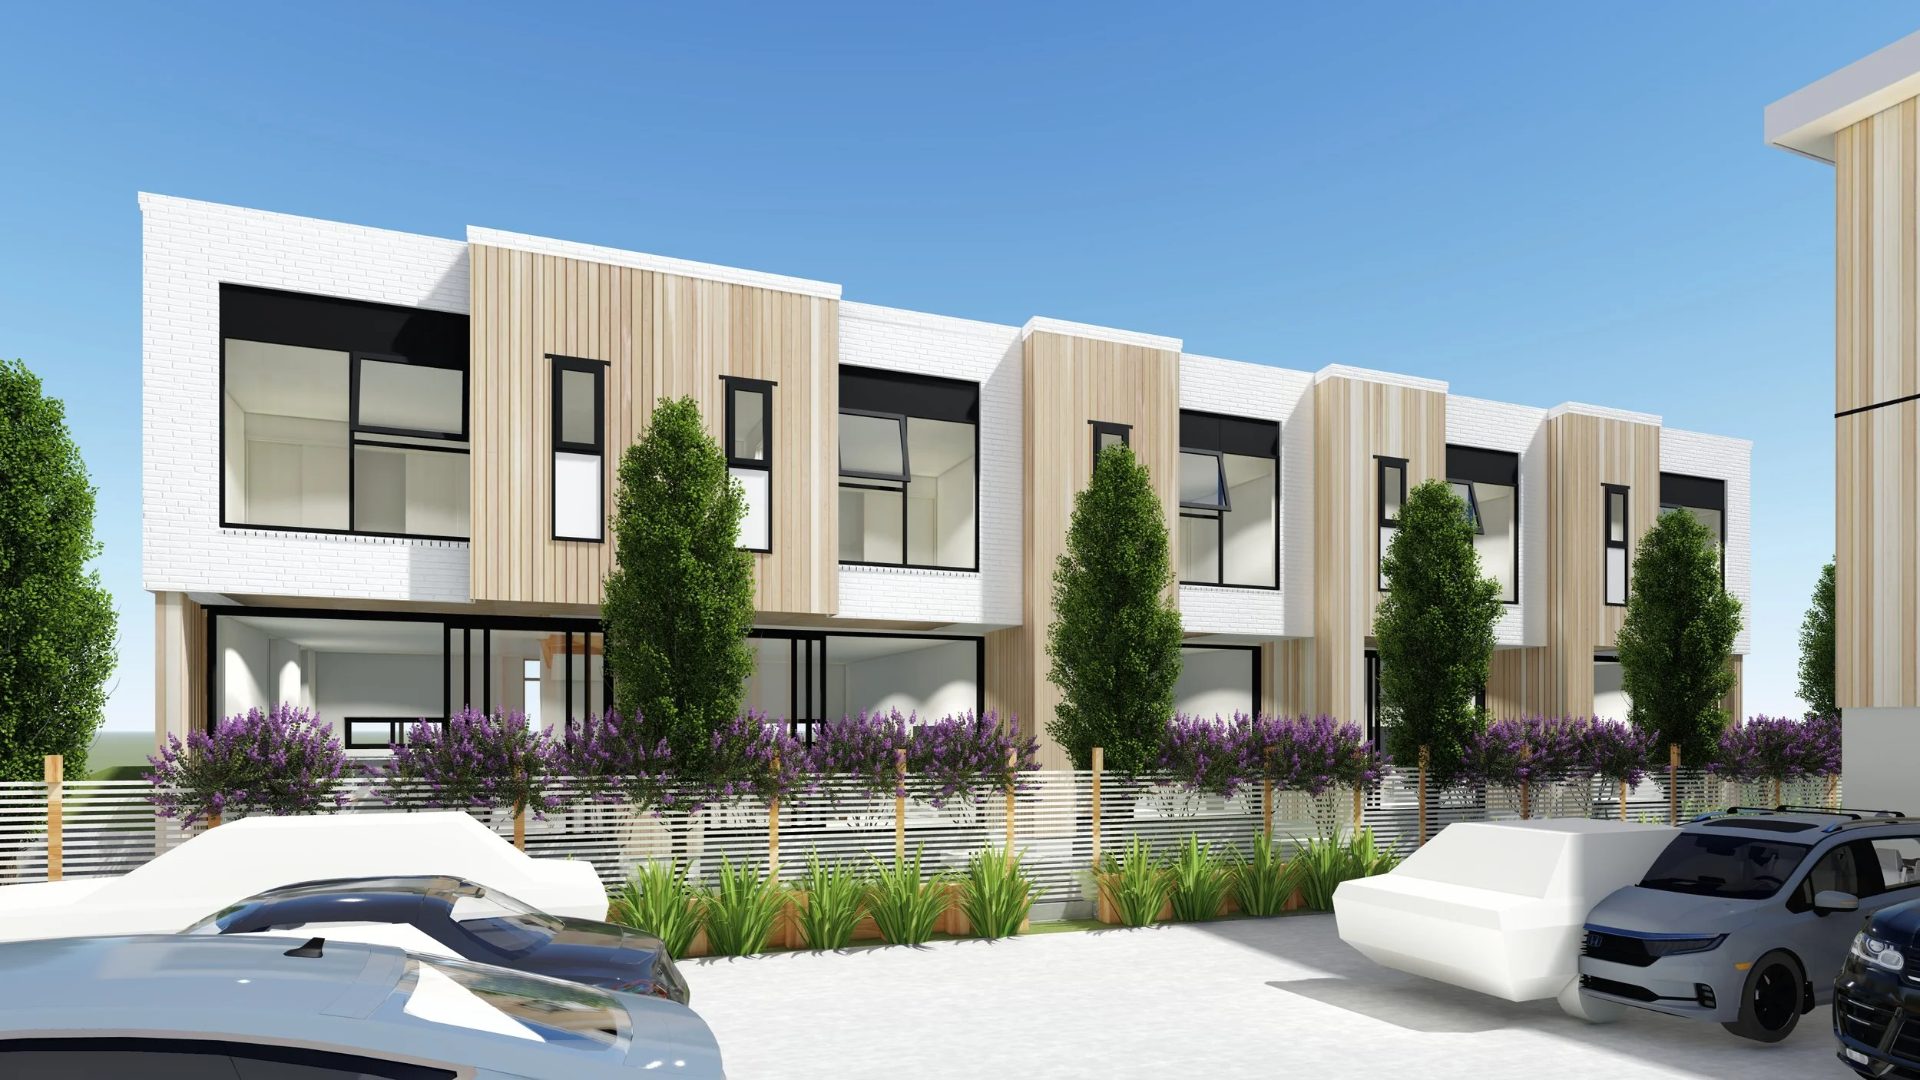
Robe Street is a mixed-use development in New Plymouth, combining ground-floor commercial space with apartments above and a row of terraced townhouses behind. Set on a prominent corner site, the scheme brings new homes and street-front activity together on one of the city’s busy roads.

Two-storey terraced townhouses at the Robe Street mixed-use development, New Plymouth, with white and natural timber cladding and planted front boundaries Robe Street mixed-use development in New Plymouth by GNR Studio - three-storey corner building with ground-floor commercial tenancies and timber-clad apartments above

Shops at street level, homes above and behind, on a busy New Plymouth corner.

The corner building rises three storeys, with glazed commercial tenancies at ground level opening onto the footpath. Above, apartments are wrapped in vertical timber cladding and dark screens, finished with a curved roof edge that softens the corner and gives the building a distinctive outline from the street.

Behind it, a terrace of two-storey townhouses carries the same palette of white and natural timber. Generous glazing, private outdoor space and planted boundaries give each home its own sense of address, while shared parking keeps the site efficient.
Contact Us

Have a project in mind?

Talk to GNR Studio about your site, brief and budget. Your first consultation is free.