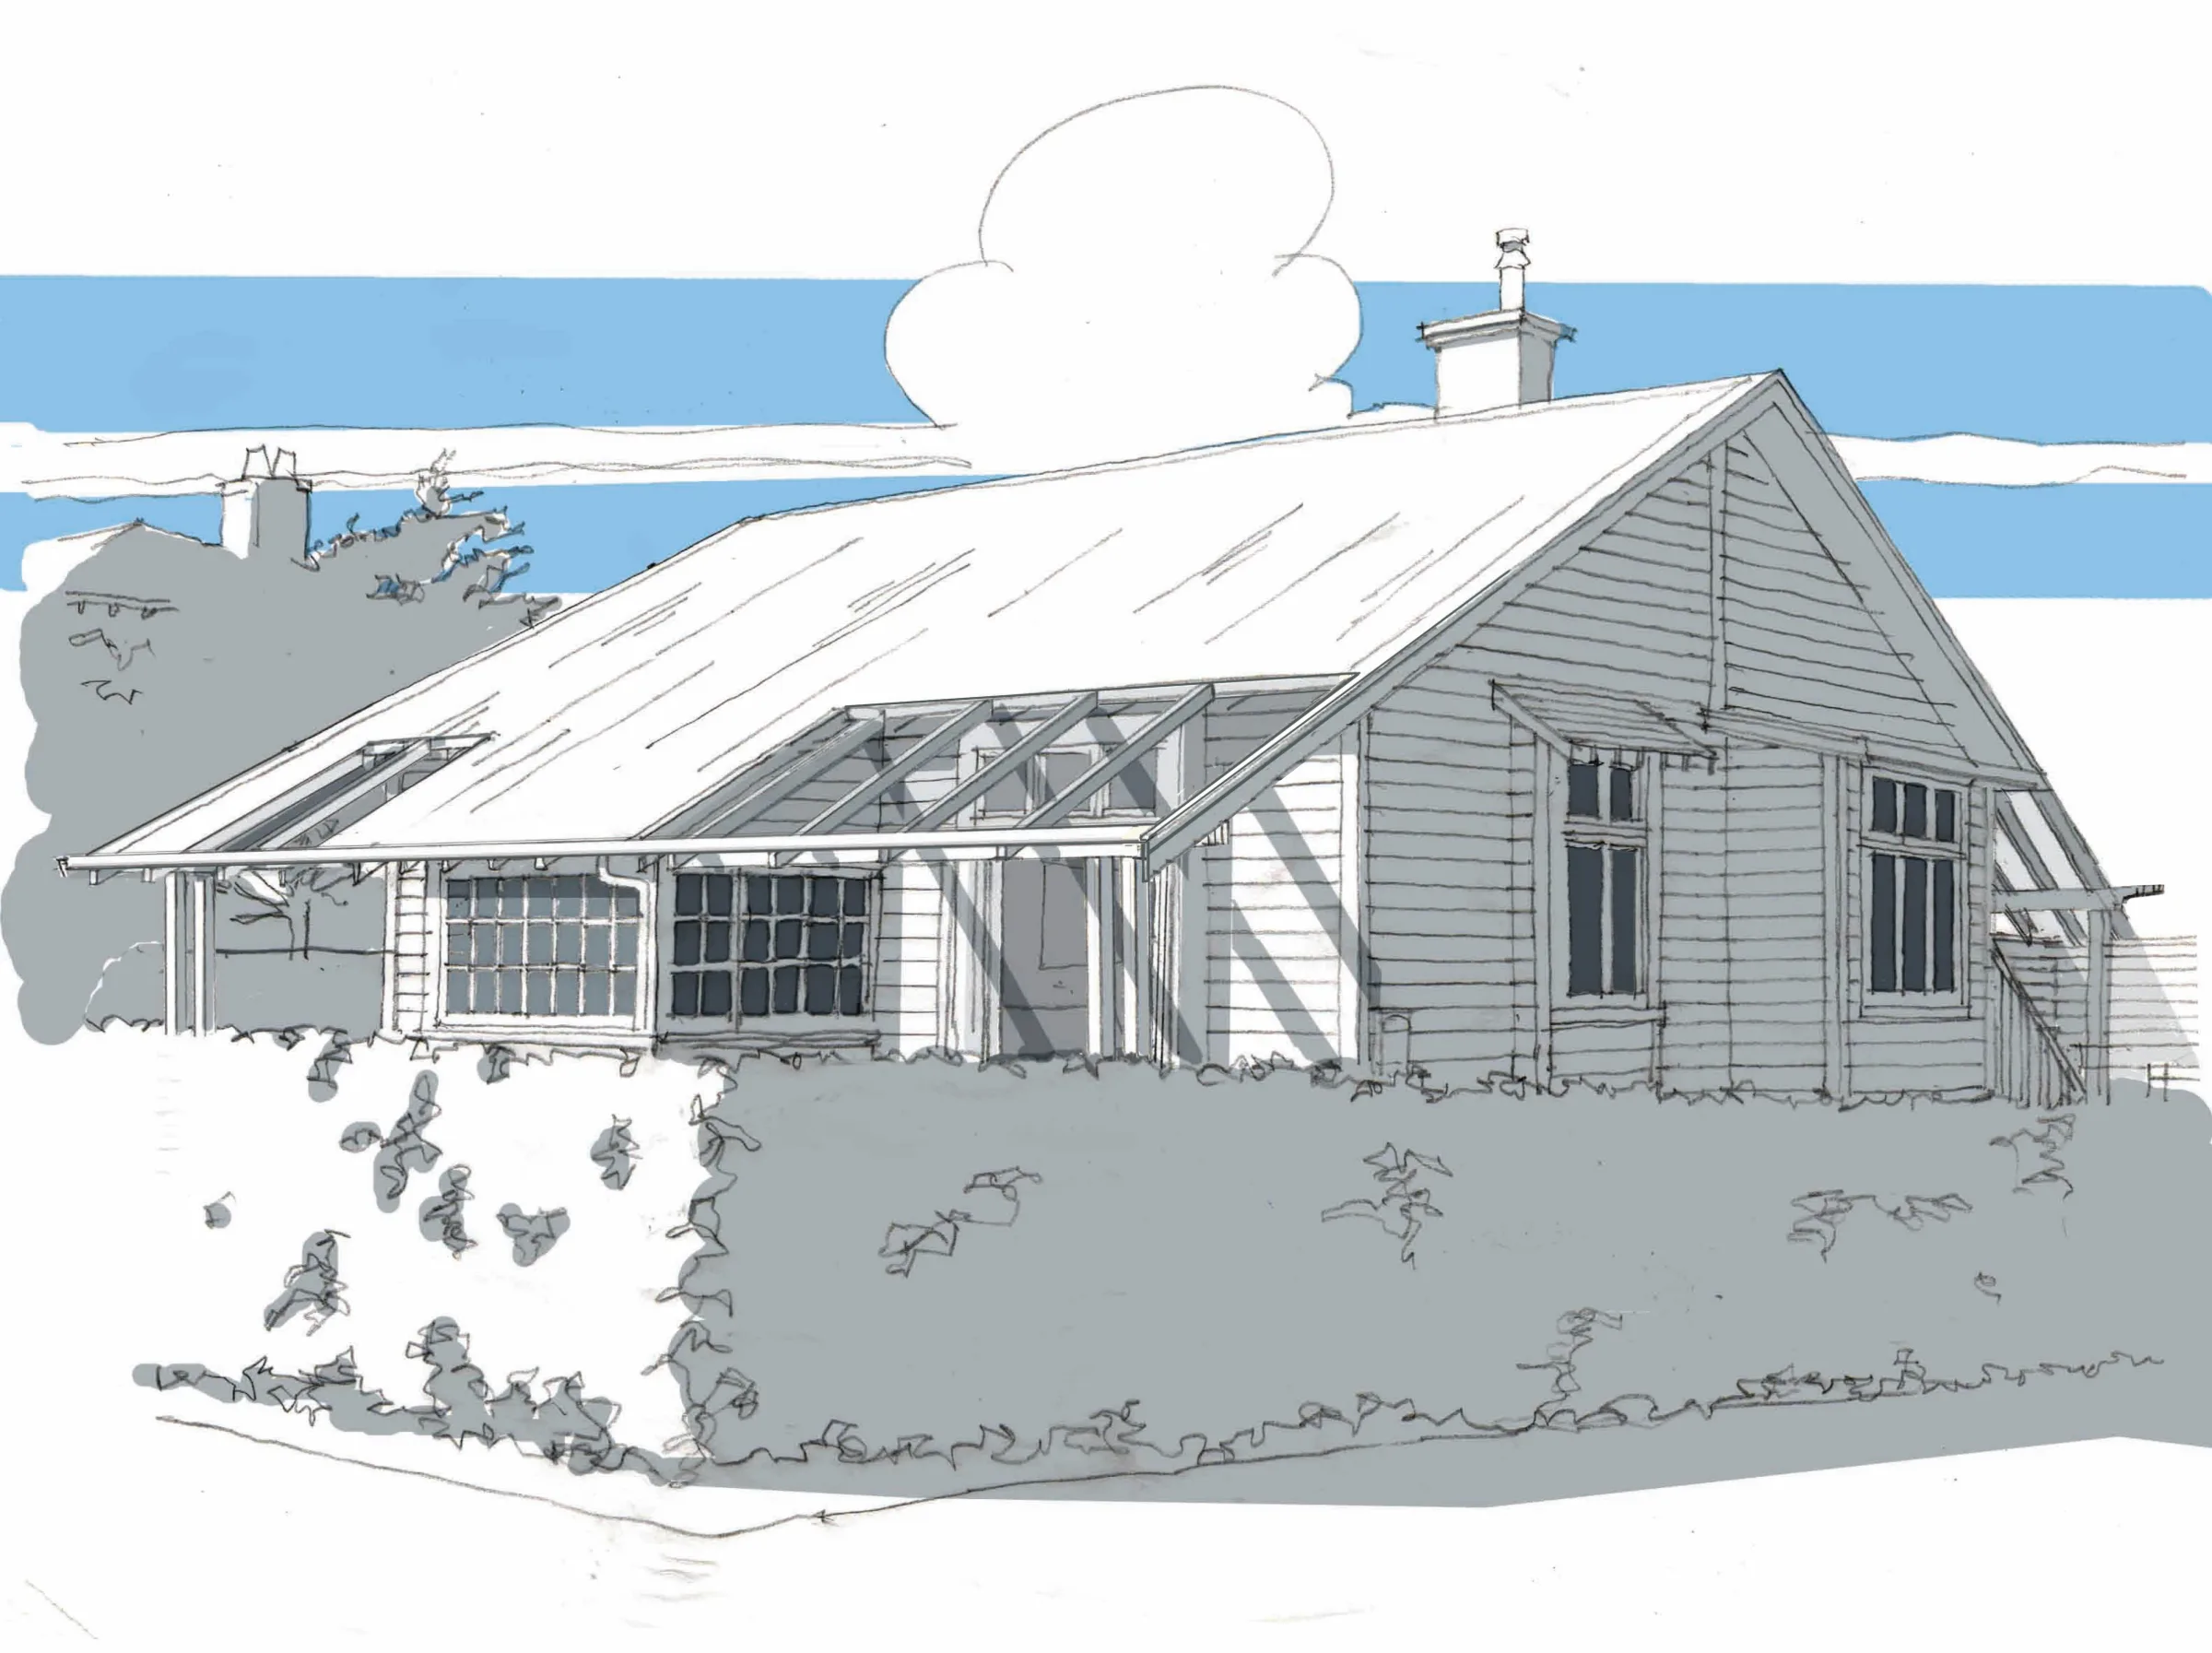
Architectural sketch of the Northcote House renovation exterior by GNR Studio

Northcote

Northcote House

Project overview

Site/Developer

Northcote

Location

North Shore, Auckland

Project type

Renovation

Status

Completed

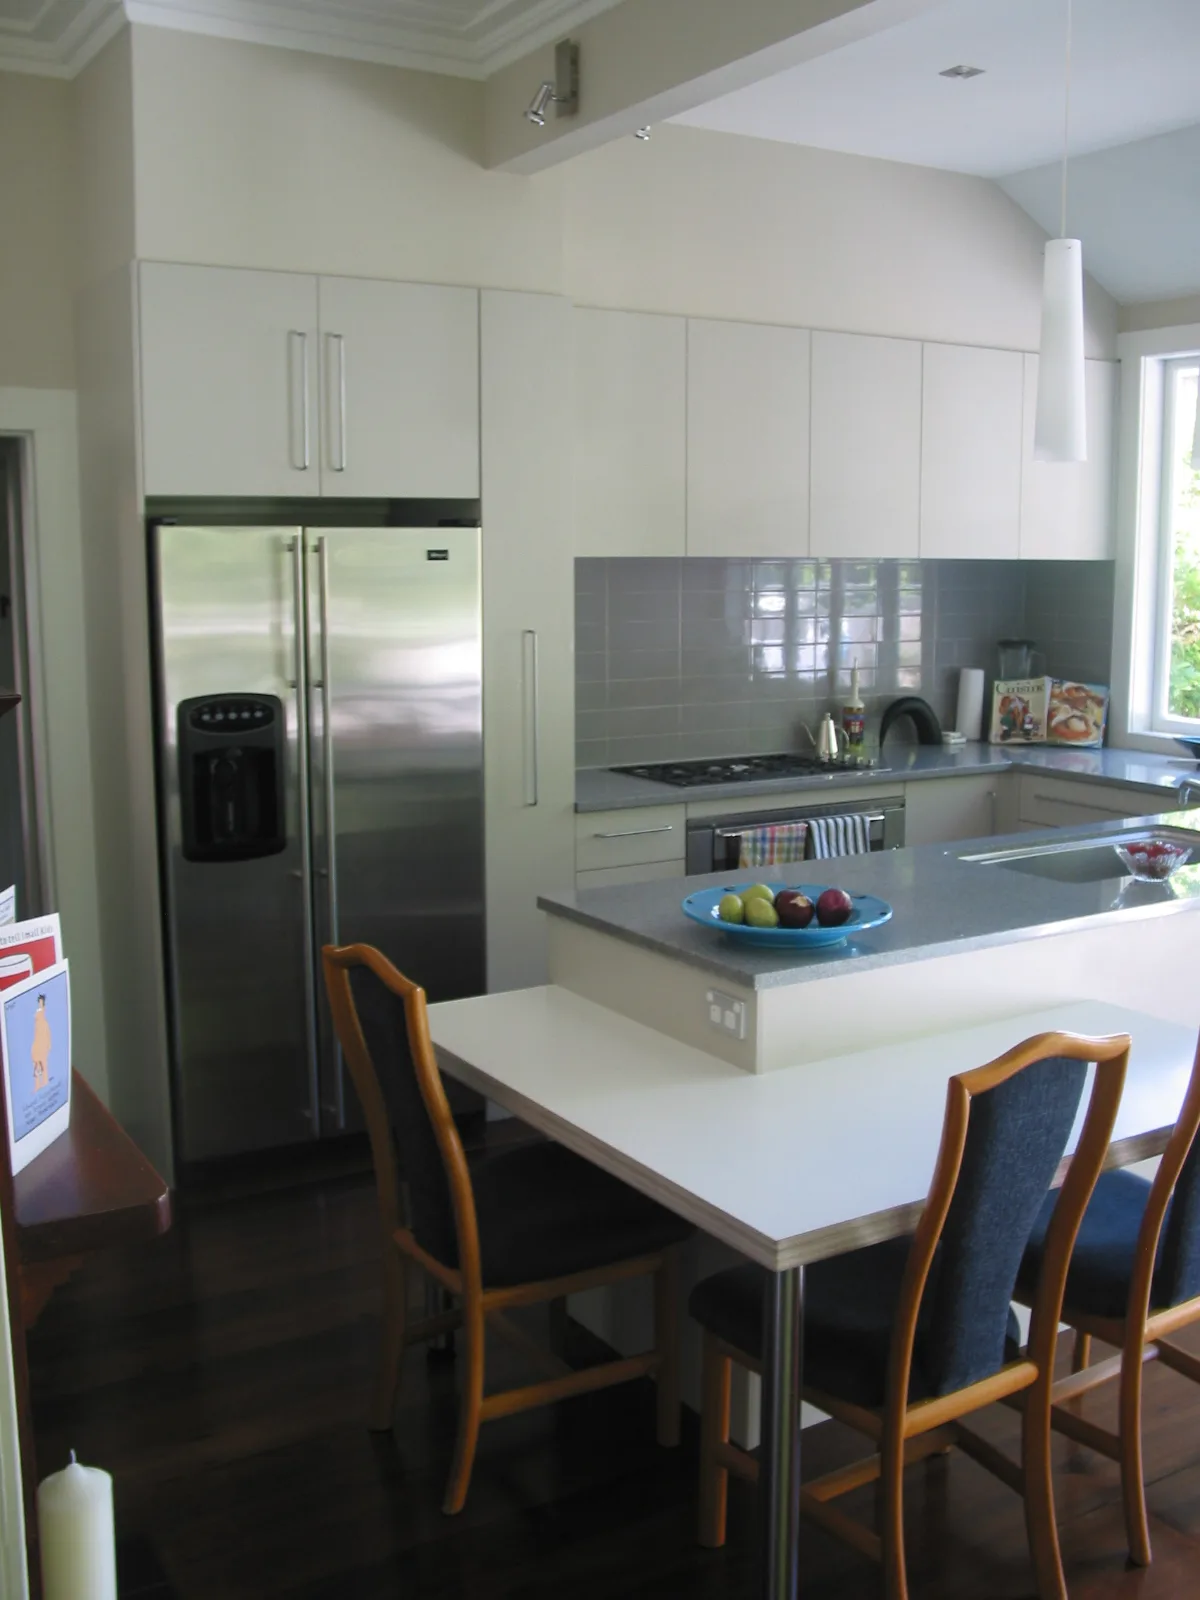
Northcote House is the renovation of a classic weatherboard home on Auckland’s North Shore. GNR Studio reworked the interior with a new kitchen and dining area and a fully renewed bathroom, while respecting the character of the original house.

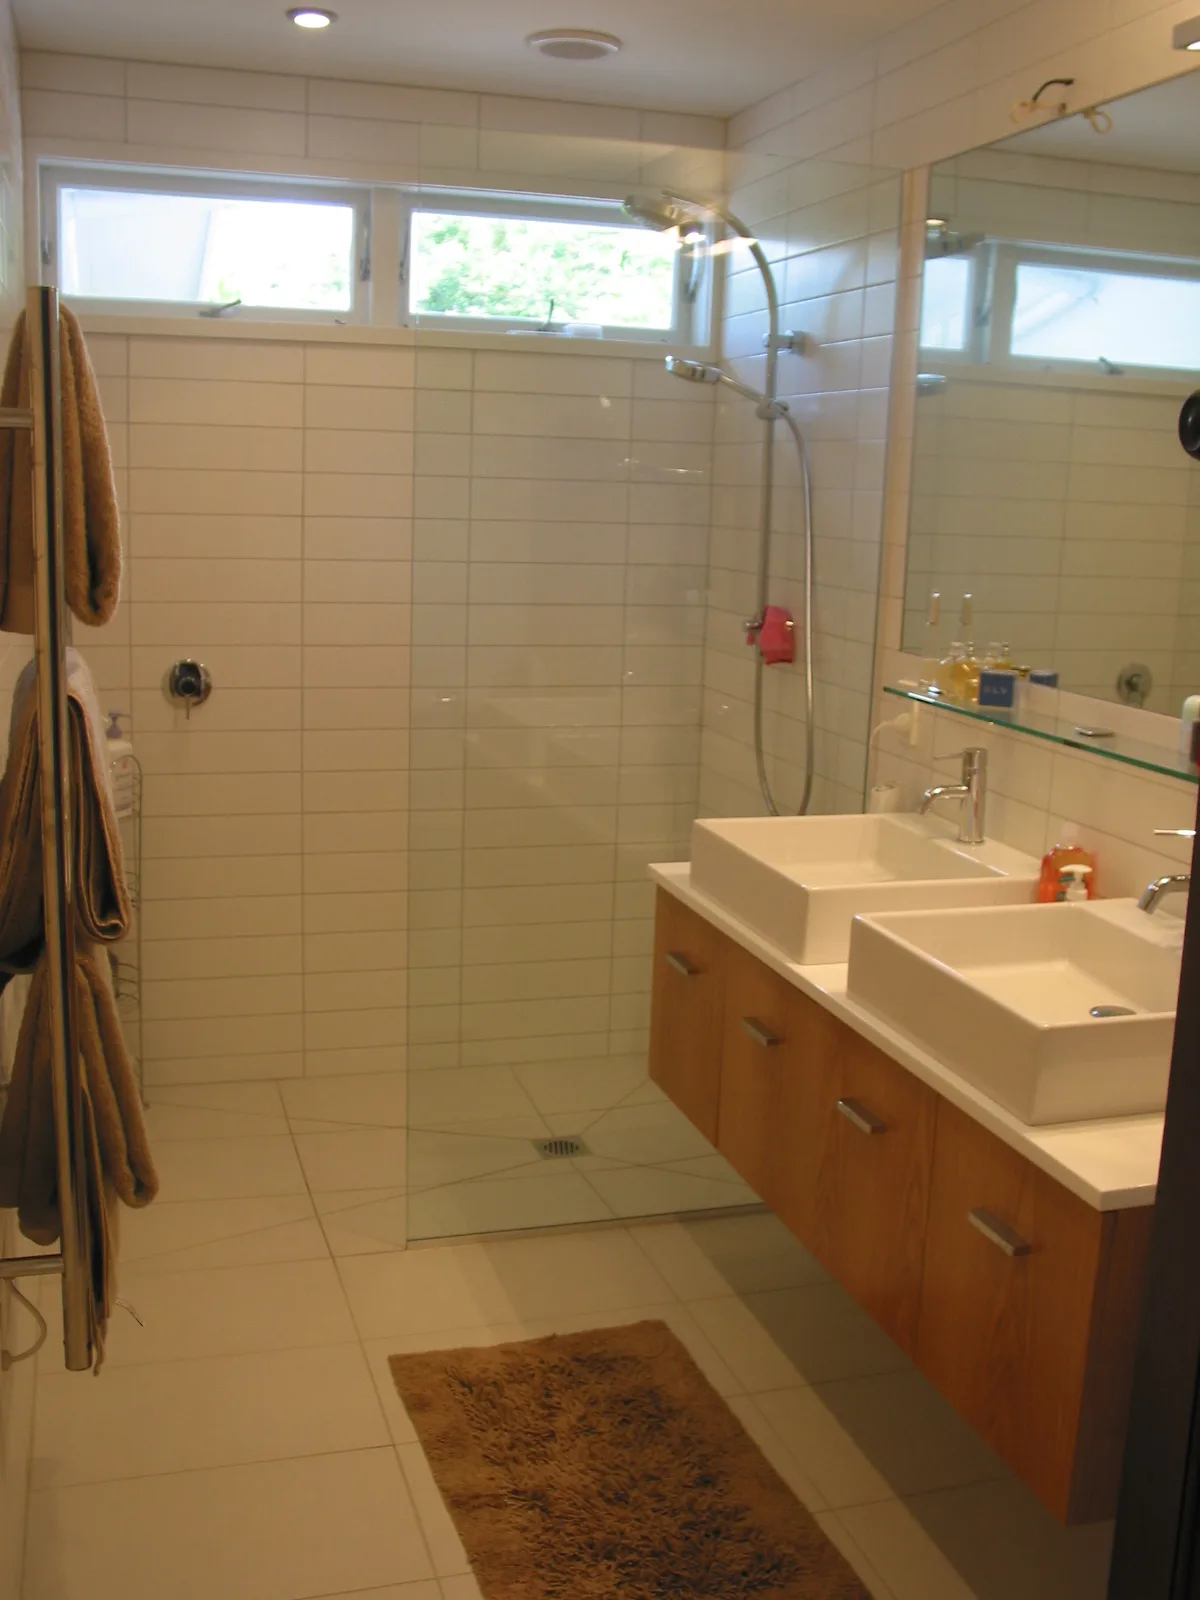
Renovated kitchen with island bench and dining seating in the Northcote House Renovated bathroom with double vanity and walk-in shower in the Northcote House
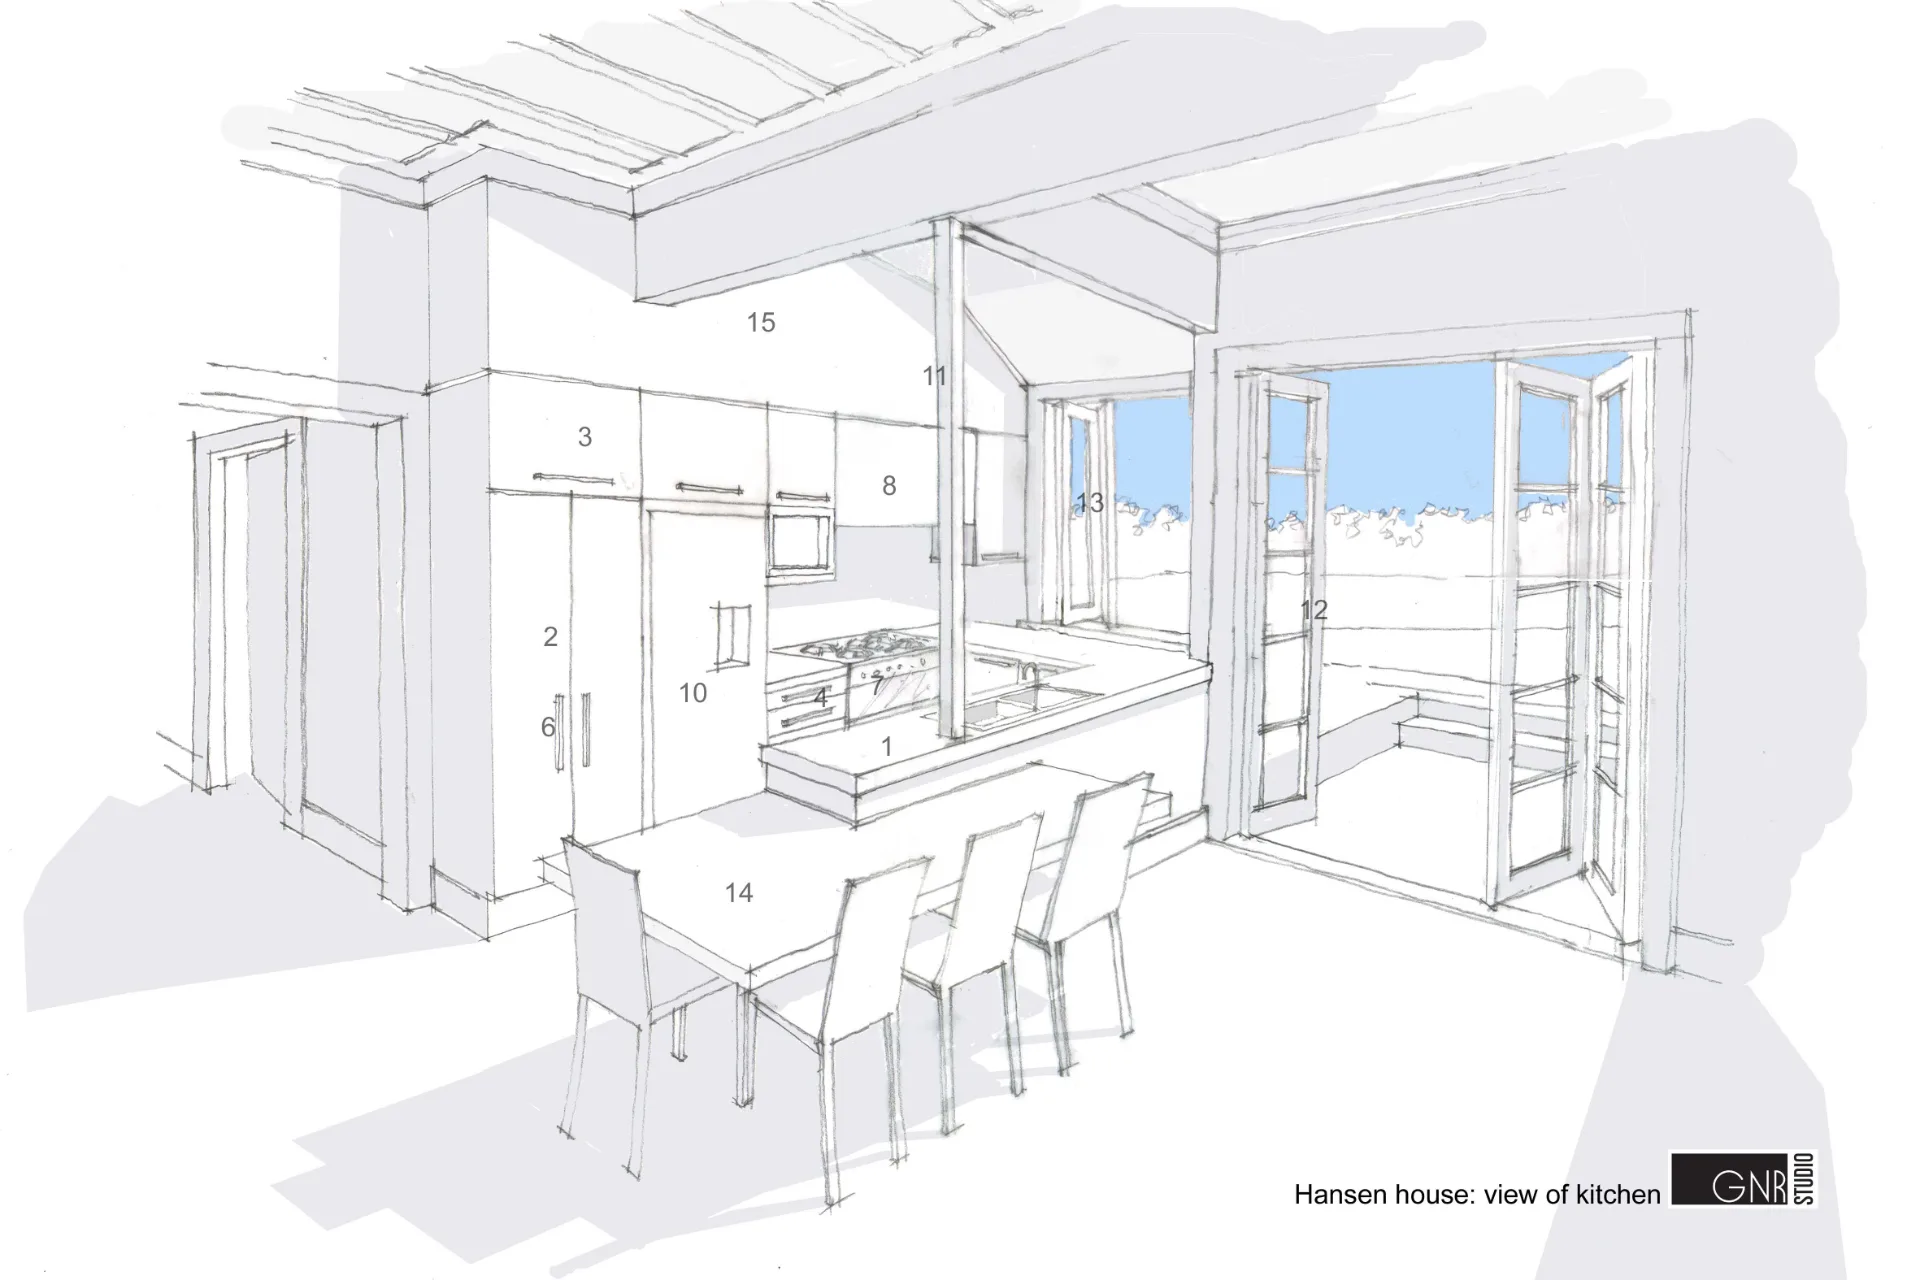
Design drawing of the new kitchen and dining area for the Northcote House renovation

A much-loved family home, updated for the way it is lived in today.

The new kitchen is planned around a generous island bench that doubles as a place to sit, cook and gather, with plenty of storage and a direct connection to the dining space.

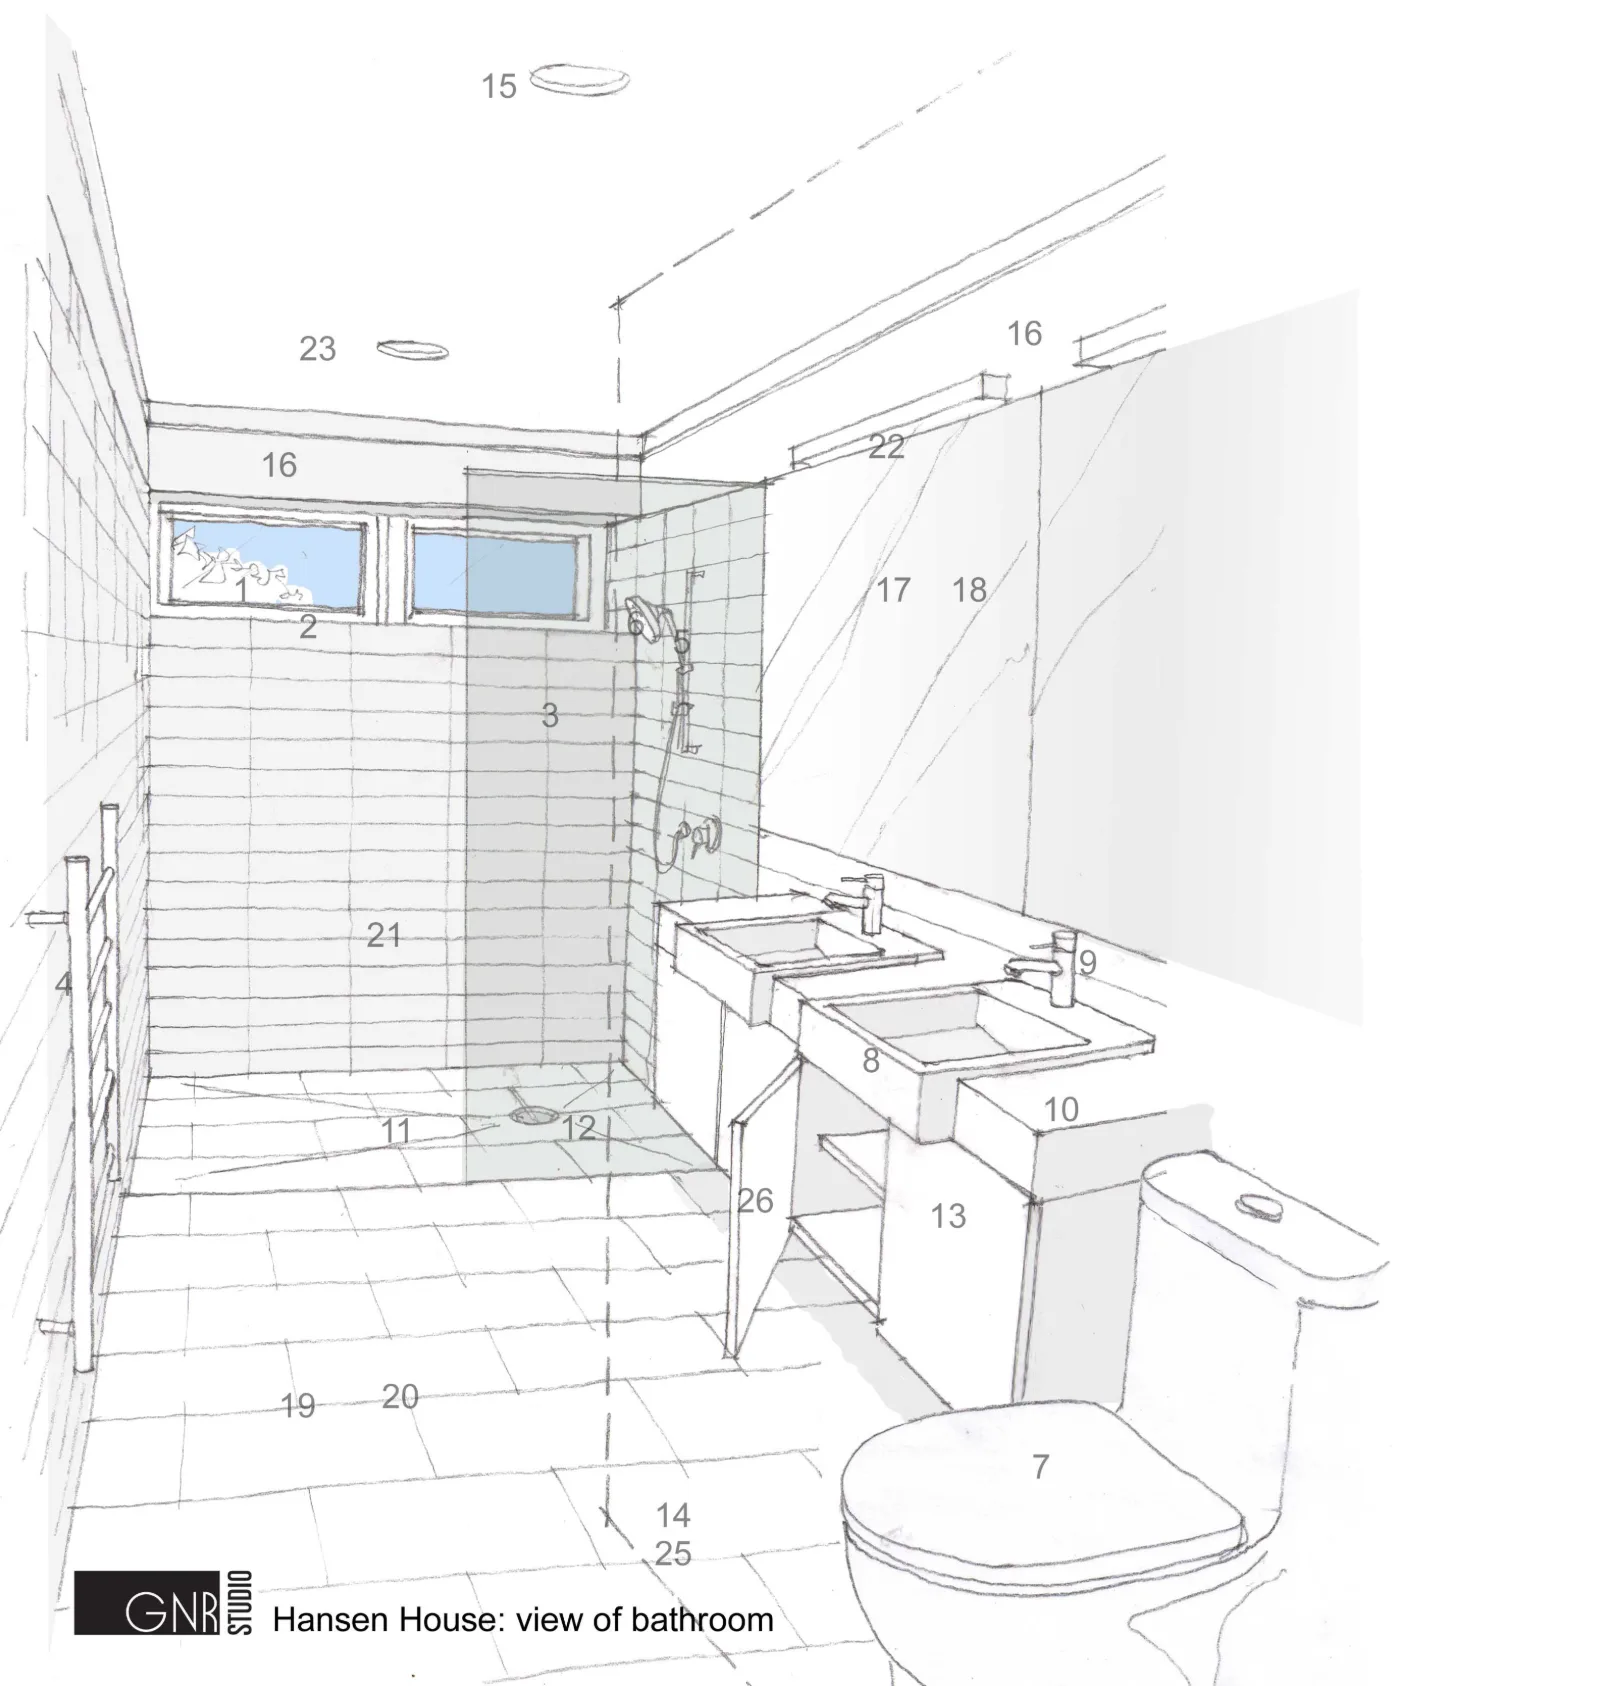
The bathroom was reconfigured with a walk-in shower, double vanity and high windows that bring in natural light while keeping privacy. Careful detailing throughout means the new work sits comfortably within the existing home.
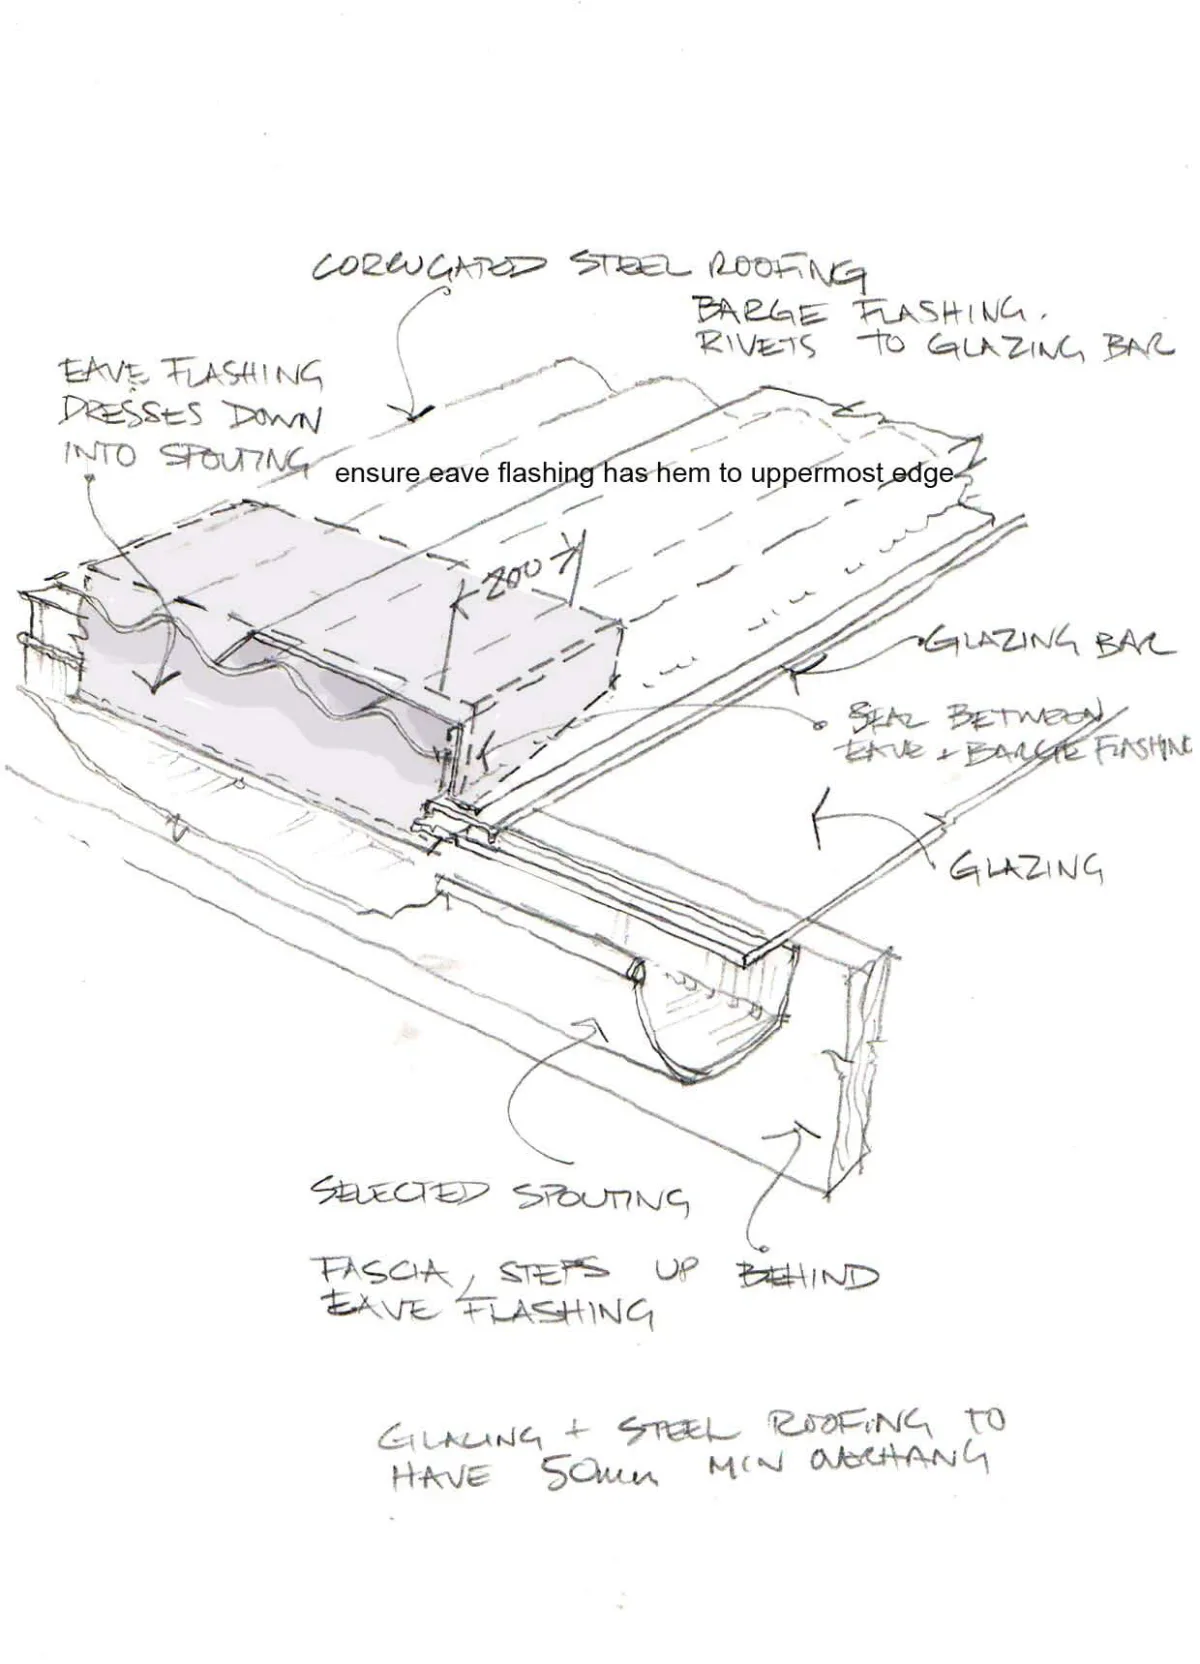
Hand-drawn construction detail sketch for the Northcote House renovation Design drawing of the new bathroom layout for the Northcote House renovation

Contact Us

Have a project in mind?

Talk to GNR Studio about your site, brief and budget. Your first consultation is free.