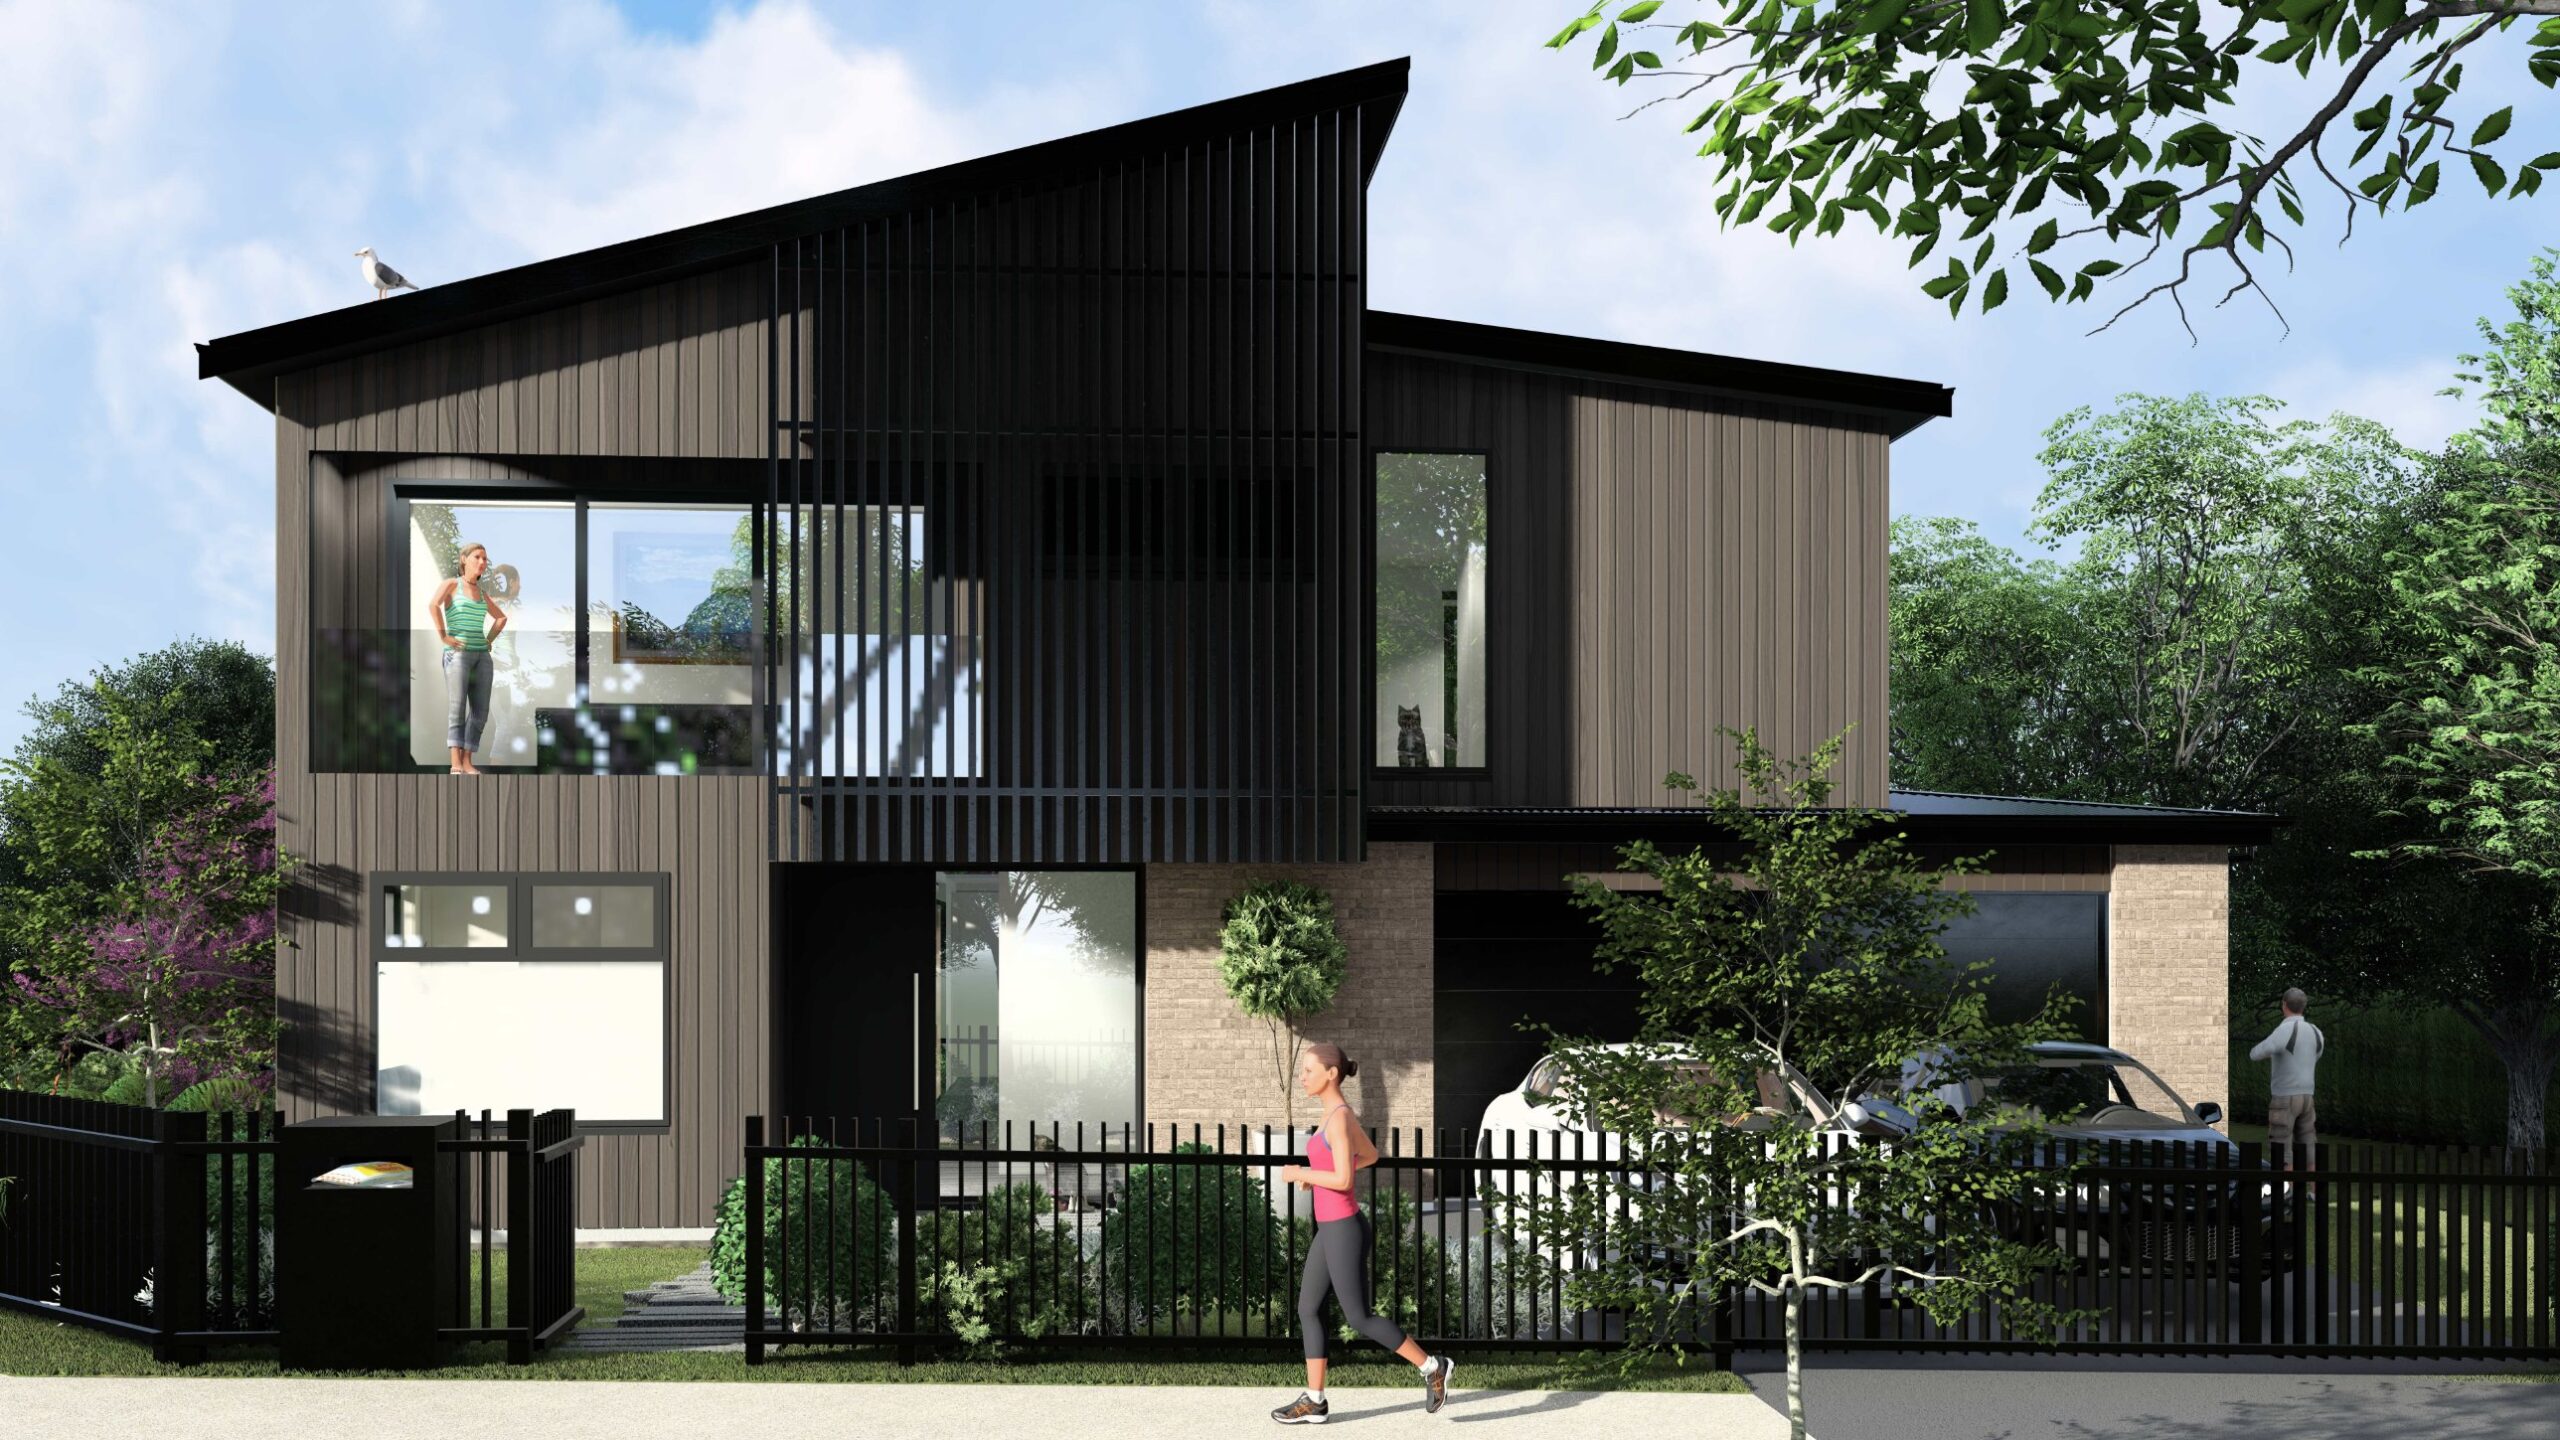
Parkland Loop House is a two-storey developer-led home designed to bring a bespoke, architectural edge to a standard suburban lot. A bold skillion roof lifts toward the street, giving the upper level generous ceiling height and a strong, modern silhouette.
Dark vertical cladding is paired with warm brick at the garage and a screen of slender timber battens that wraps the upper floor, adding privacy and depth to the facade while letting light filter through to the living spaces behind.
A developer-led home with a bold roofline and the detailing of a bespoke build.
The ground floor is arranged around a clear entry and an open-plan living, dining and kitchen zone, with large glazing connecting the interior to the front garden. Upstairs, bedrooms and a light-filled retreat open out behind the batten screen, framing views to the surrounding trees.
A simple, robust material palette keeps the home efficient to build and easy to maintain, while the considered detailing gives the street a home with real presence.