Stewart Developments townhouses by GNR Studio - brick and weatherboard homes with courtyard dining

JA Eagle Developments

Stewart Road Development

Project overview

Site/Developer

JA Eagle Developments

Location

Auckland

Project type

Developer Led

Status

Completed

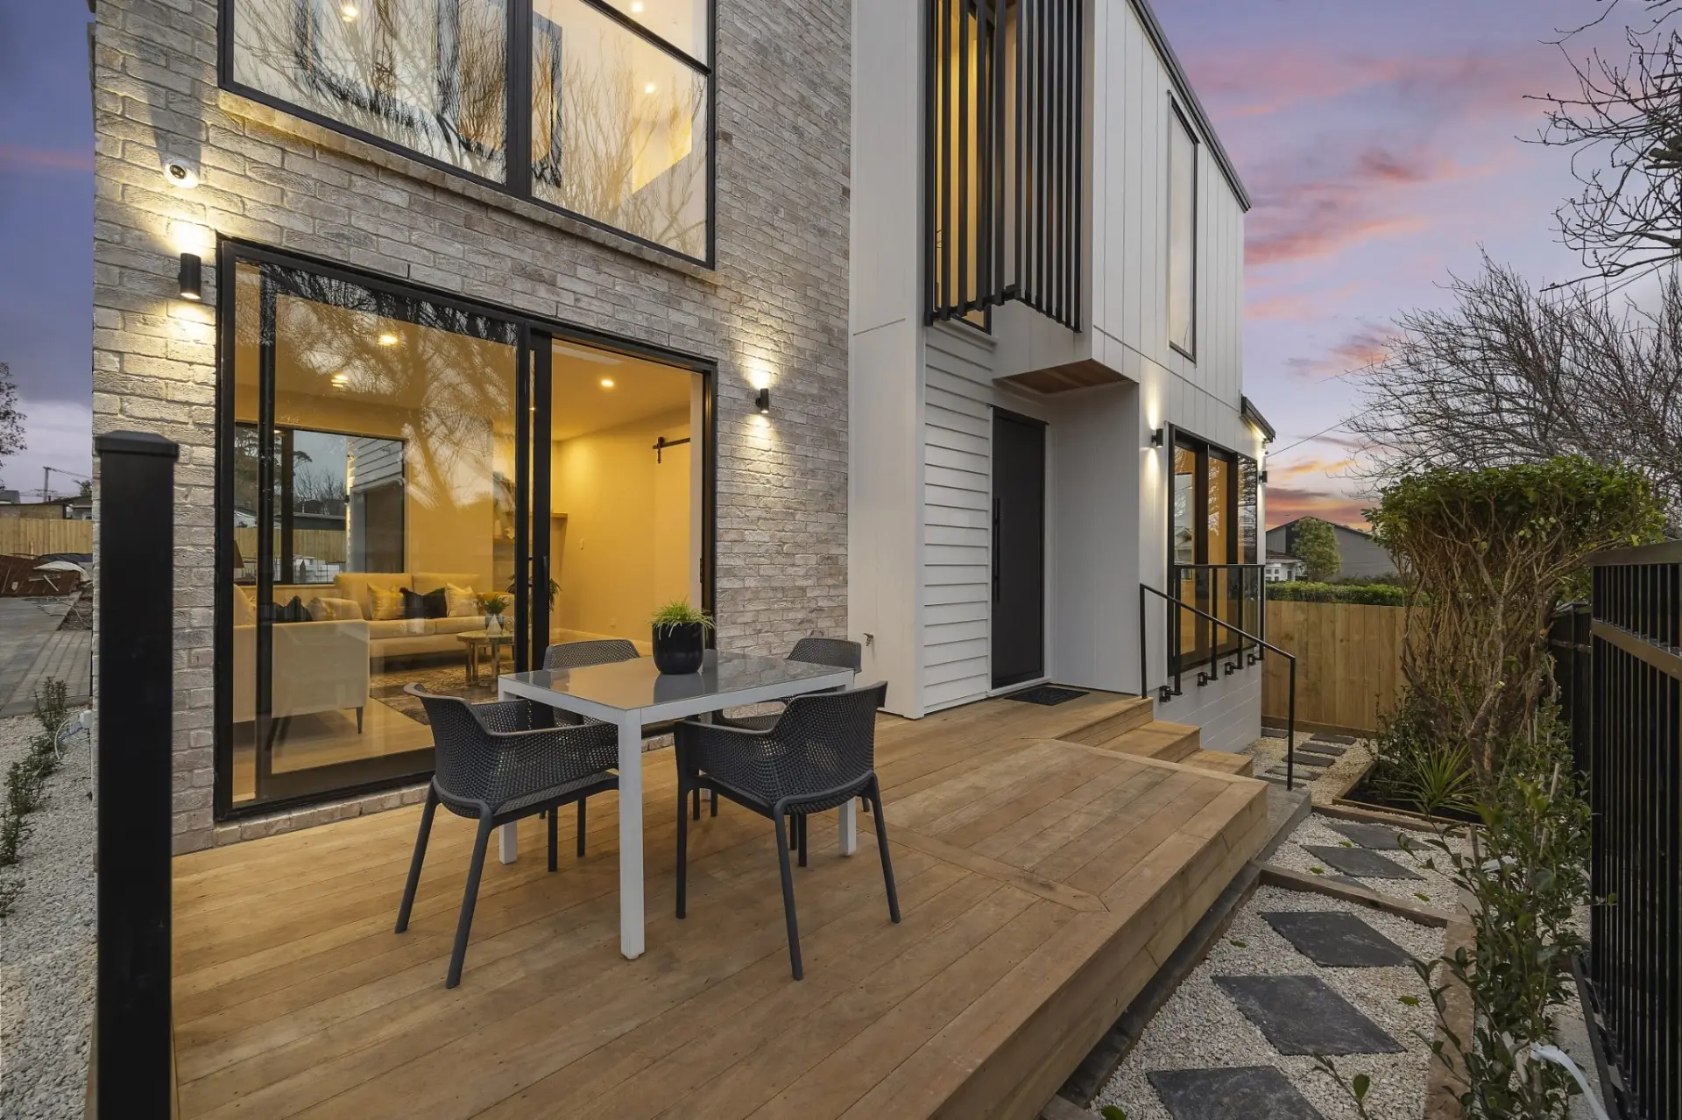
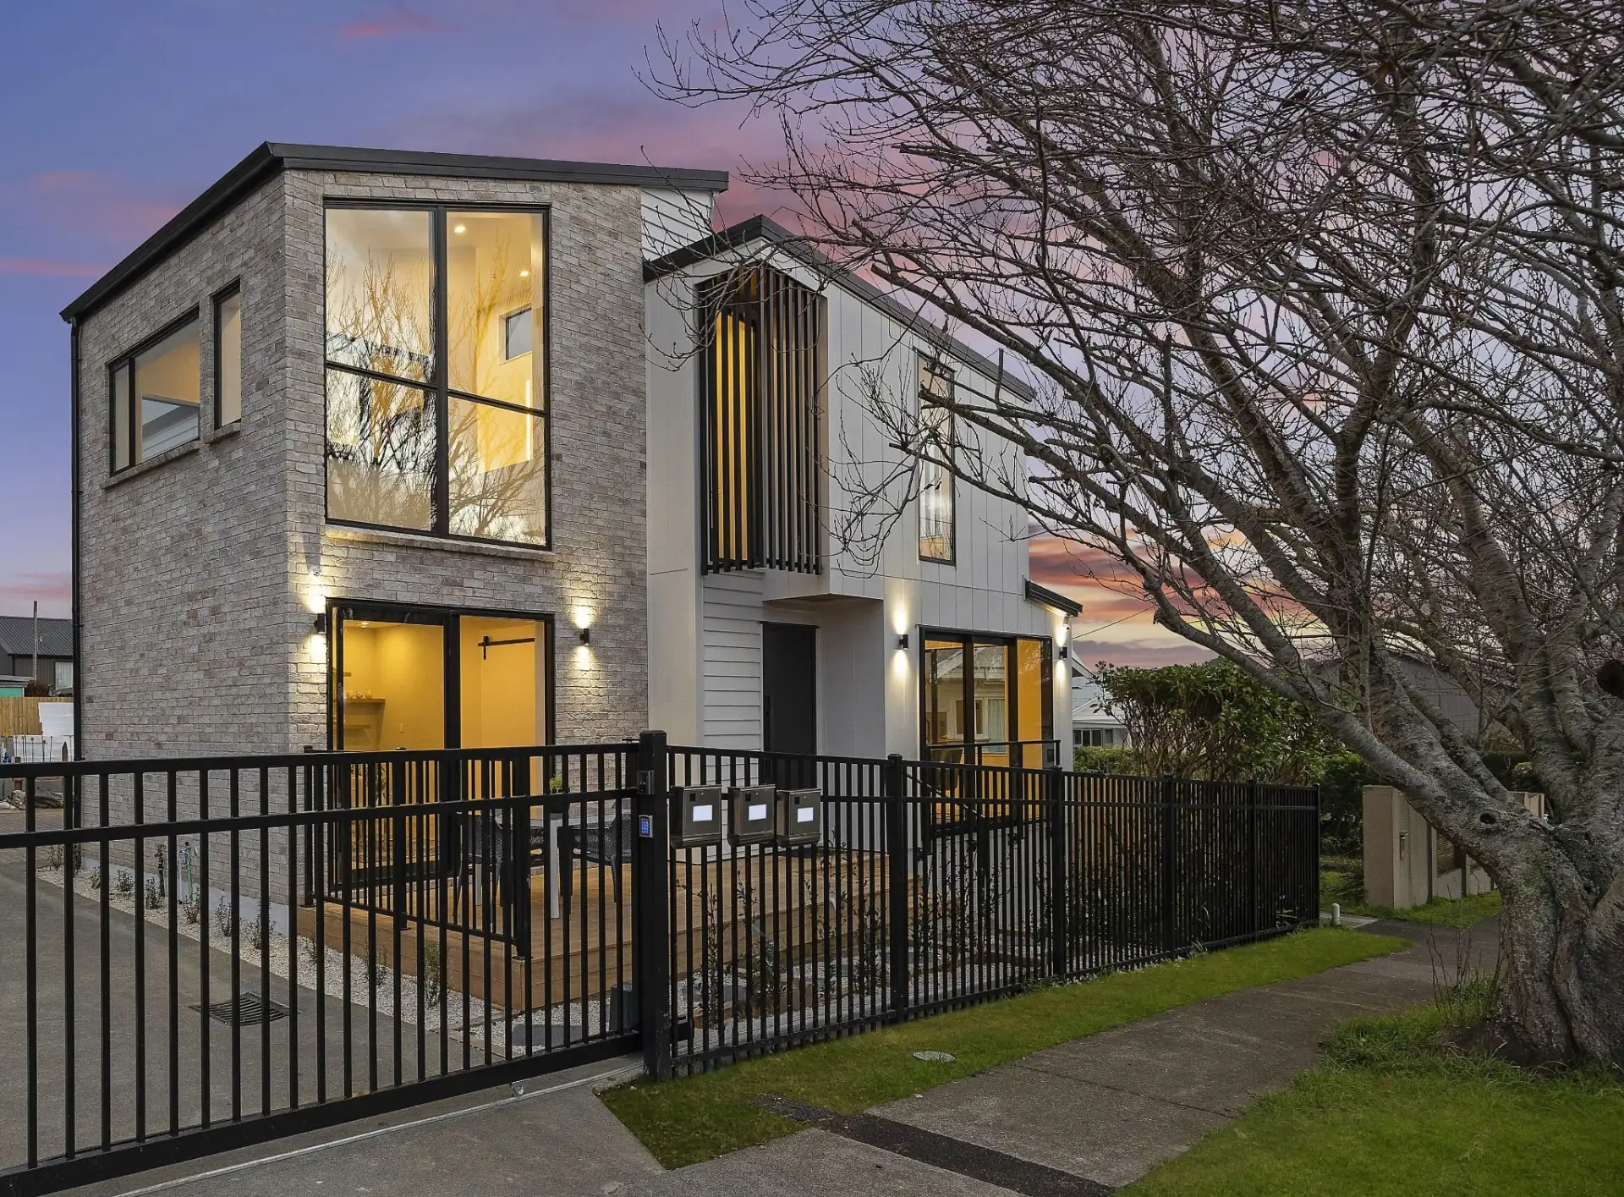
Designed for builder-developer Stewart Developments, these townhouses combine solid brick with painted weatherboards to create durable, well-proportioned homes for modern Auckland living.

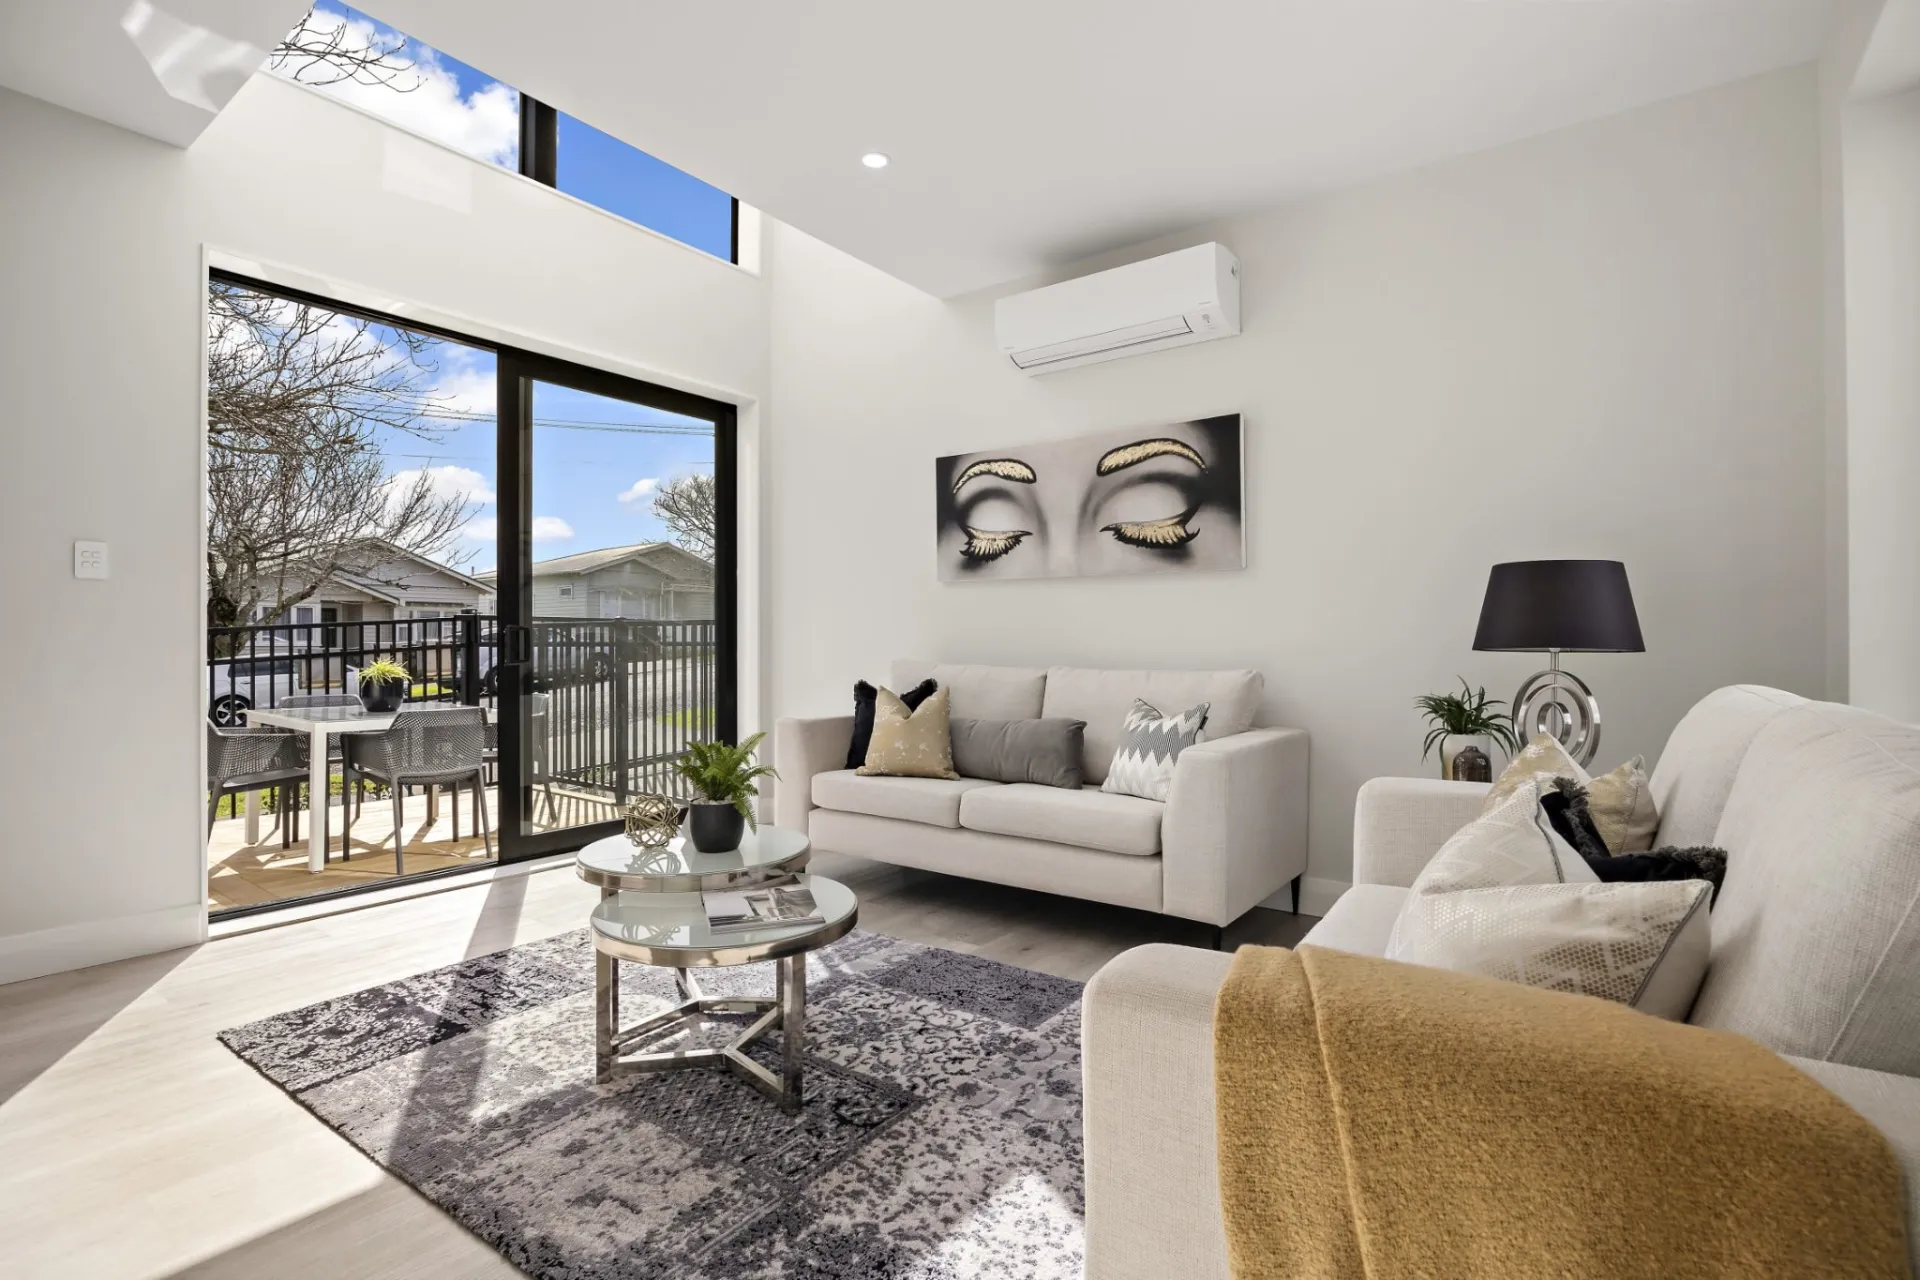
Stewart Developments - townhouse exterior at dusk with black fencing Stewart Developments - light-filled living room opening to a balcony
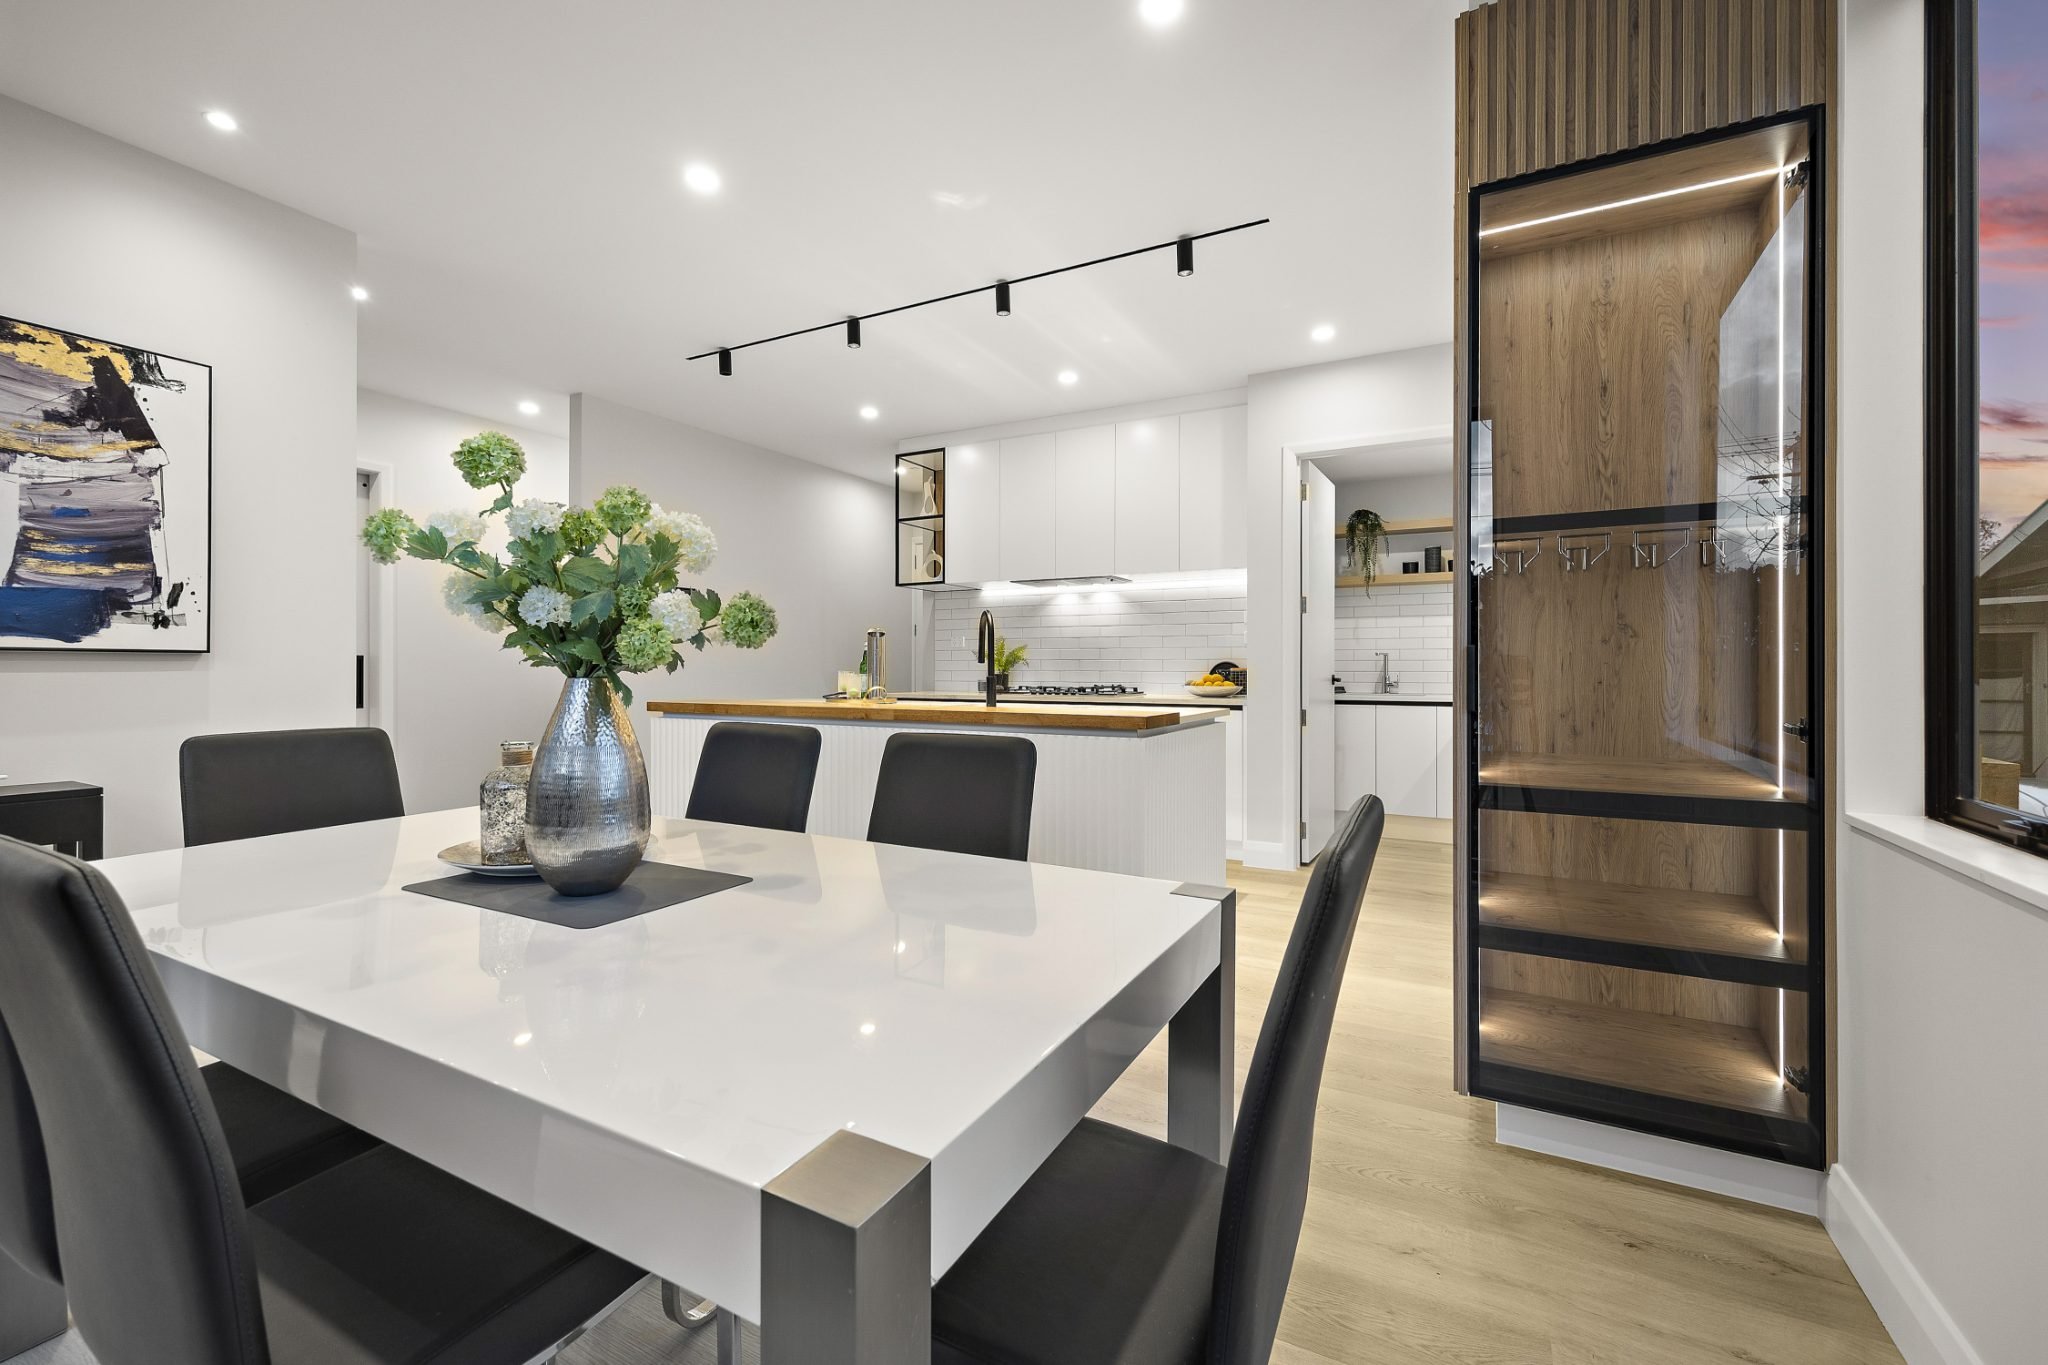
Stewart Developments - dining area and white kitchen

Durable, well-crafted homes designed hand in hand with the builder.

Each home opens from its living area onto a private paved courtyard, with black framed glazing, slatted screens and exterior lighting adding warmth and privacy.

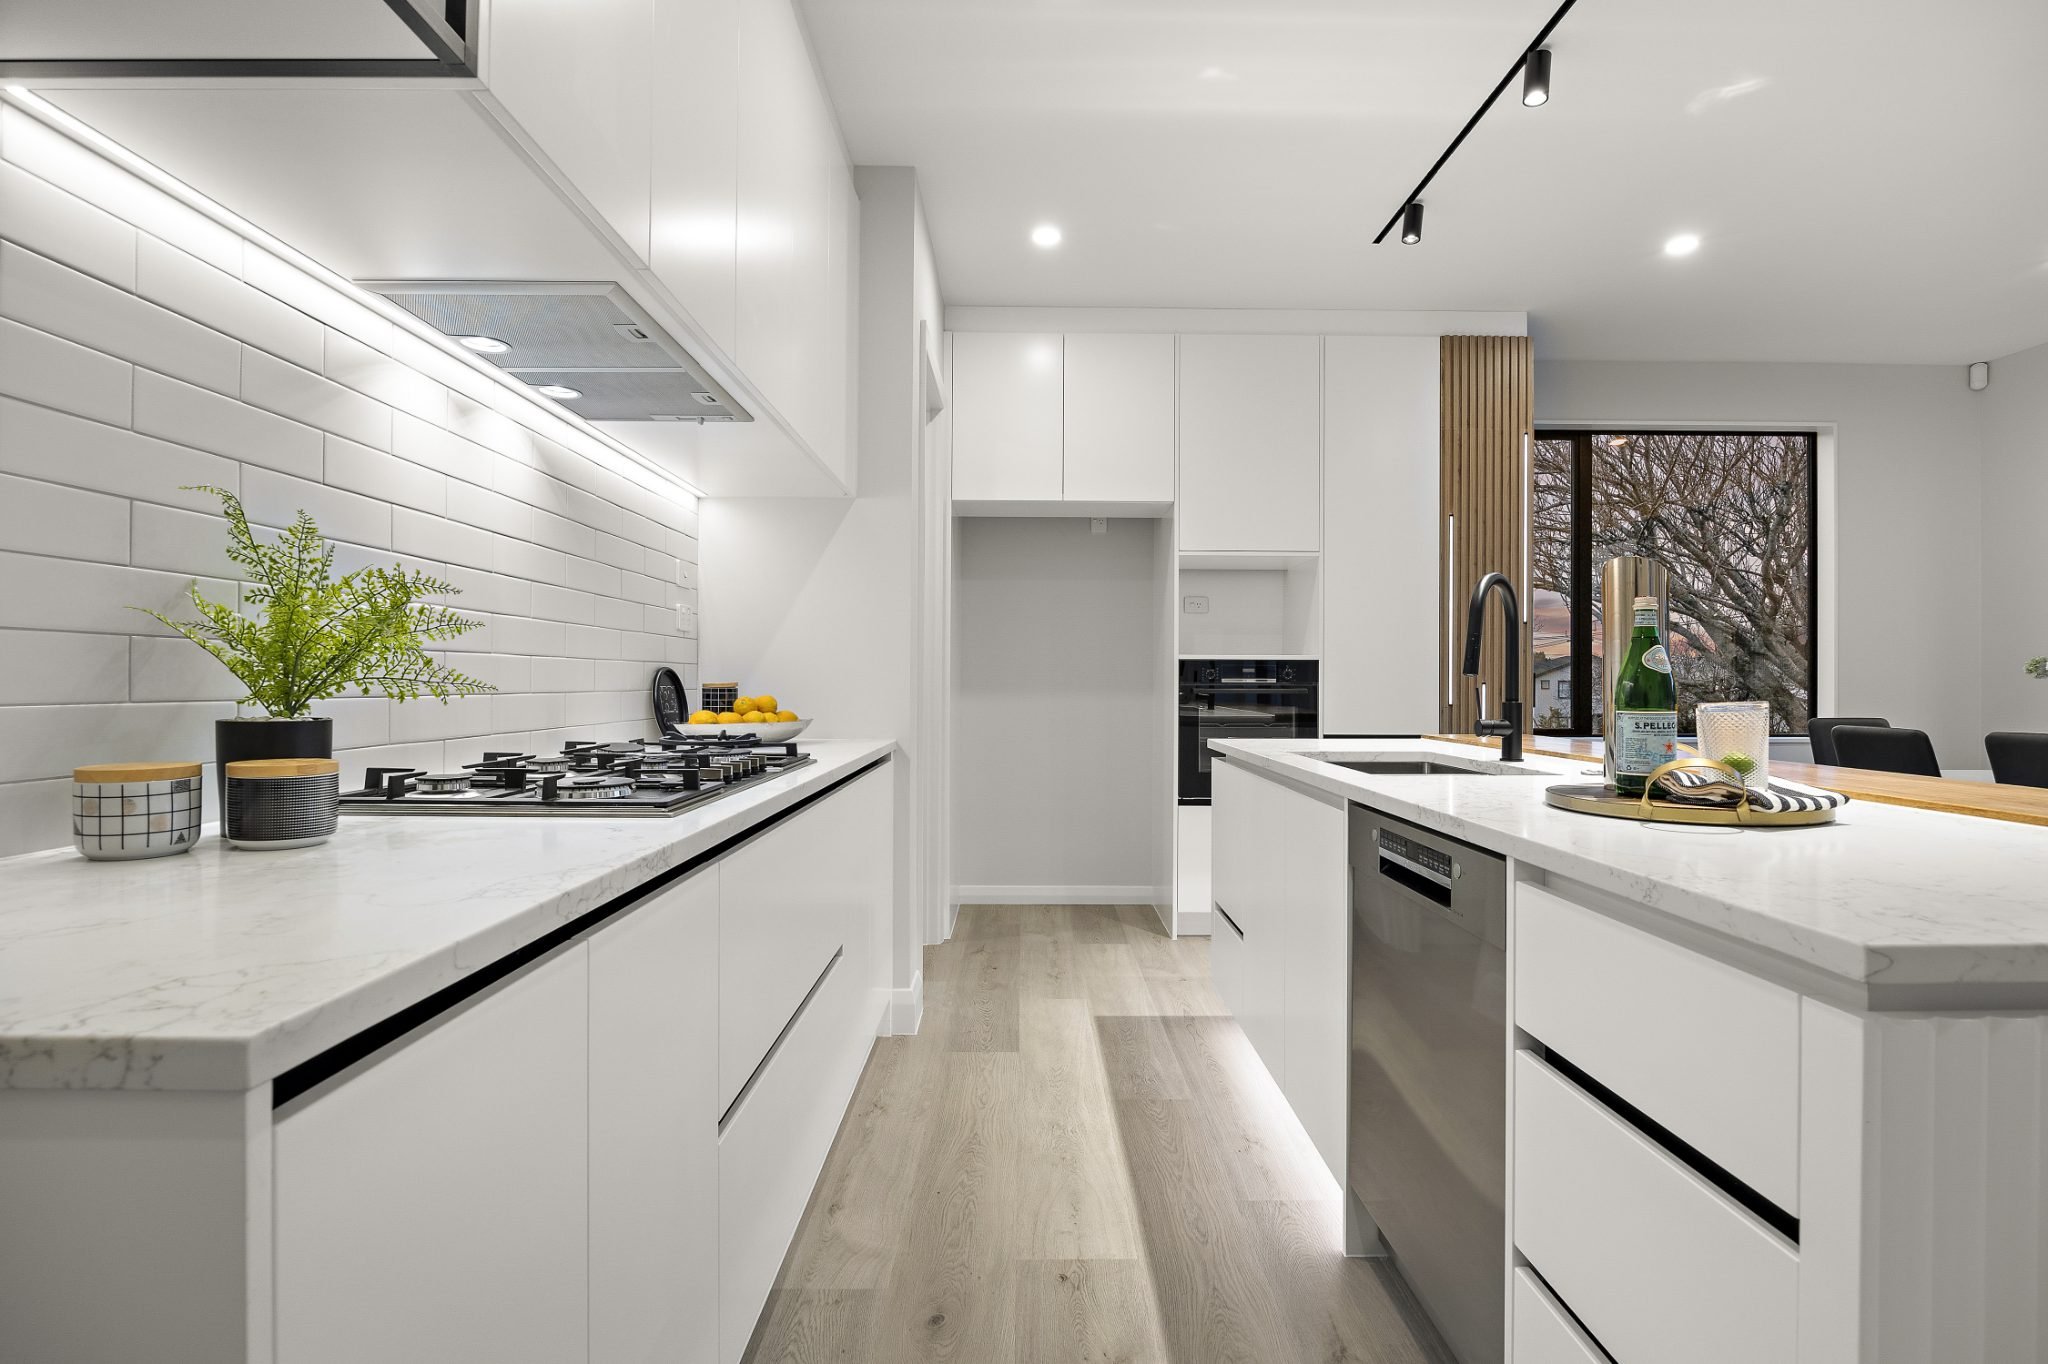
Inside, light-filled open-plan living, white kitchens and pale floors make the most of every square metre.
Stewart Developments - modern white galley kitchen

Contact Us

Have a project in mind?

Talk to GNR Studio about your site, brief and budget. Your first consultation is free.