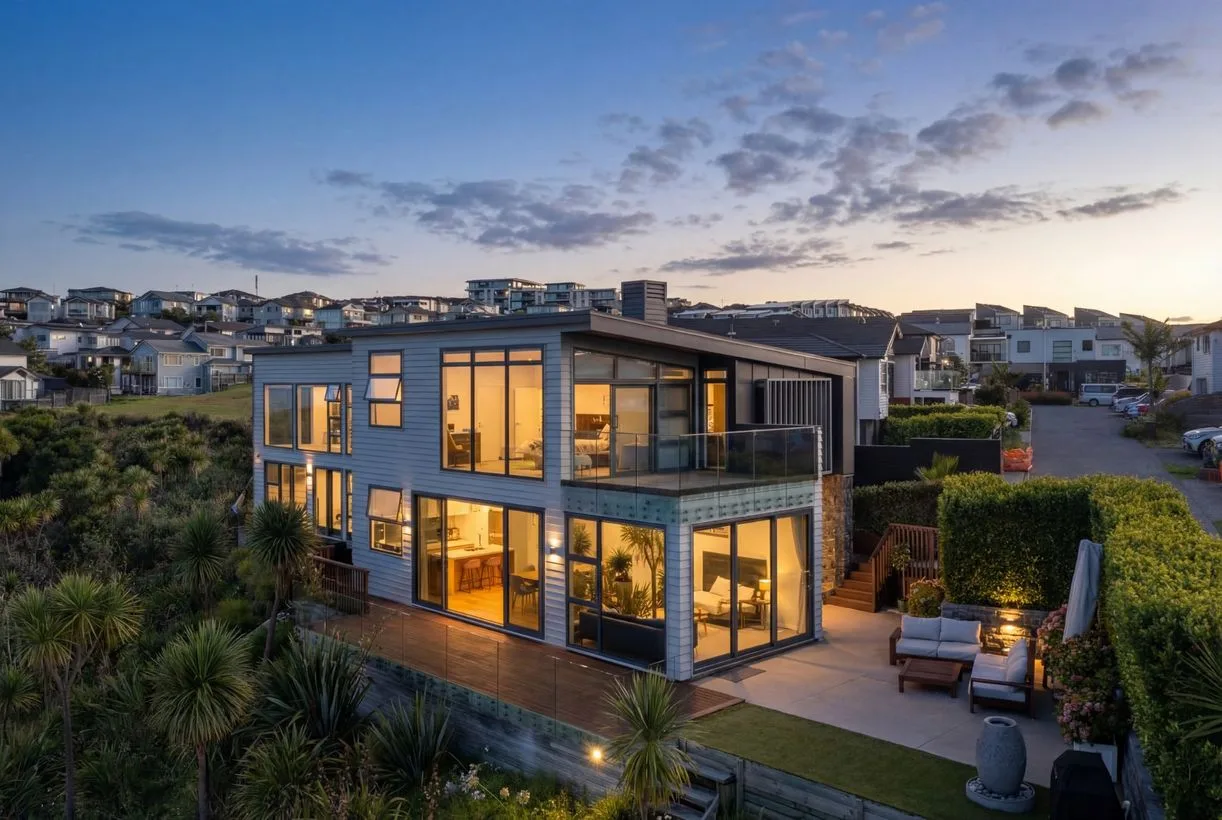
Street view at dusk of an architect designed two-storey house with dark cladding, timber fence and lit garage, Long Bay Home by GNR Studio

Long Bay

Long Bay Home

Project overview

Site/Developer

Long Bay

Location

North Shore, Auckland

Project type

Residential New Build

Status

Completed 2018

Long Bay Home is a contemporary two-storey family home in Long Bay on Auckland’s North Shore, completed in 2018. Simple monopitch roof forms and a cantilevered window box give the house a strong, sculptural street presence.

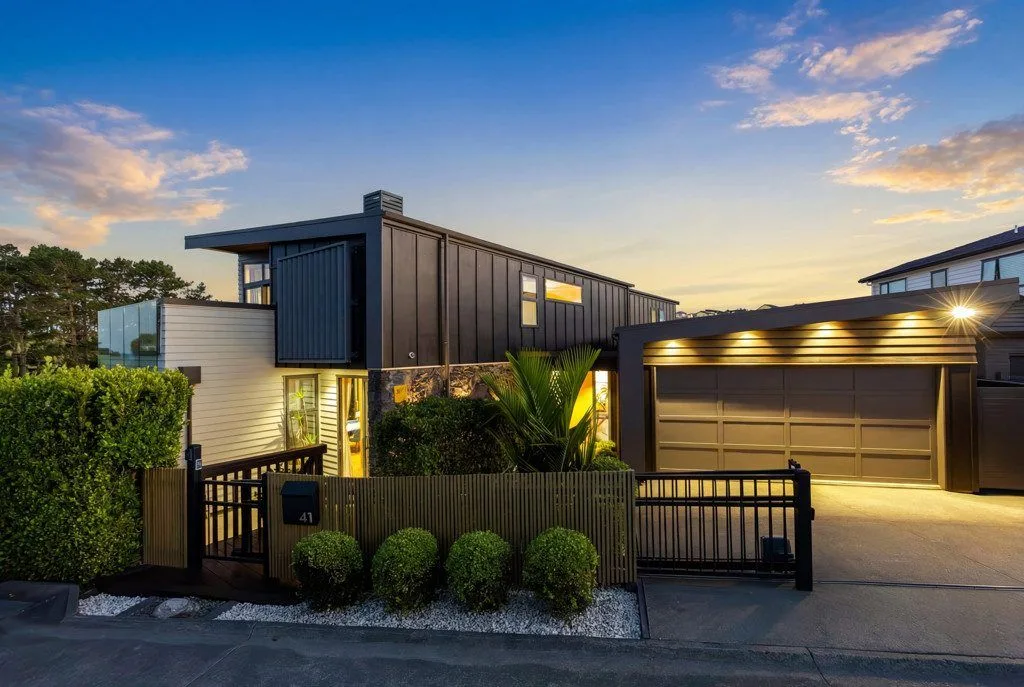
A vertical timber fence and gate frame the entry court, leading to a bright orange front door set into a textured stone wall – a welcoming moment of colour against the restrained exterior palette.

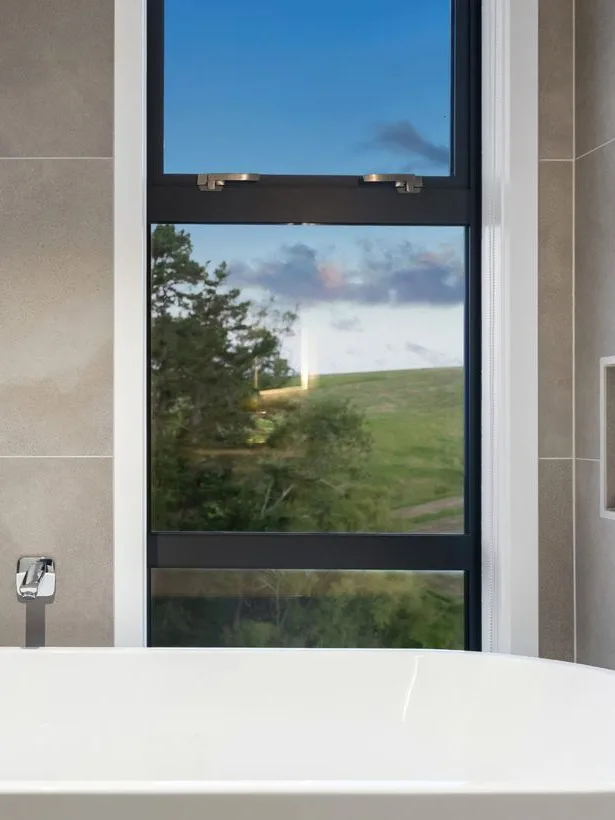
Lit entry courtyard with a textured stone wall, timber deck and orange front door at dusk, Long Bay Home by GNR Studio Bathroom with a freestanding bath beneath a tall window framing the rural view, Long Bay Home by GNR Studio
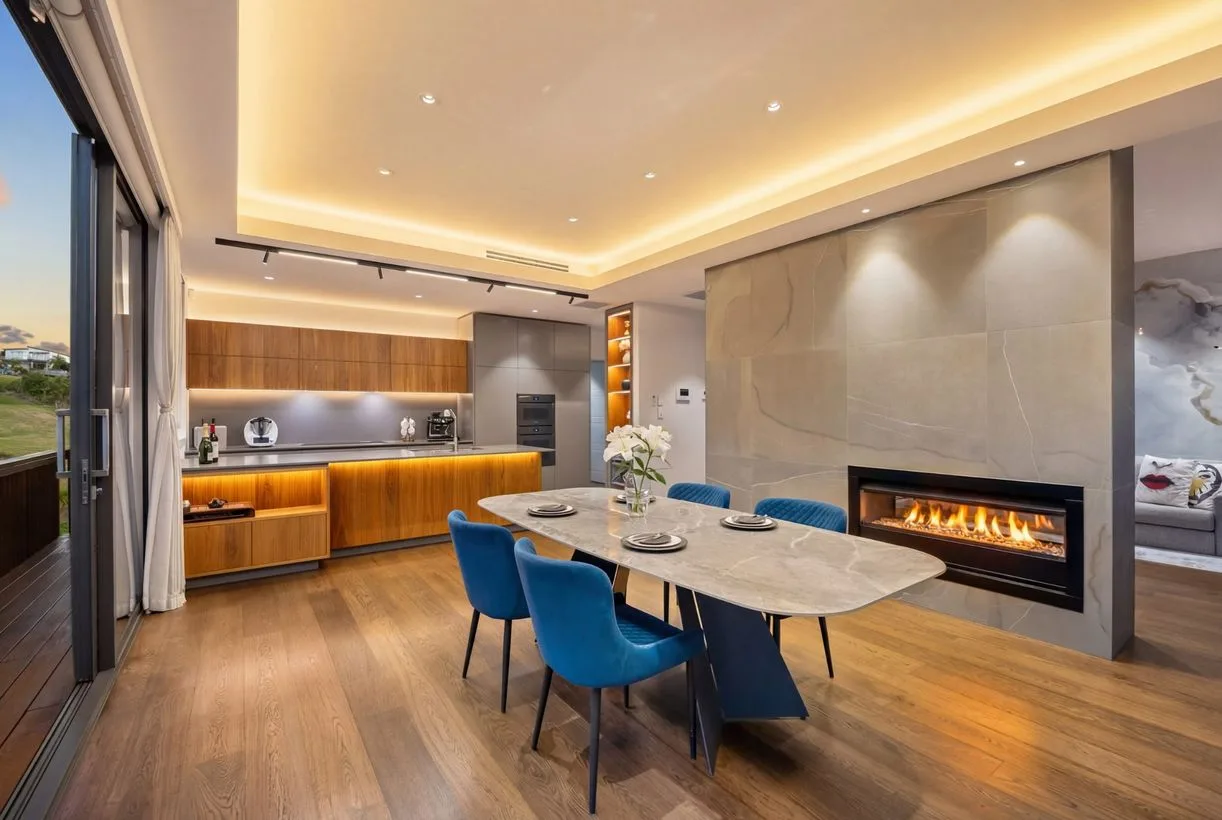
Open plan kitchen and dining room with timber floors, blue dining chairs and a gas fireplace set in a stone-look wall, Long Bay Home by GNR Studio

Restrained materials, a sculptural form and a bright front door that says welcome.

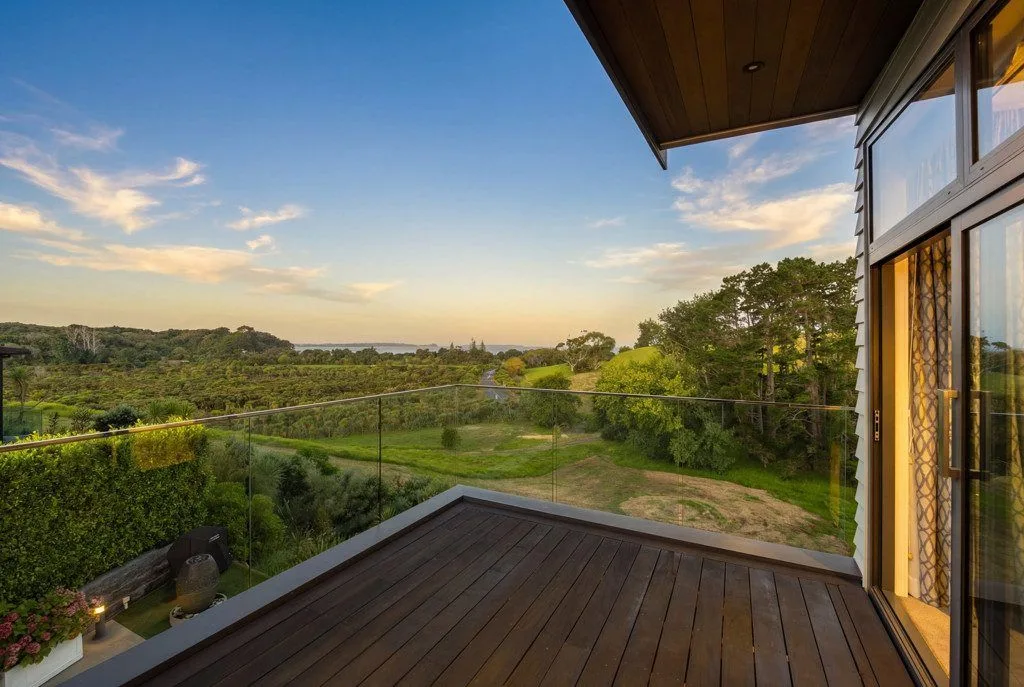
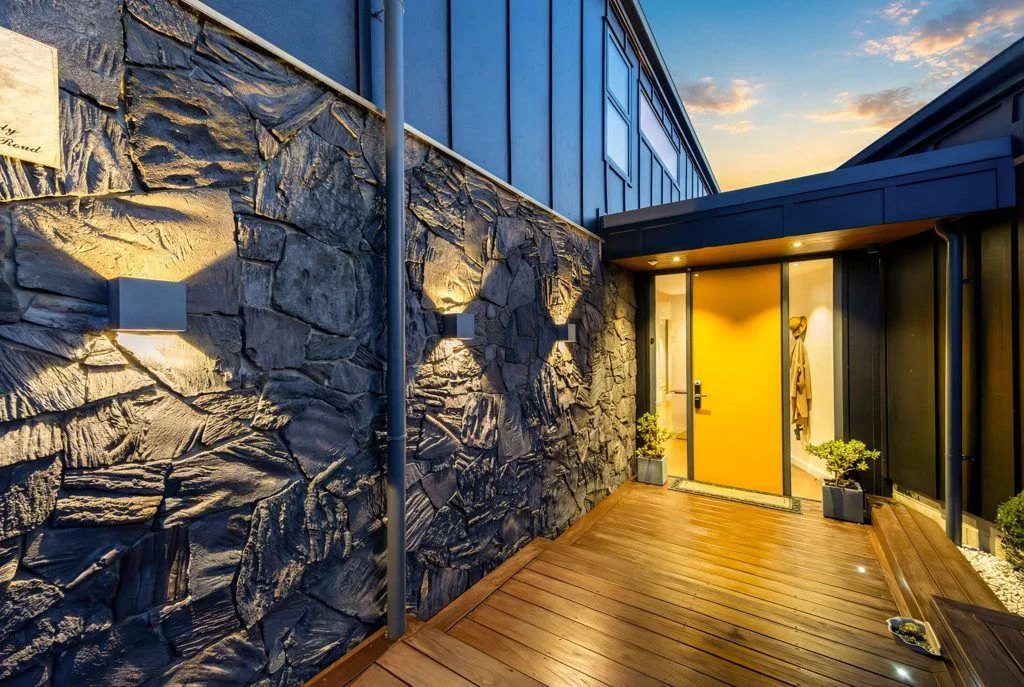
The exterior combines dark vertical metal cladding, pale weatherboards and a natural stone feature wall, with glass balustrades opening the upper level to the view.
Timber deck with a glass balustrade overlooking the Long Bay landscape at sunset, Long Bay Home by GNR Studio
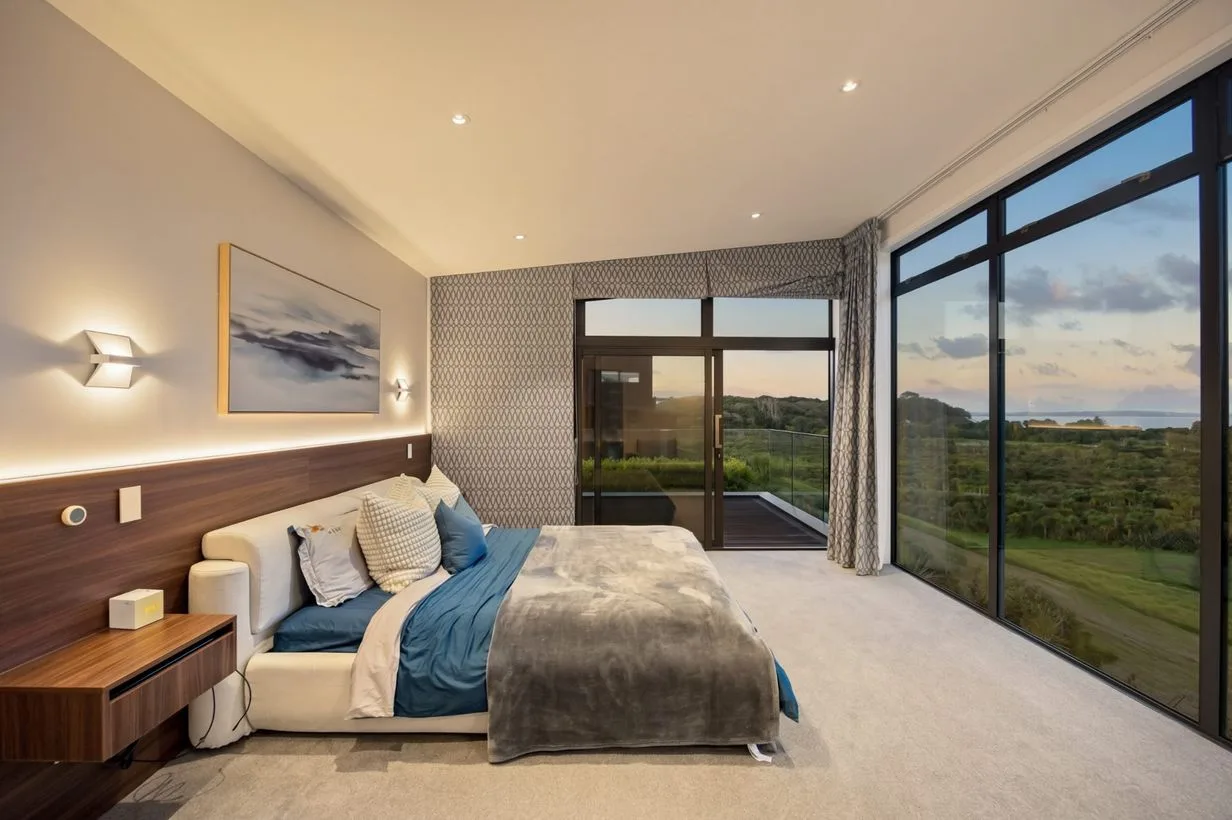
Bedroom with a timber headboard and corner glazing looking out over the Long Bay landscape, Long Bay Home by GNR Studio Aerial view at dusk of the rear of the house with large lit windows and an outdoor living area, Long Bay Home by GNR Studio

Contact Us

Have a project in mind?

Talk to GNR Studio about your site, brief and budget. Your first consultation is free.