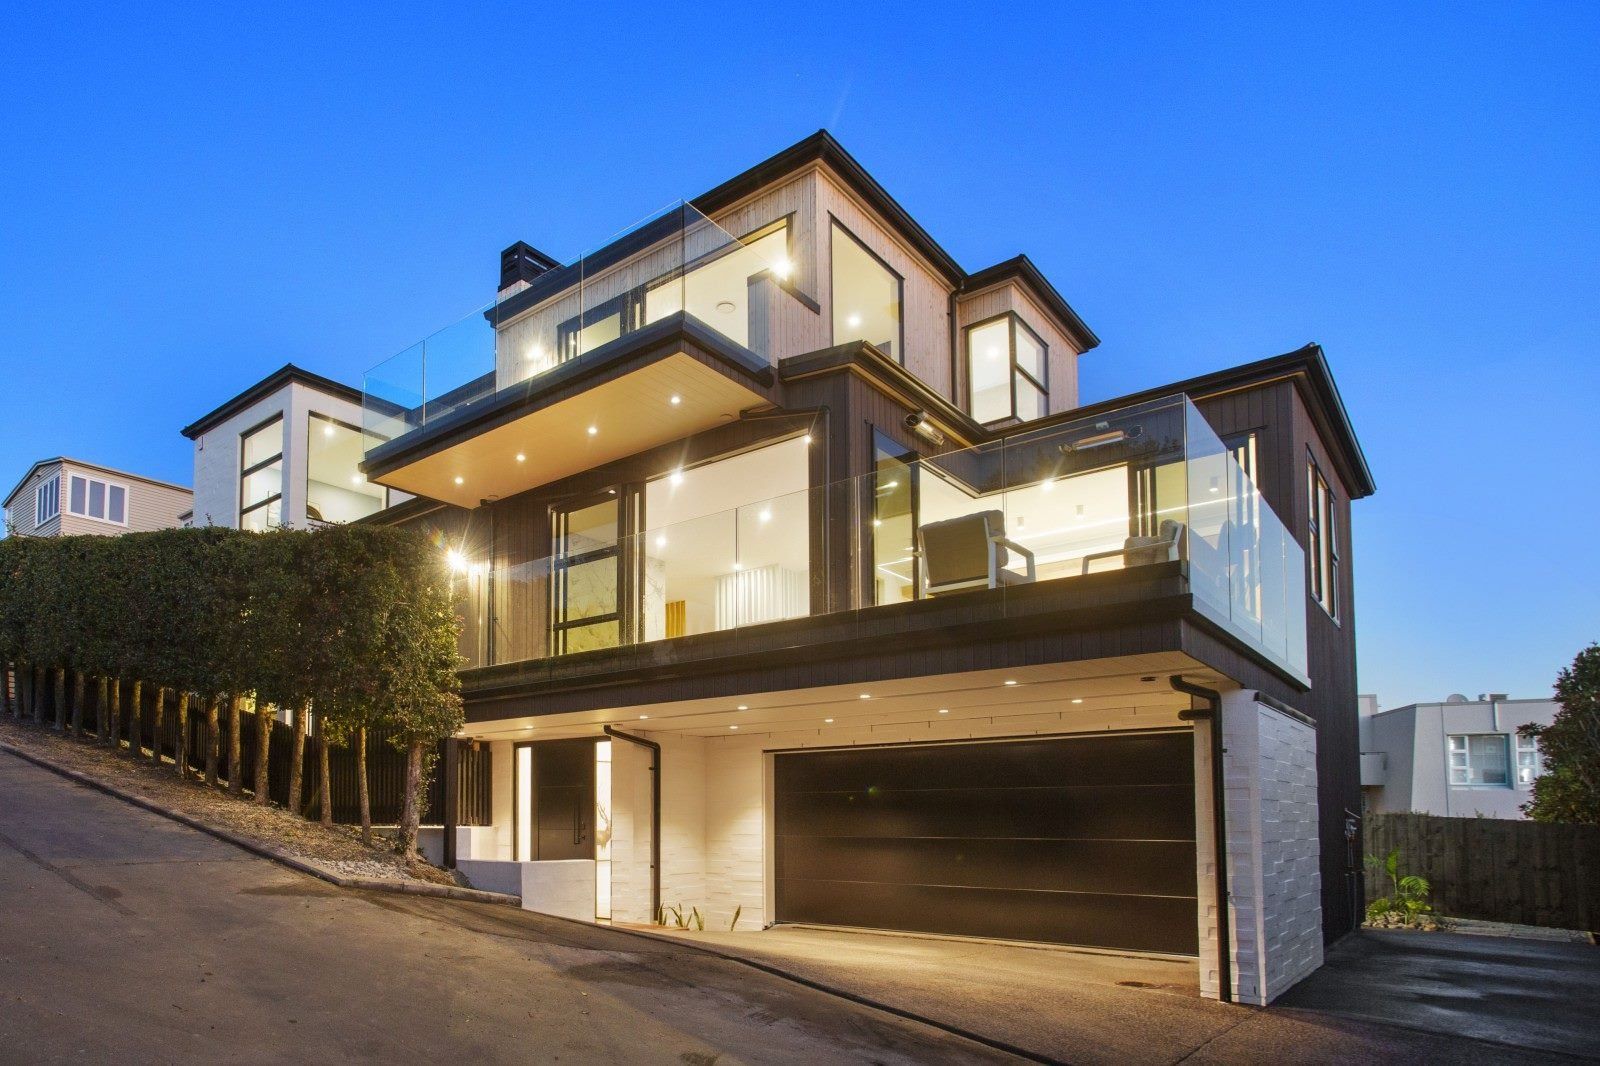
Takitimu House three-level developer-led home exterior lit at dusk, designed by GNR Studio

Takitimu

Takitimu House

Project overview

Site/Developer

Takitimu

Location

Auckland

Project type

Developer Led

Status

Completed

Takitimu House is a three-level developer-led home designed to make the most of its sloping site and outlook. GNR Studio worked with the developer to deliver a home with generous open-plan living, quality finishes and strong connections to the outdoors.

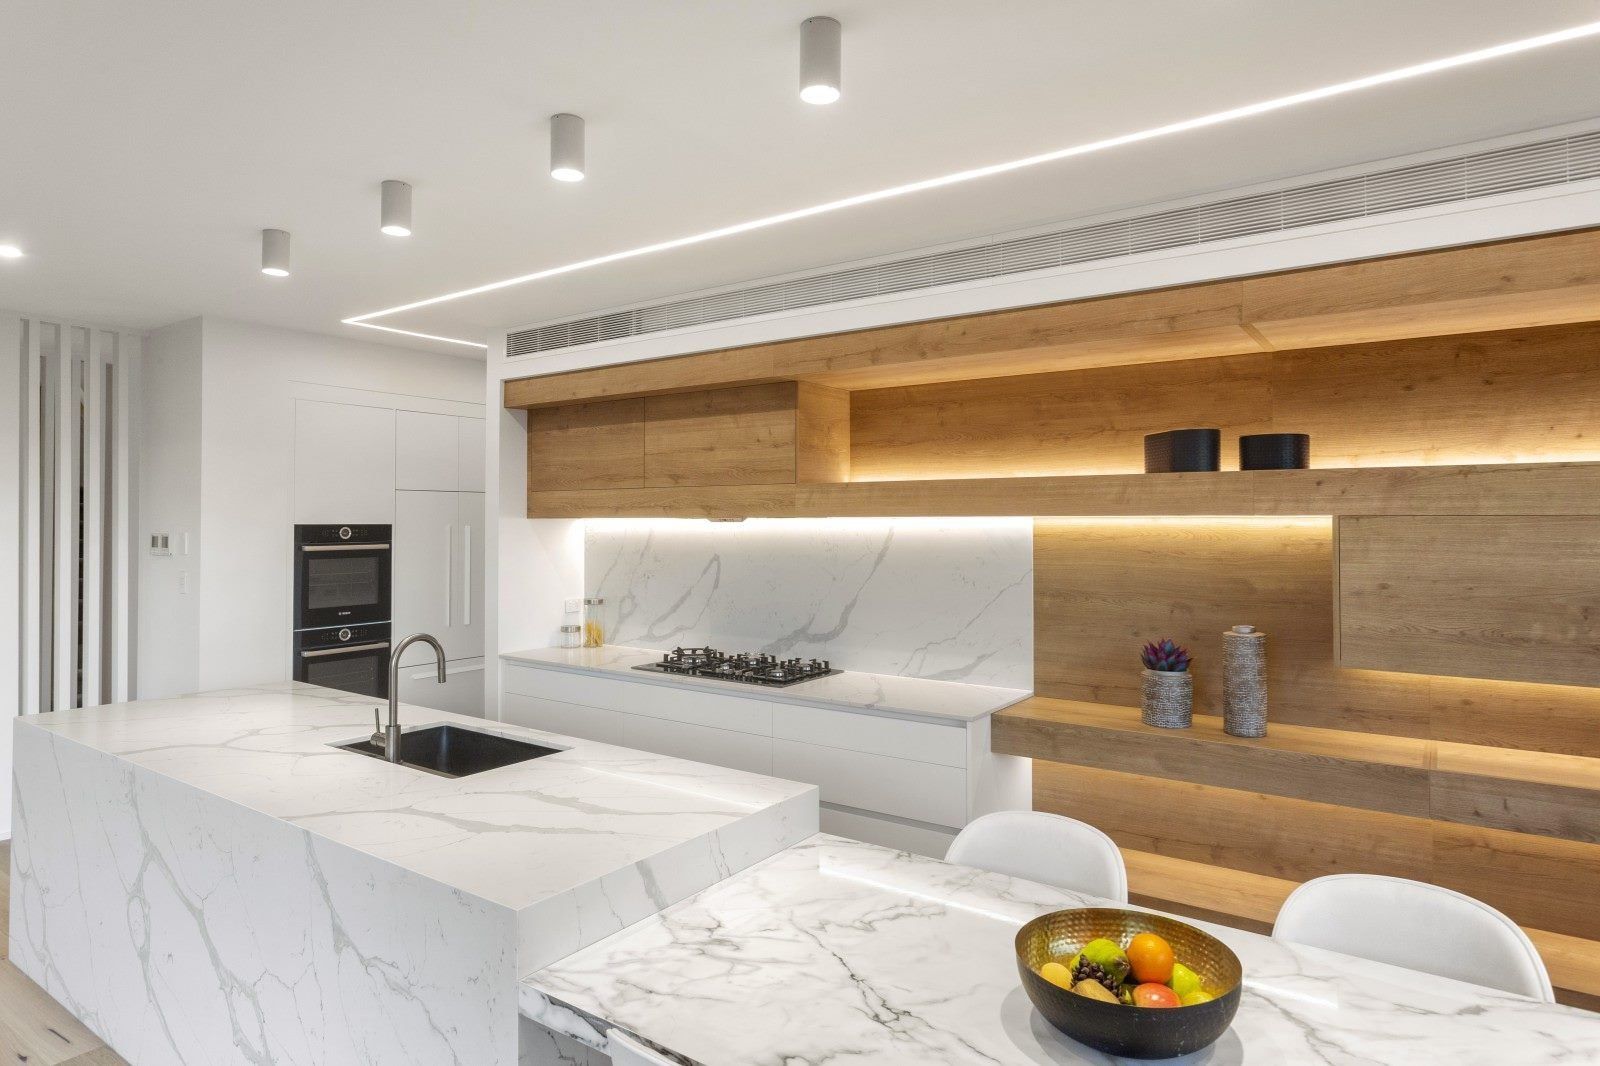
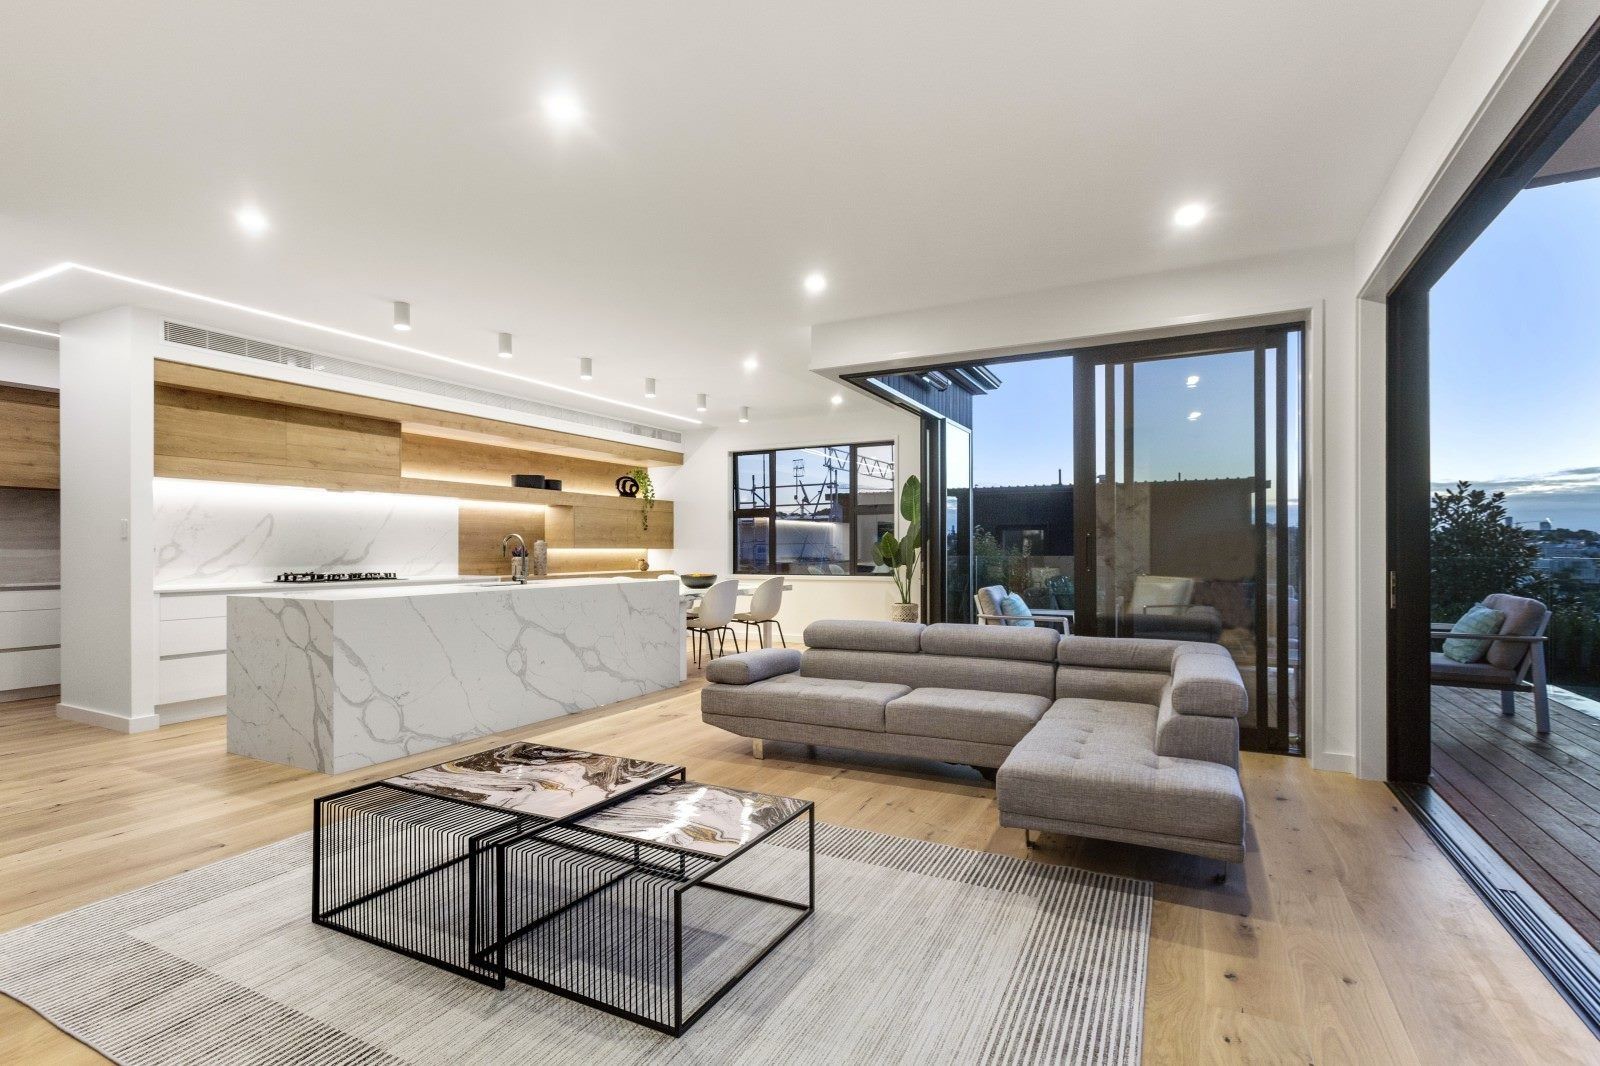
Open-plan living room and marble kitchen at Takitimu House by GNR Studio Marble kitchen island with timber joinery and feature lighting at Takitimu House
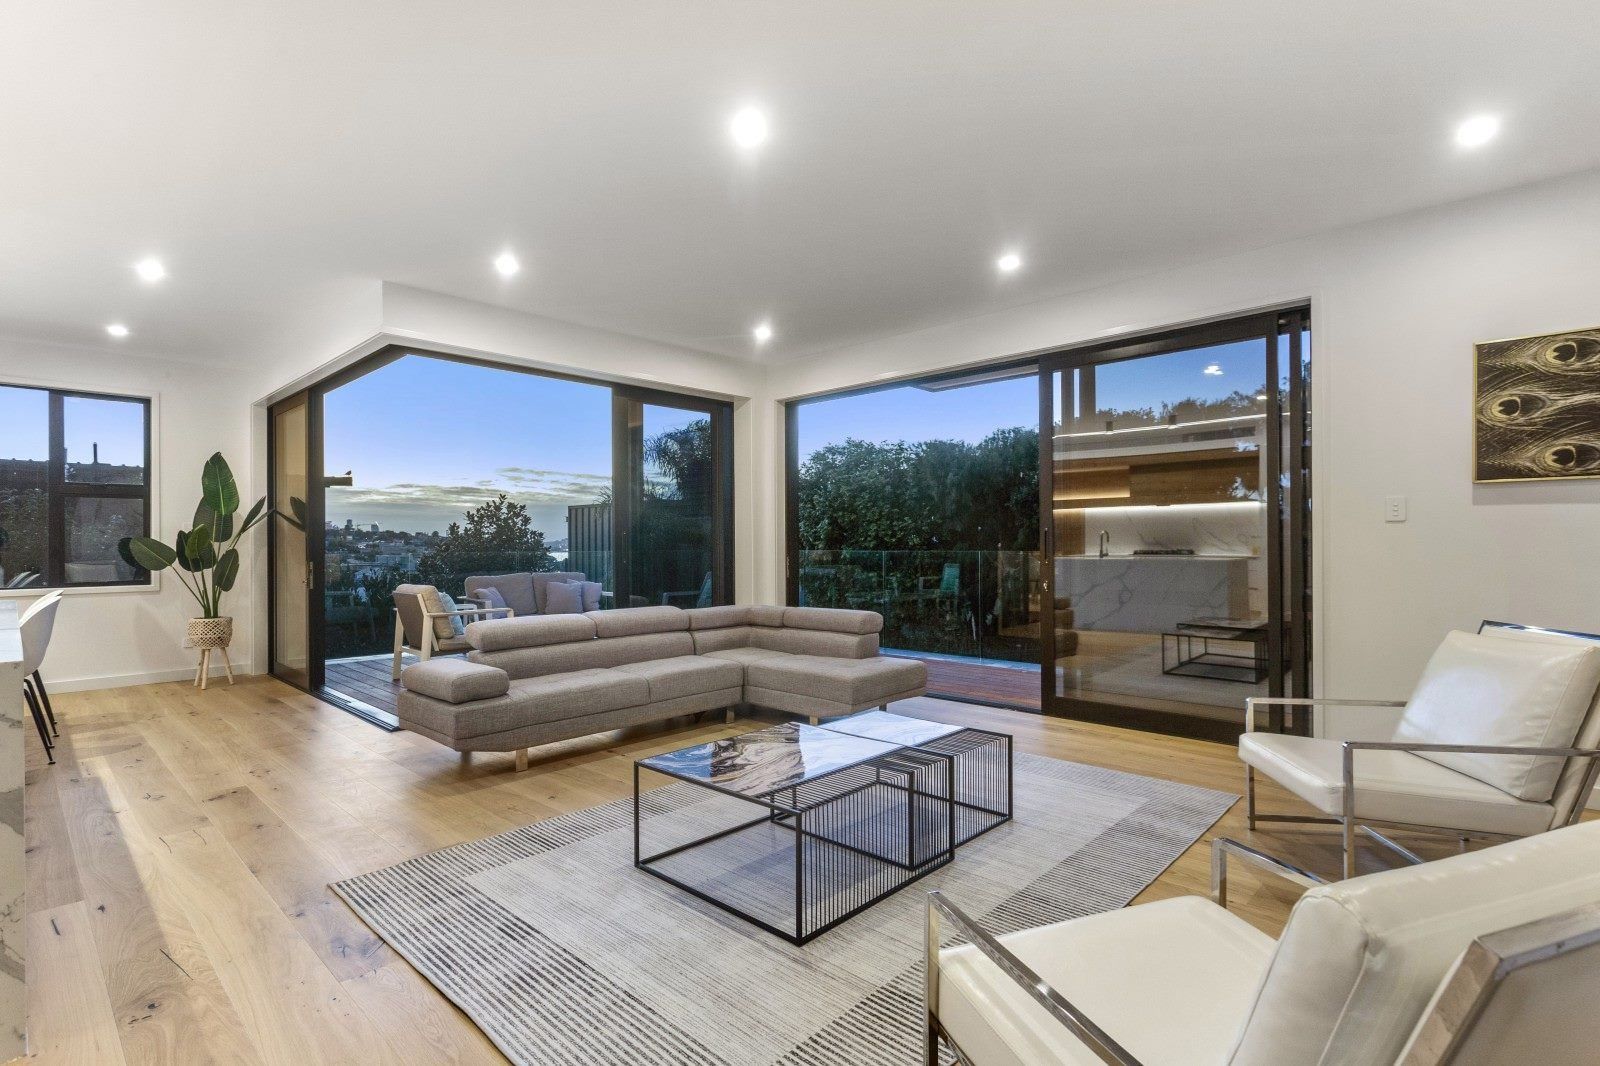
Takitimu House living room with corner glazing opening to the deck

A developer-led home with the finish and flow of a bespoke build.

Living, dining and kitchen flow together on one level, with large corner glazing opening onto the deck and drawing in natural light.

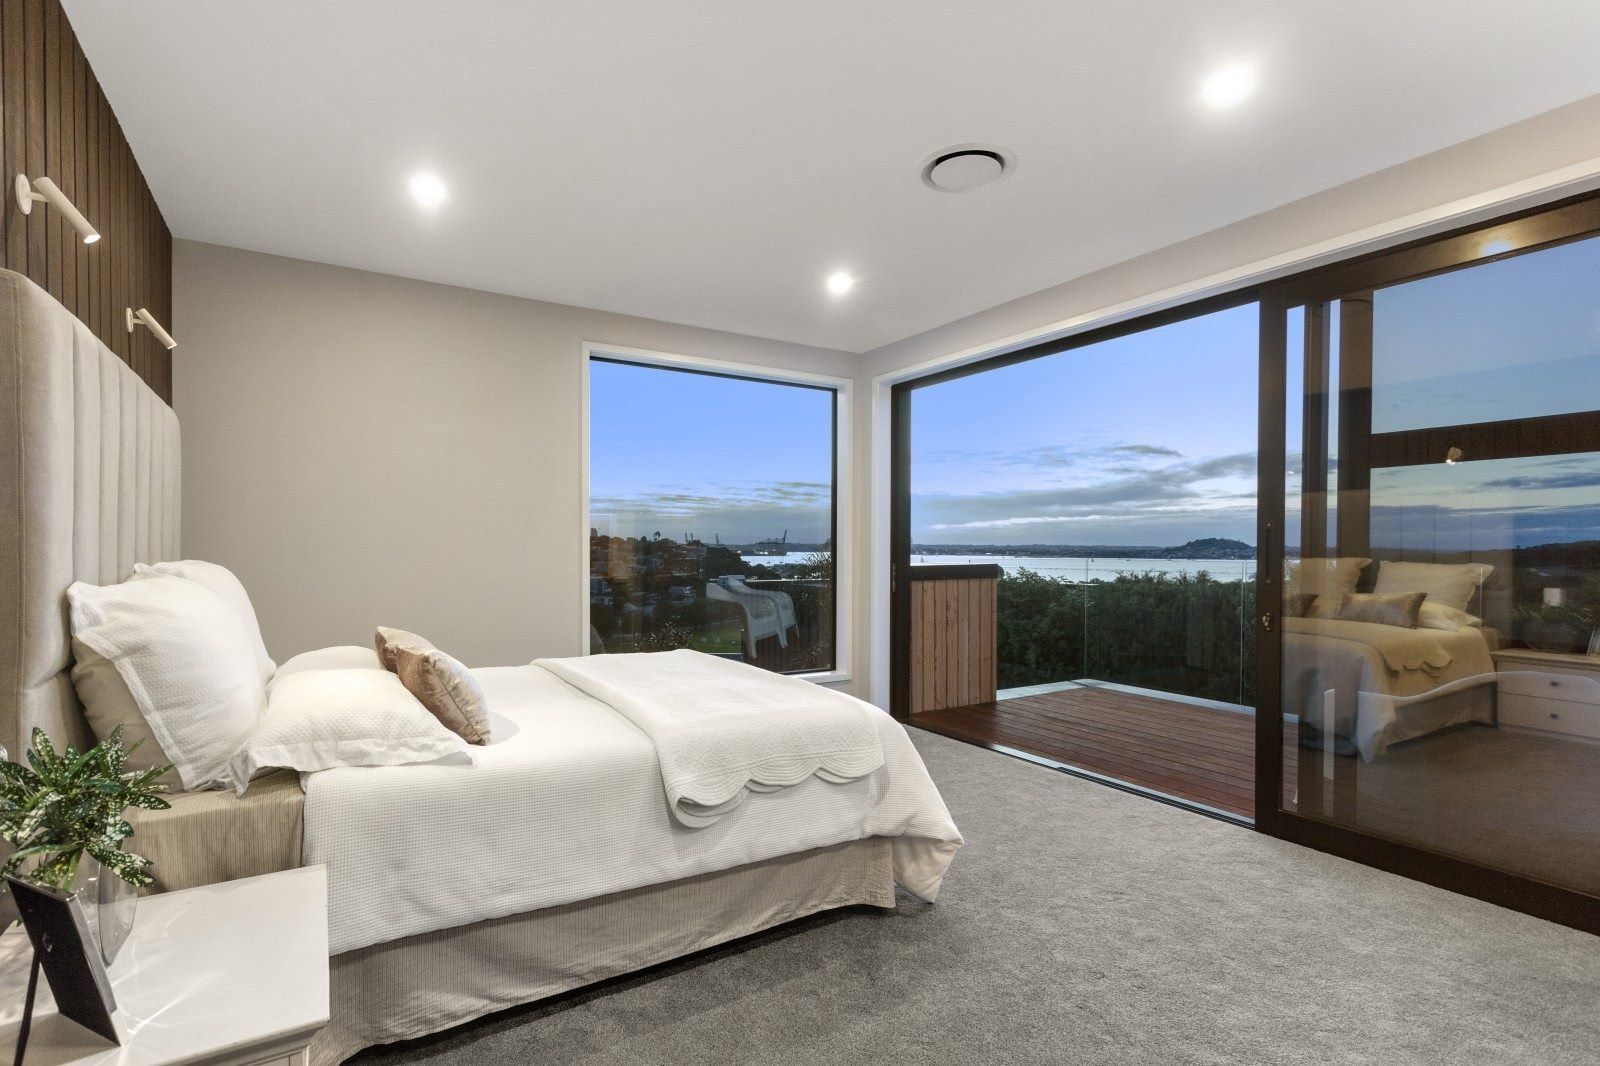
Warm timber joinery, marble surfaces and considered lighting give the interior a refined feel, while the bedrooms make the most of the views.
Takitimu House master bedroom with full-height sliding doors and water views

Contact Us

Have a project in mind?

Talk to GNR Studio about your site, brief and budget. Your first consultation is free.