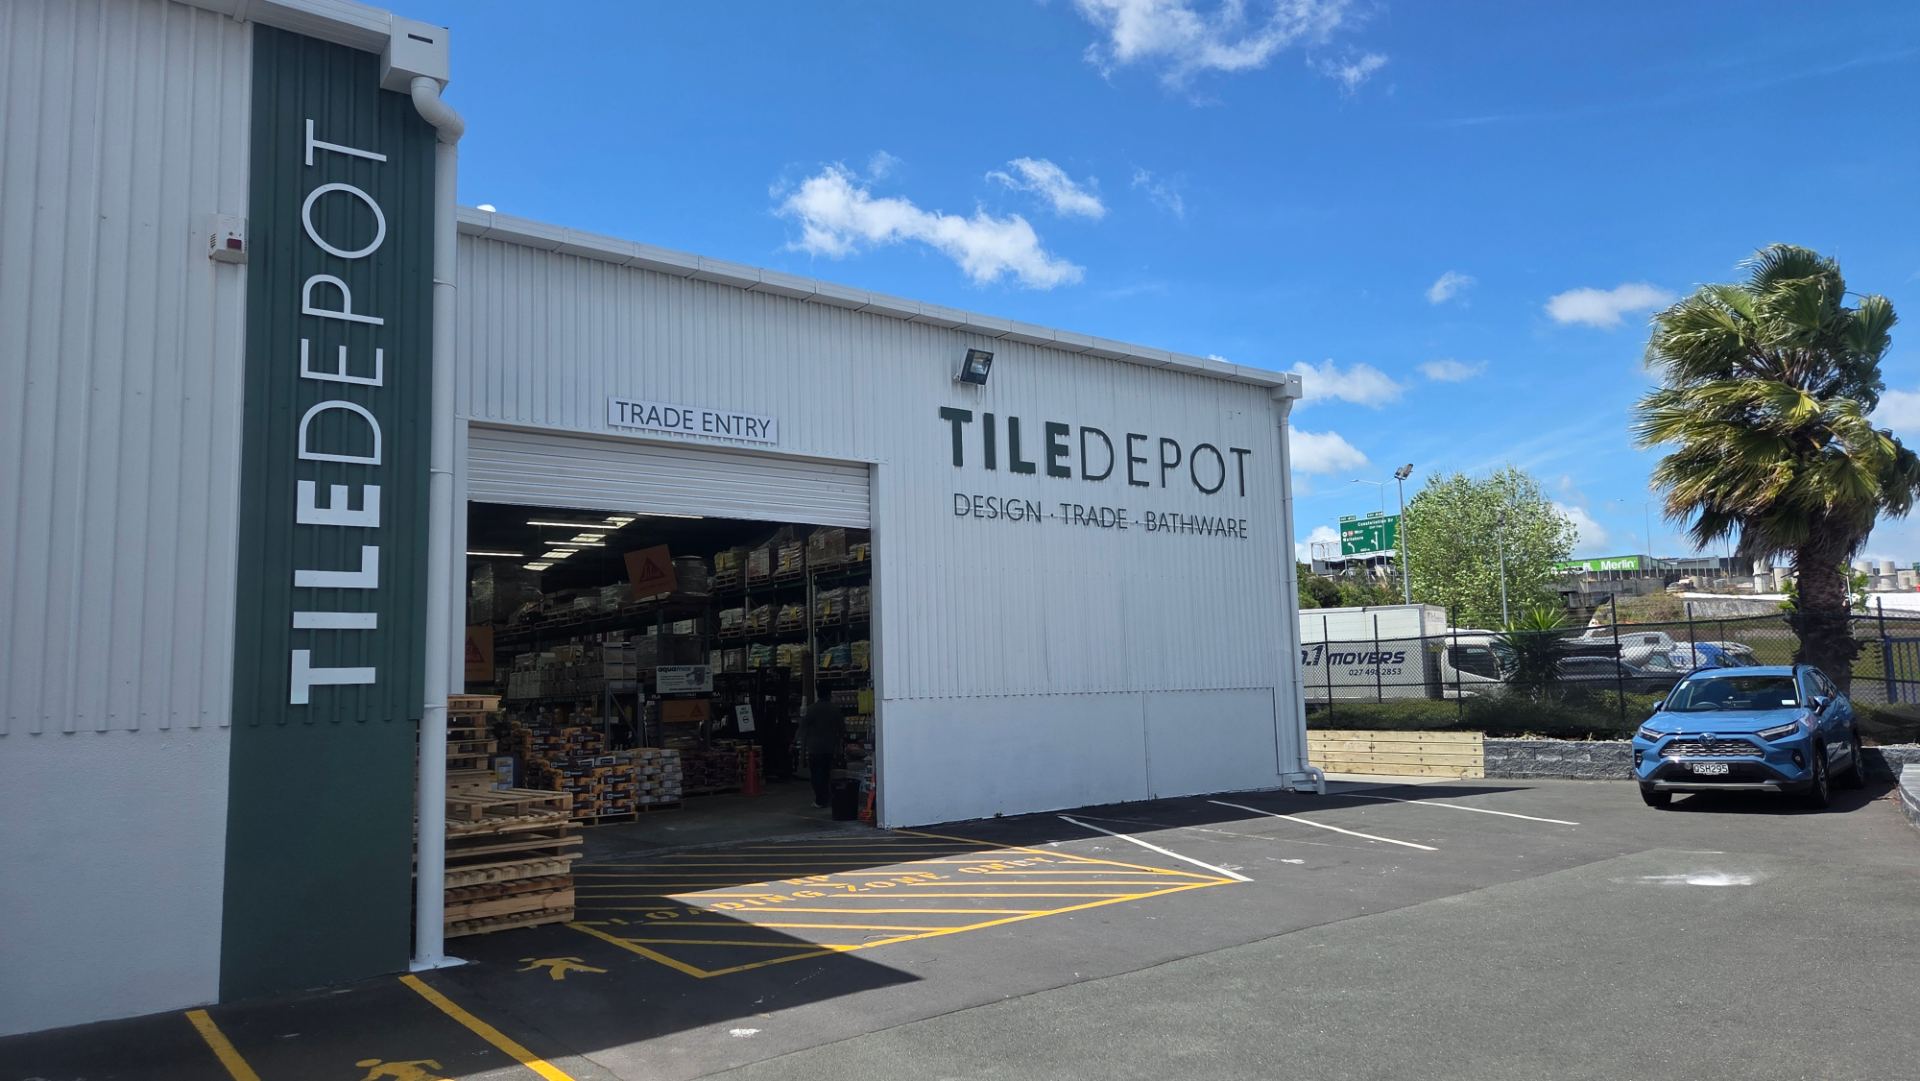
Tile Depot Albany is a commercial extension of an existing Tile Depot store on the North Shore. GNR Studio designed a large new addition to the building, along with the retaining walls and siteworks needed to make room for it, giving the store more space and a clean, modern street presence.
More room to grow, with a crisp new face for the street.
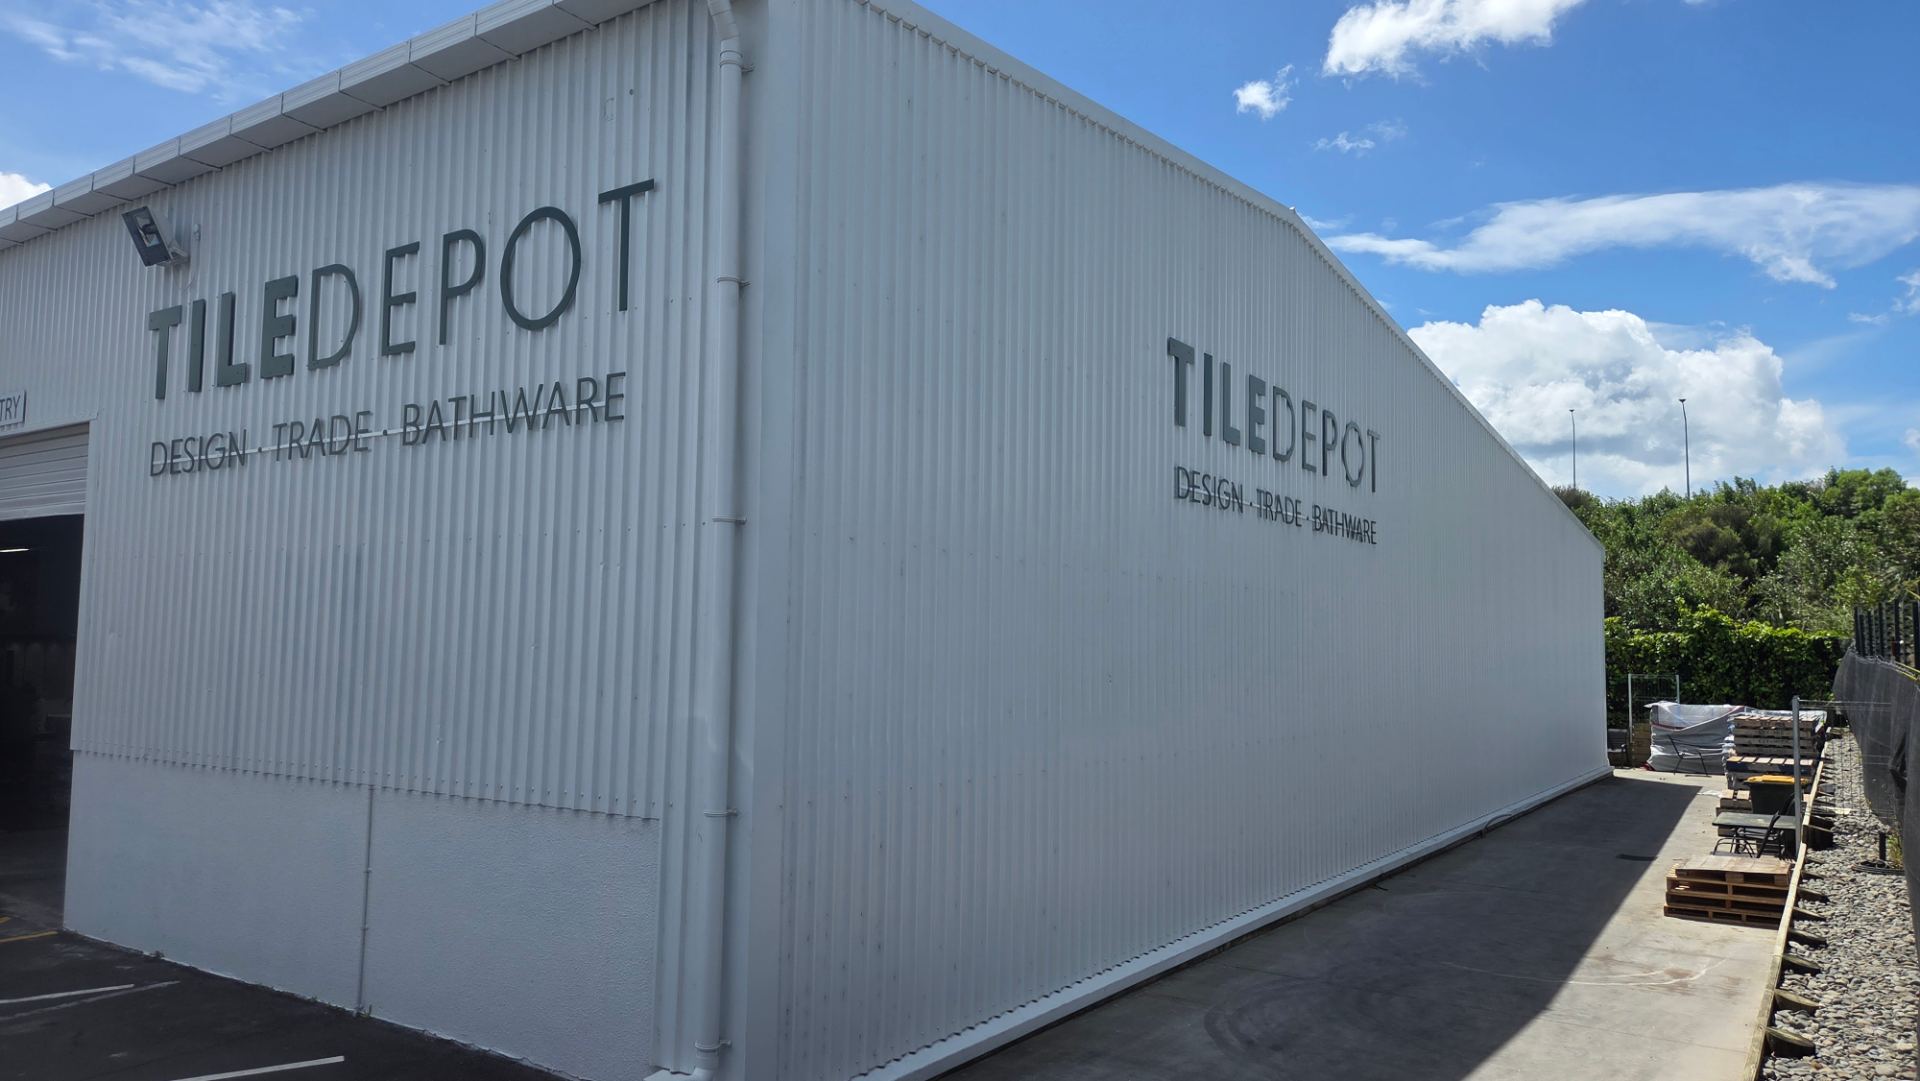
The existing building was extended along the site boundary, with new retaining walls and siteworks forming a level platform for the addition. Careful planning kept the store trading while the work was carried out.
The extension is wrapped in light grey vertical cladding with a bold Tile Depot sign fin at the entry. A wide roller door opens the trade area to the carpark, so customers and vehicles can move easily between the yard and the store.