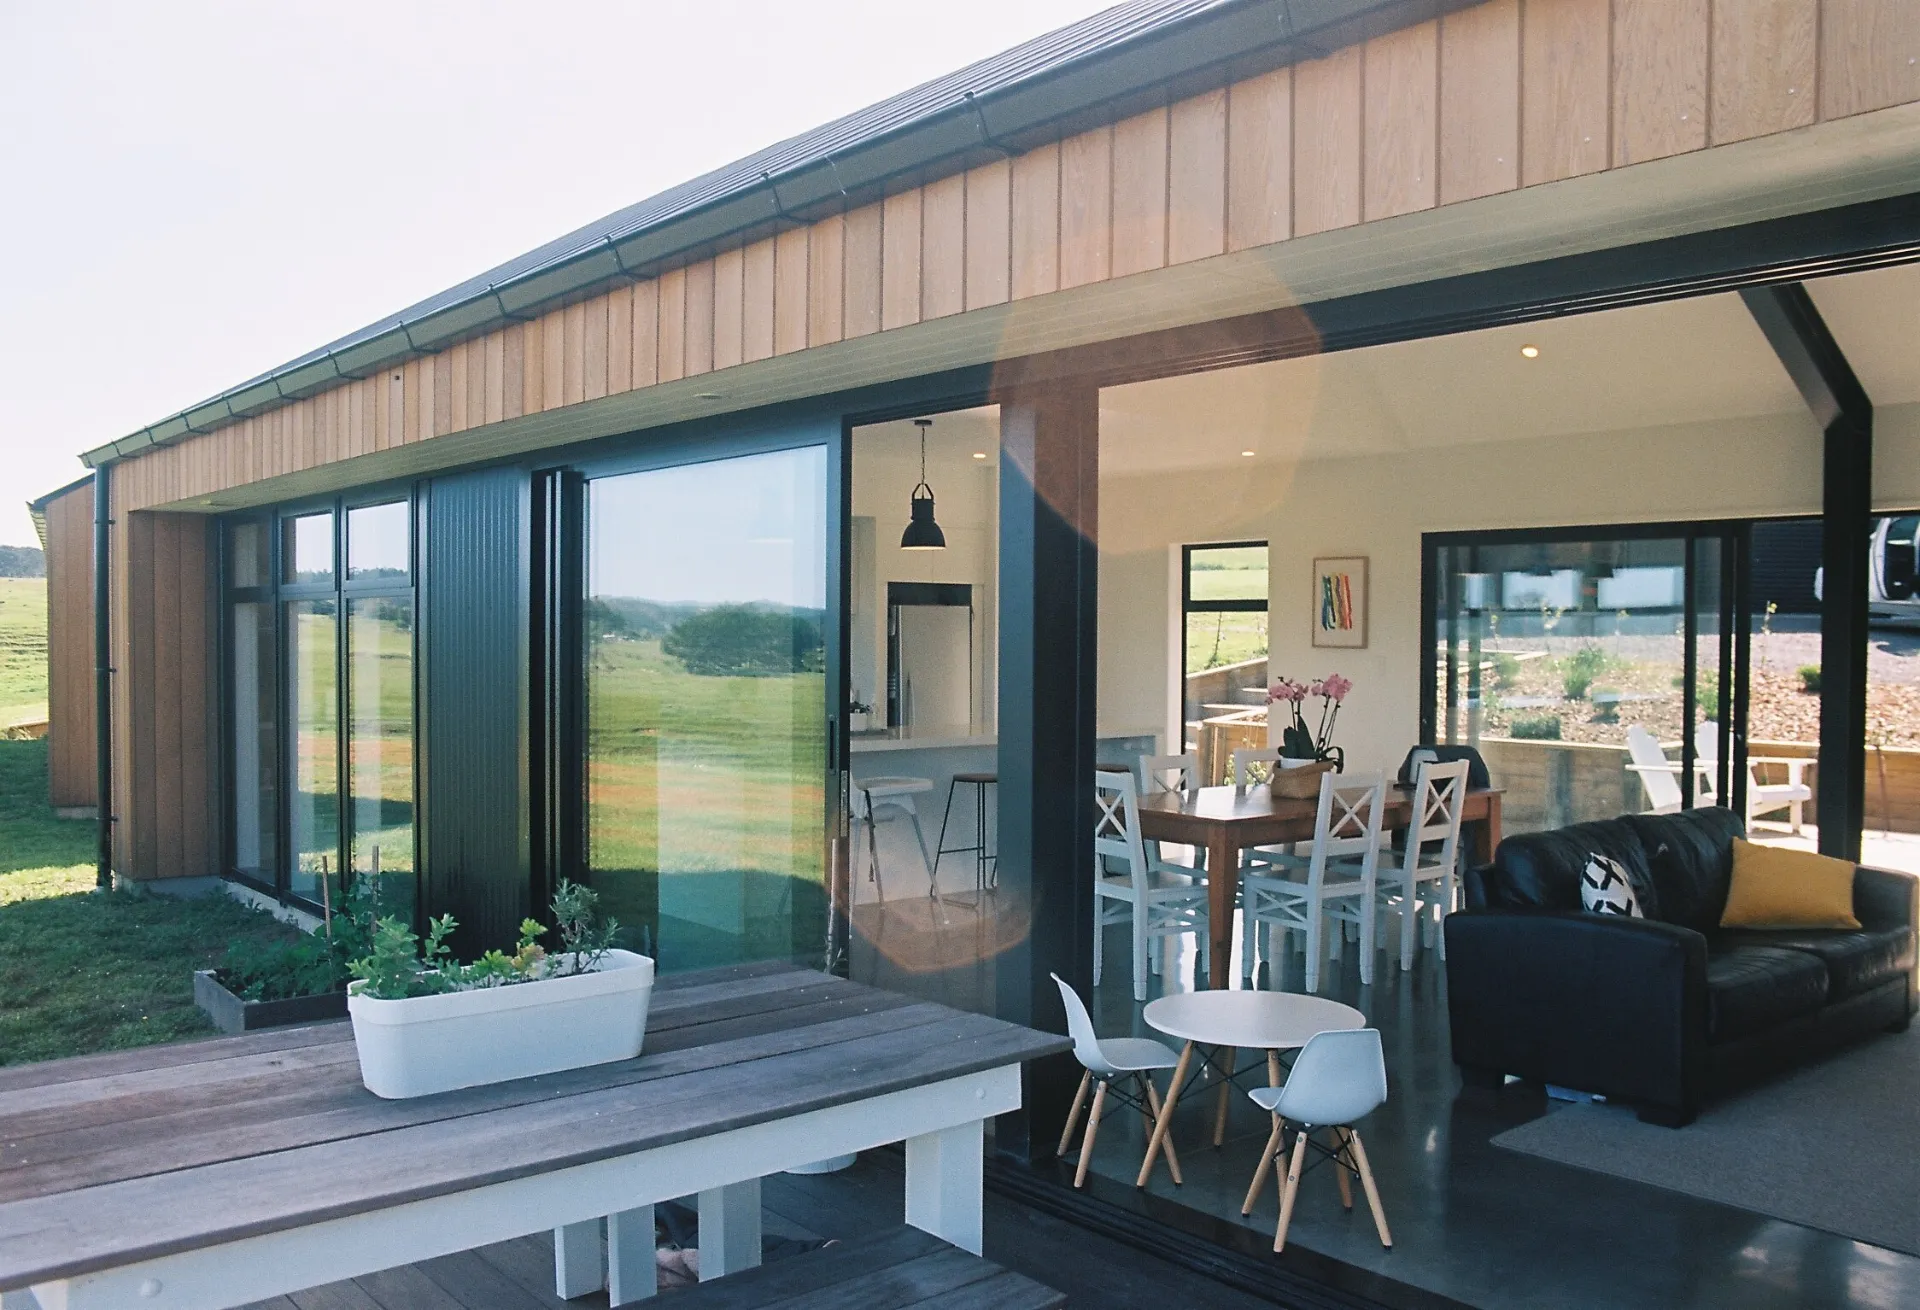
Woodhill Farm rural home by GNR Studio - cedar and black-clad pavilions with a timber deck

Woodhill

Woodhill Farm

Project overview

Site/Developer

Woodhill

Location

North-West Auckland

Project type

Rural Residential

Status

Completed

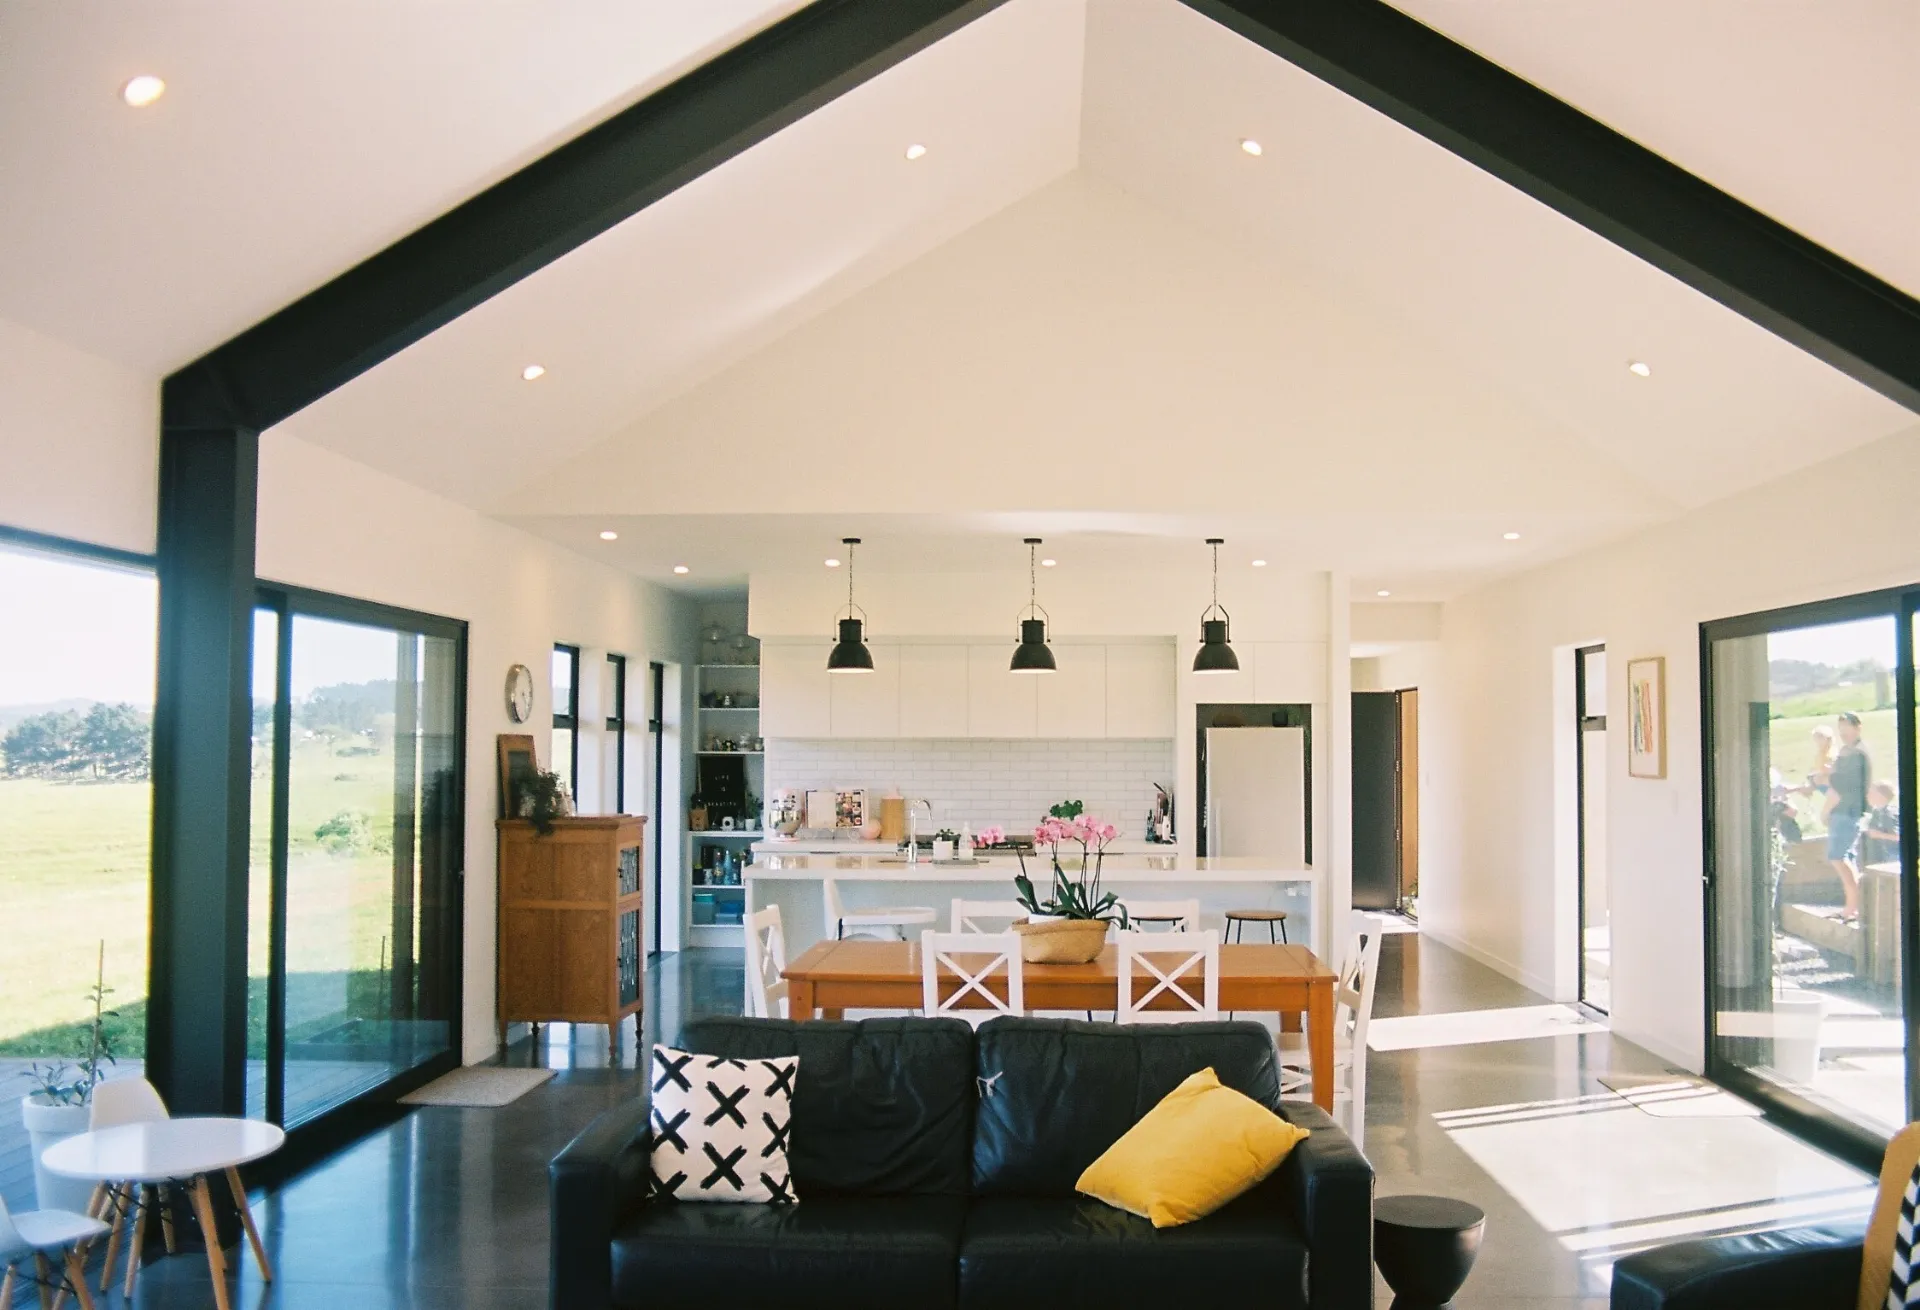
Woodhill Farm is a rural home in Woodhill, North-West Auckland, designed as a series of simple pavilions set into the farmland. Each pavilion opens onto generous decks, capturing sun, shelter and long views across the paddocks.

Woodhill Farm - glazed living pavilion opening onto the deck and farm views Woodhill Farm - vaulted open-plan kitchen and living space
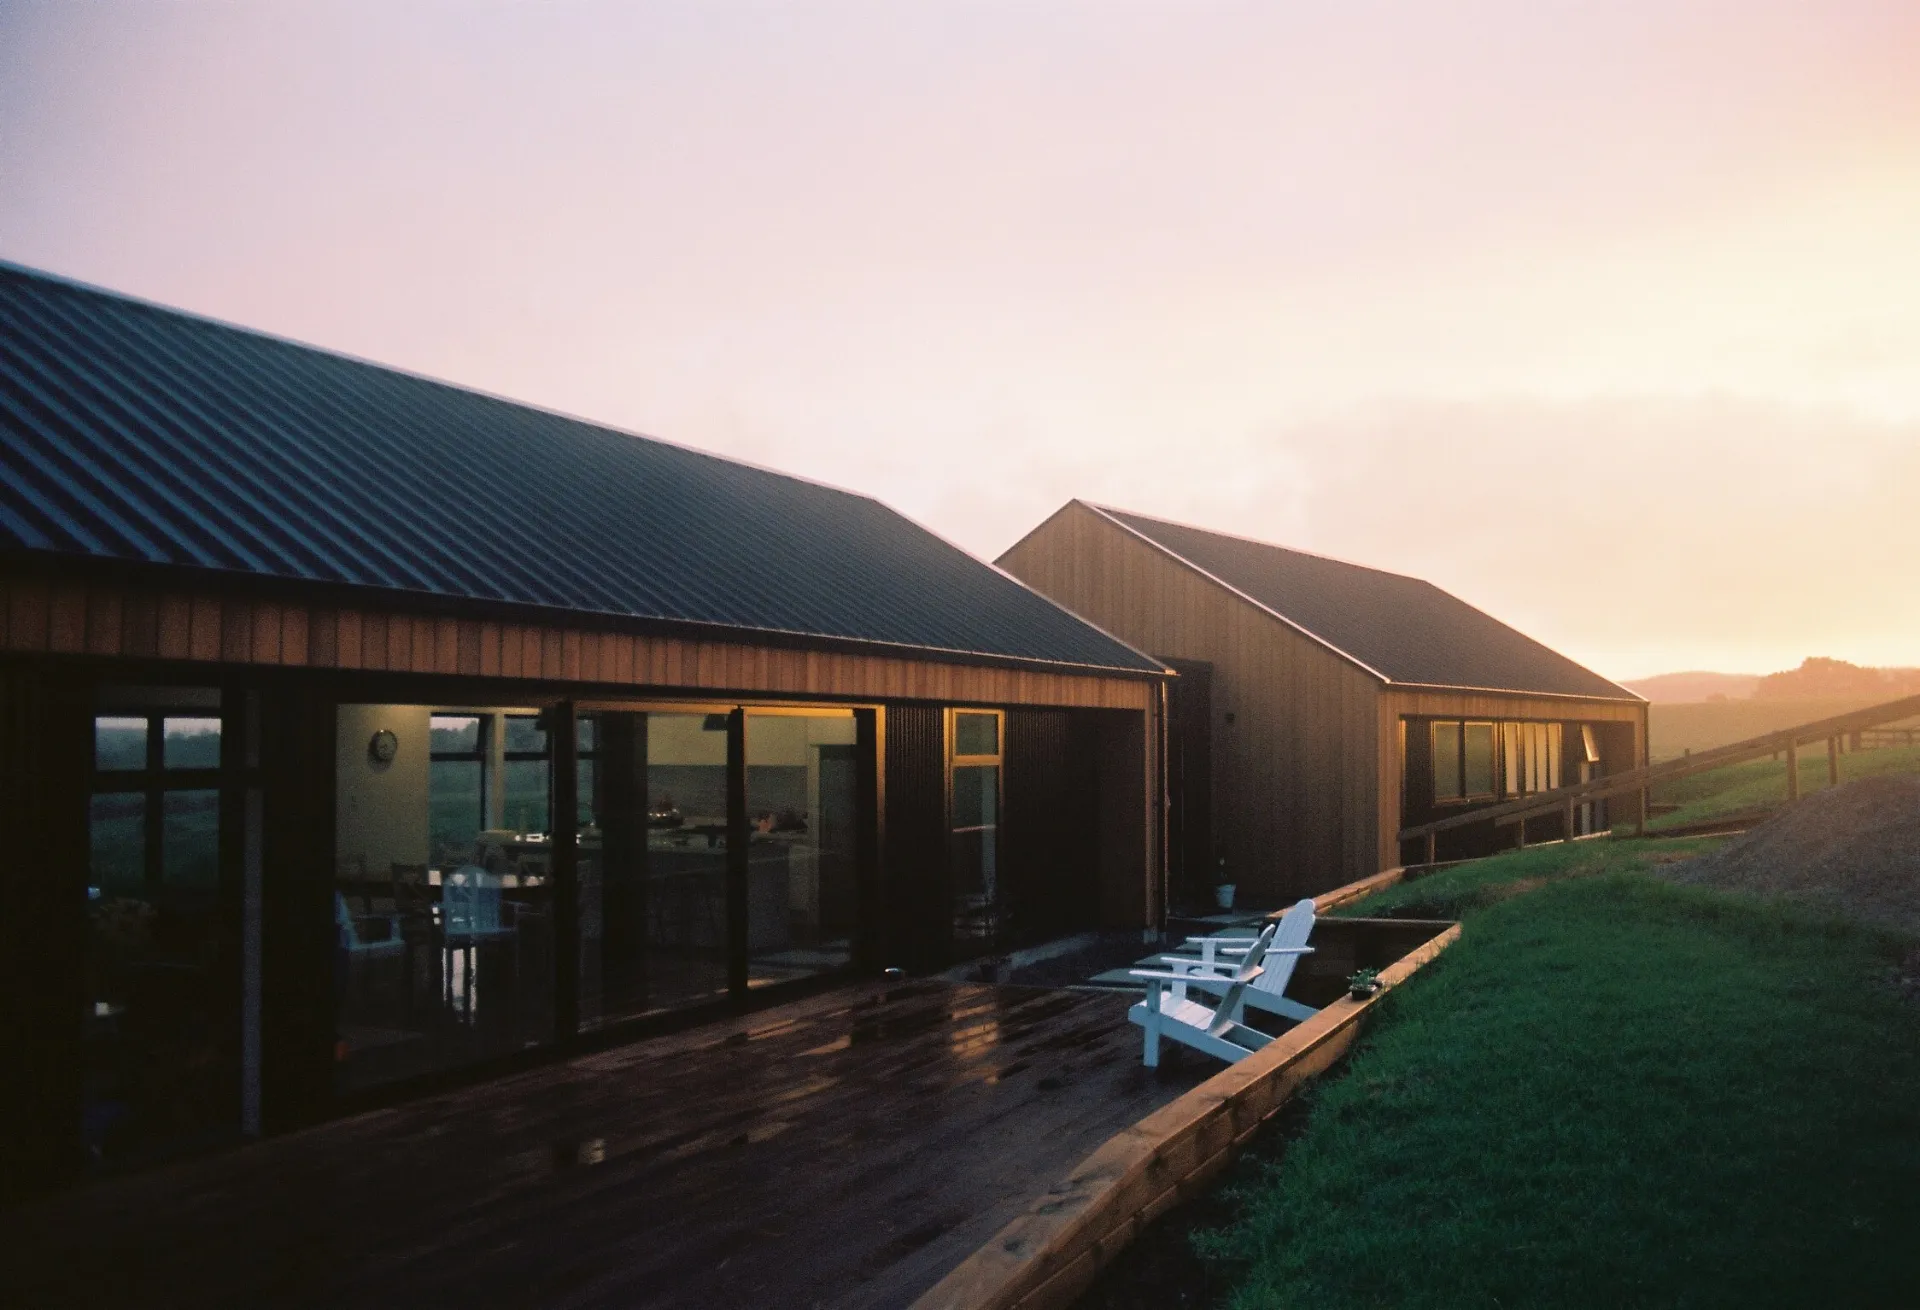
Woodhill Farm - pavilions and deck at sunset over the countryside

Simple pavilions that open the home to sun, shelter and farm views.

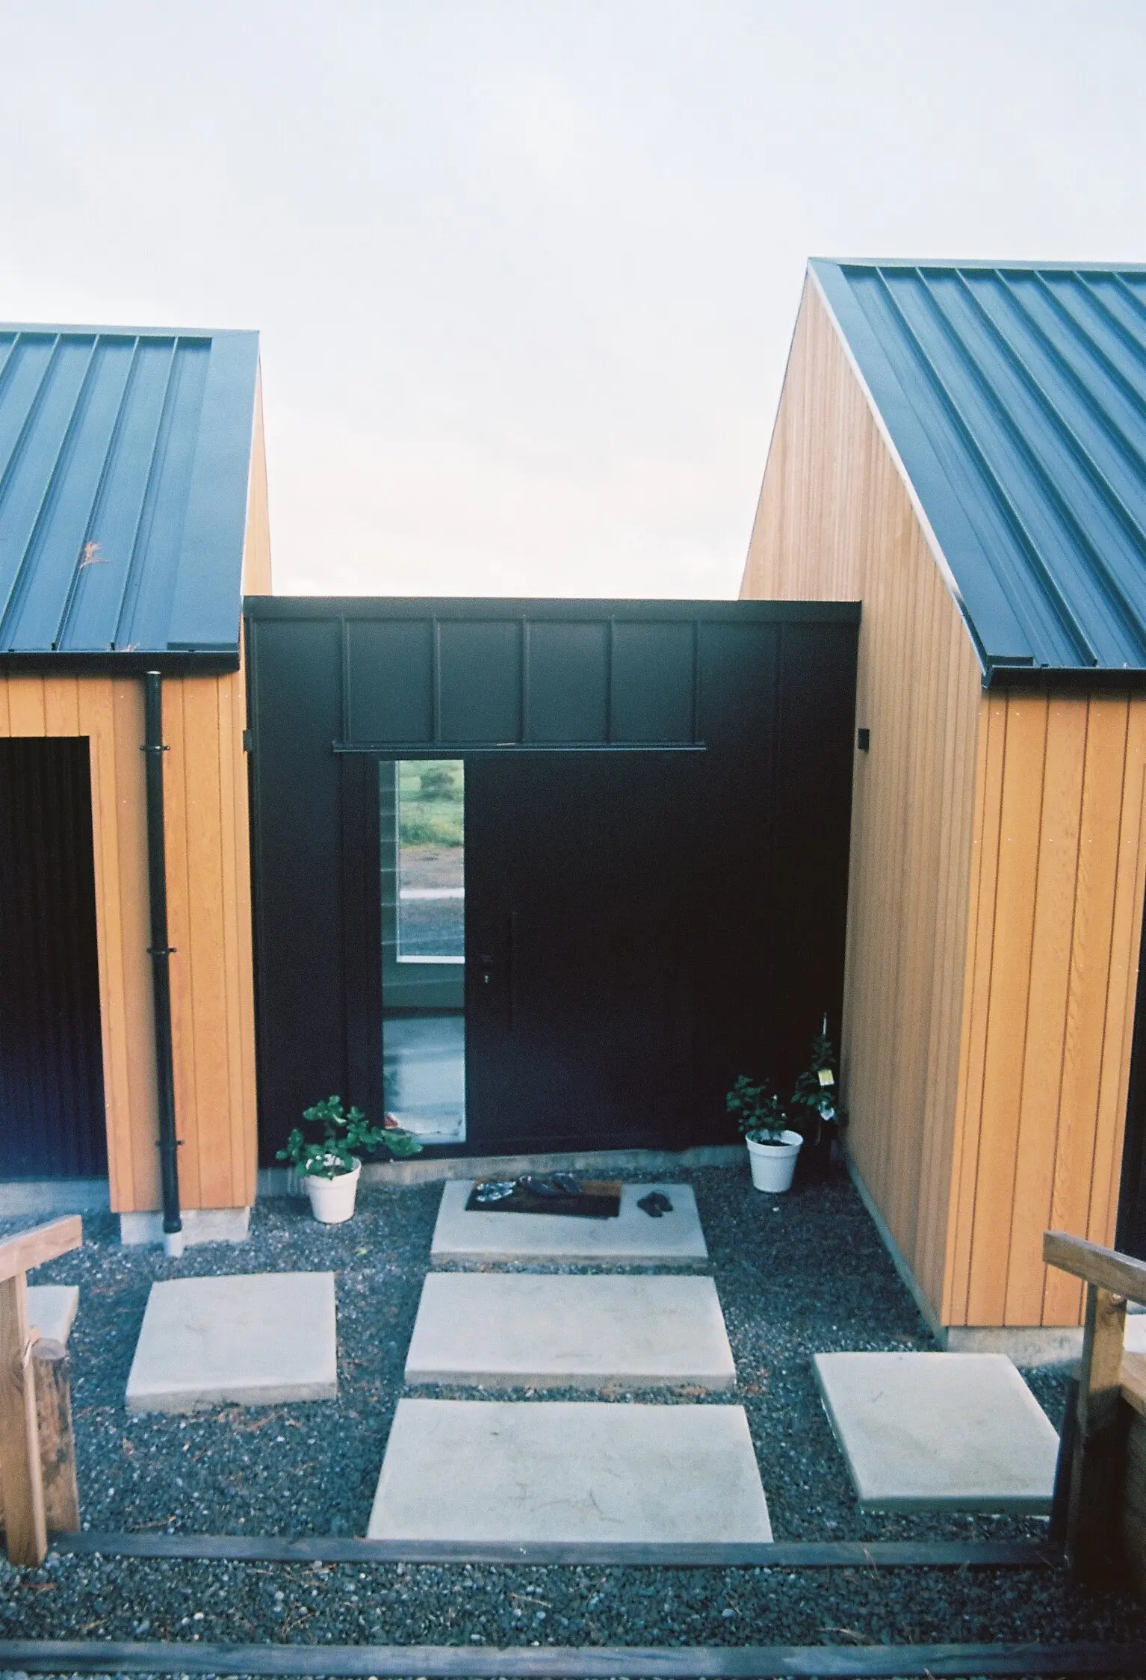
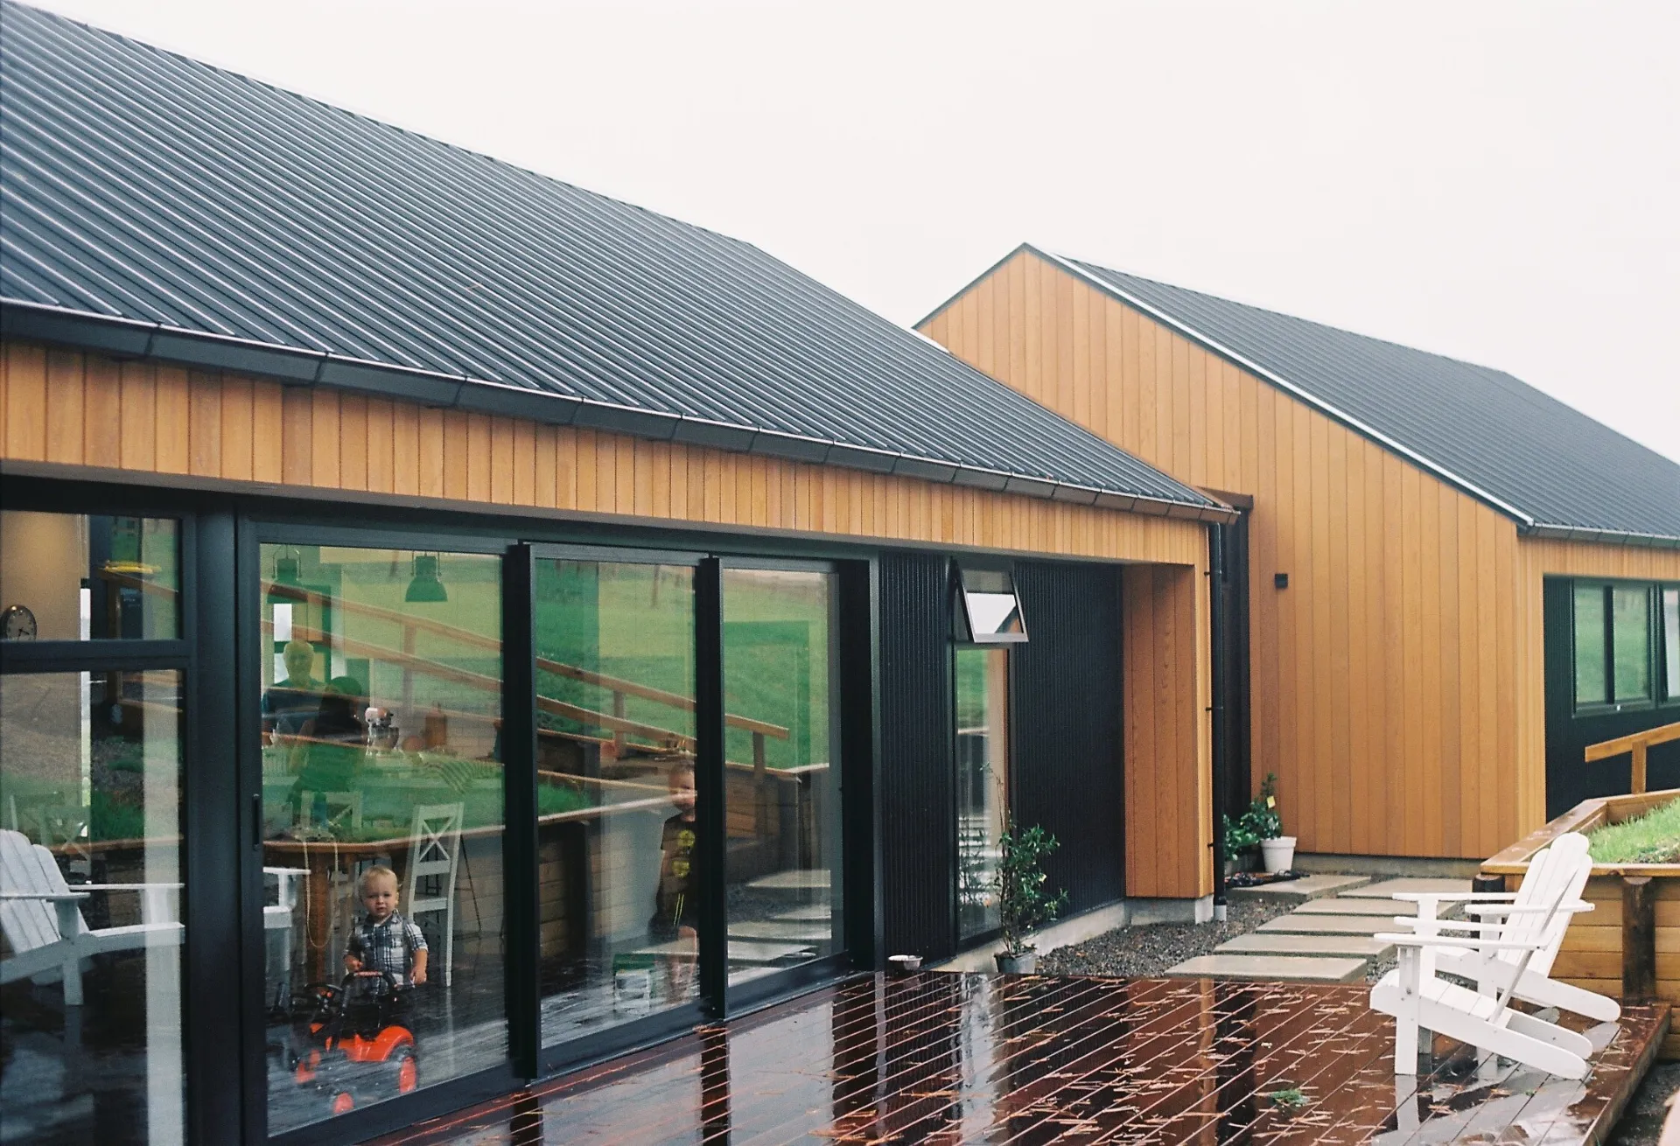
Warm cedar and black vertical cladding sit beneath dark pitched metal roofs, a robust and low-maintenance palette suited to the rural setting.

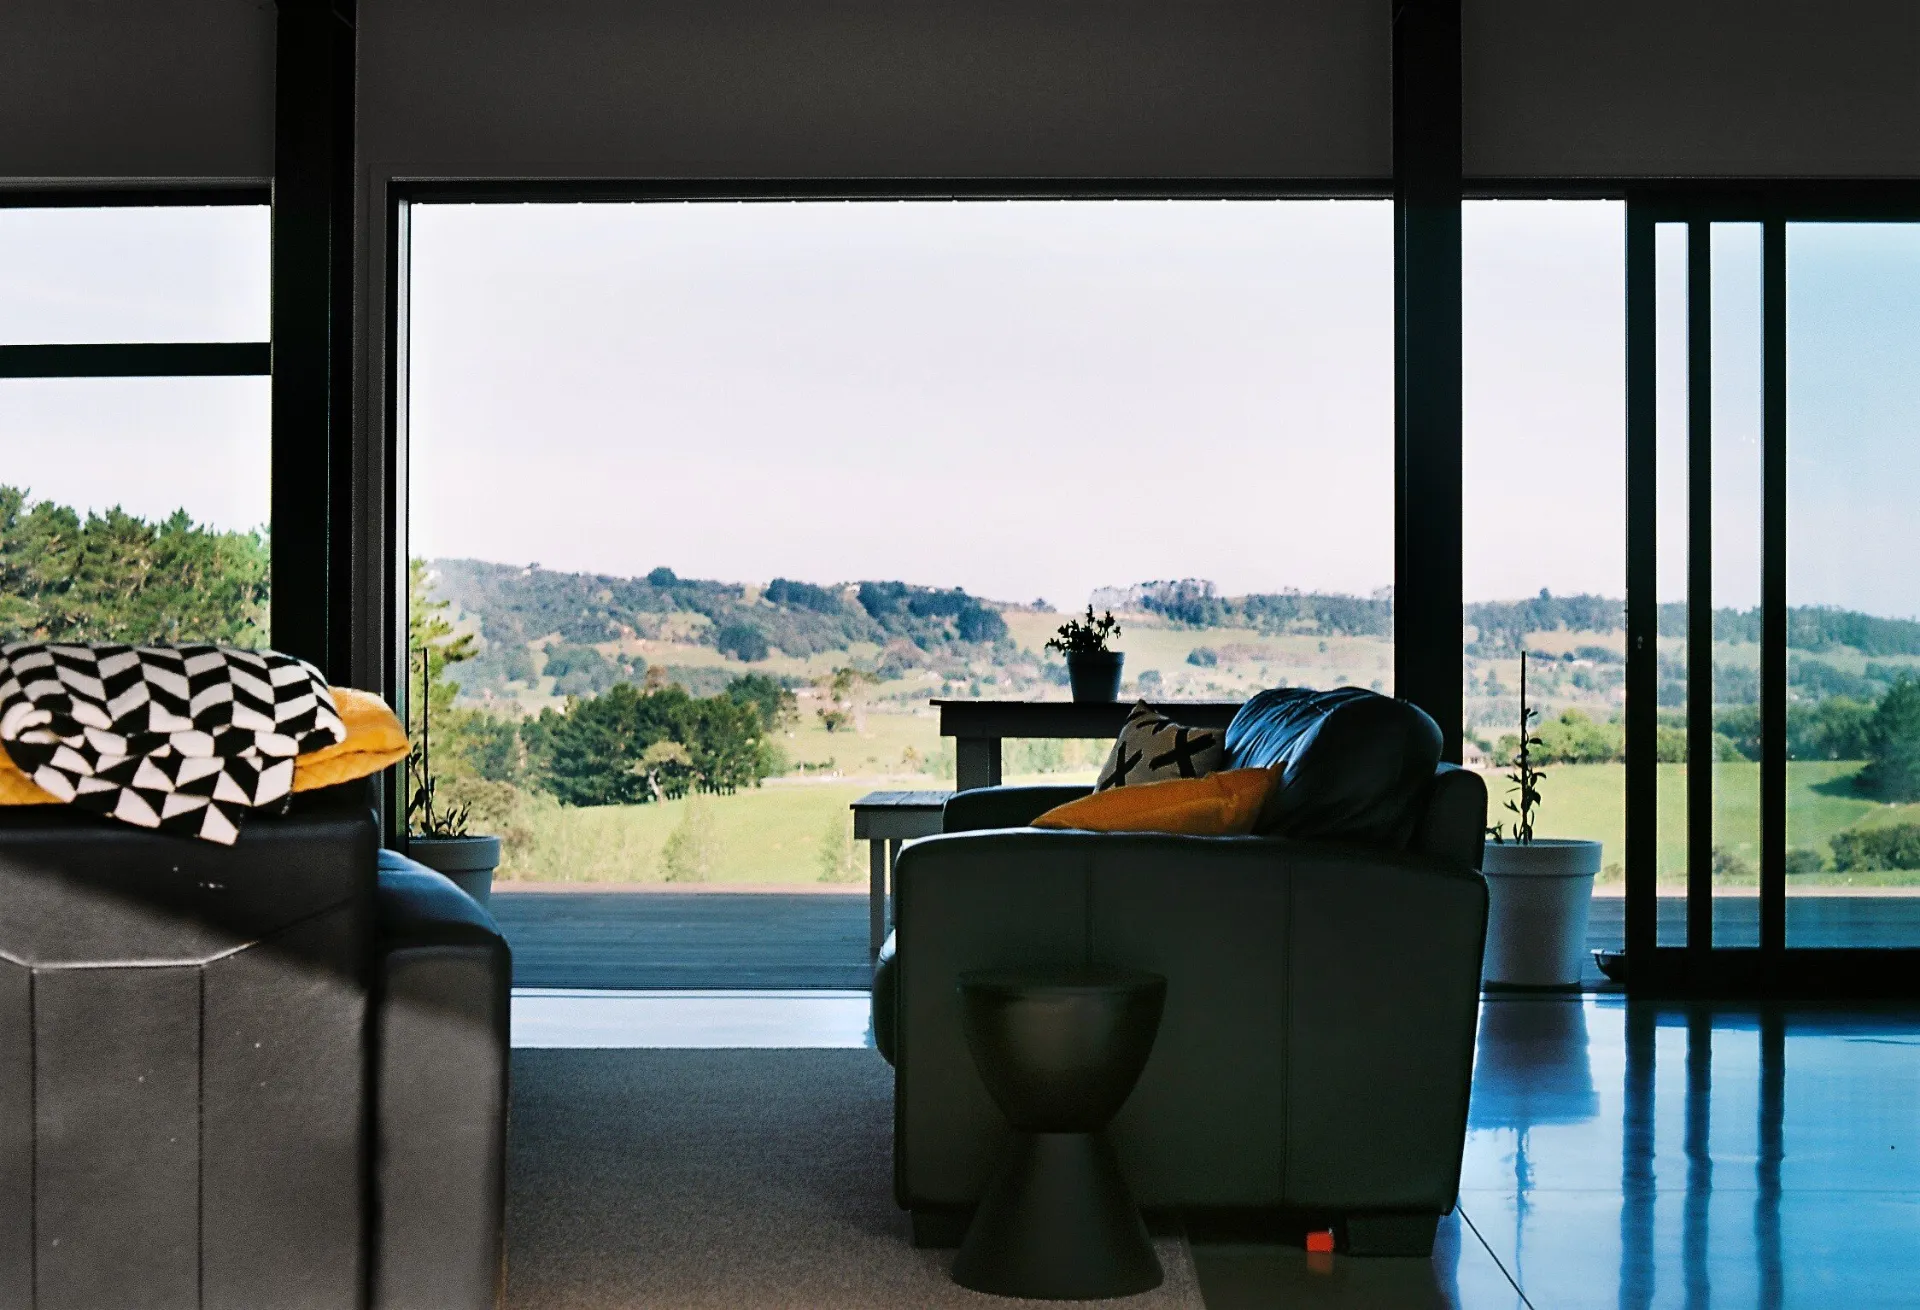
Full-height glazing connects the living spaces to timber decks and gardens, so the landscape is part of everyday life inside the home.
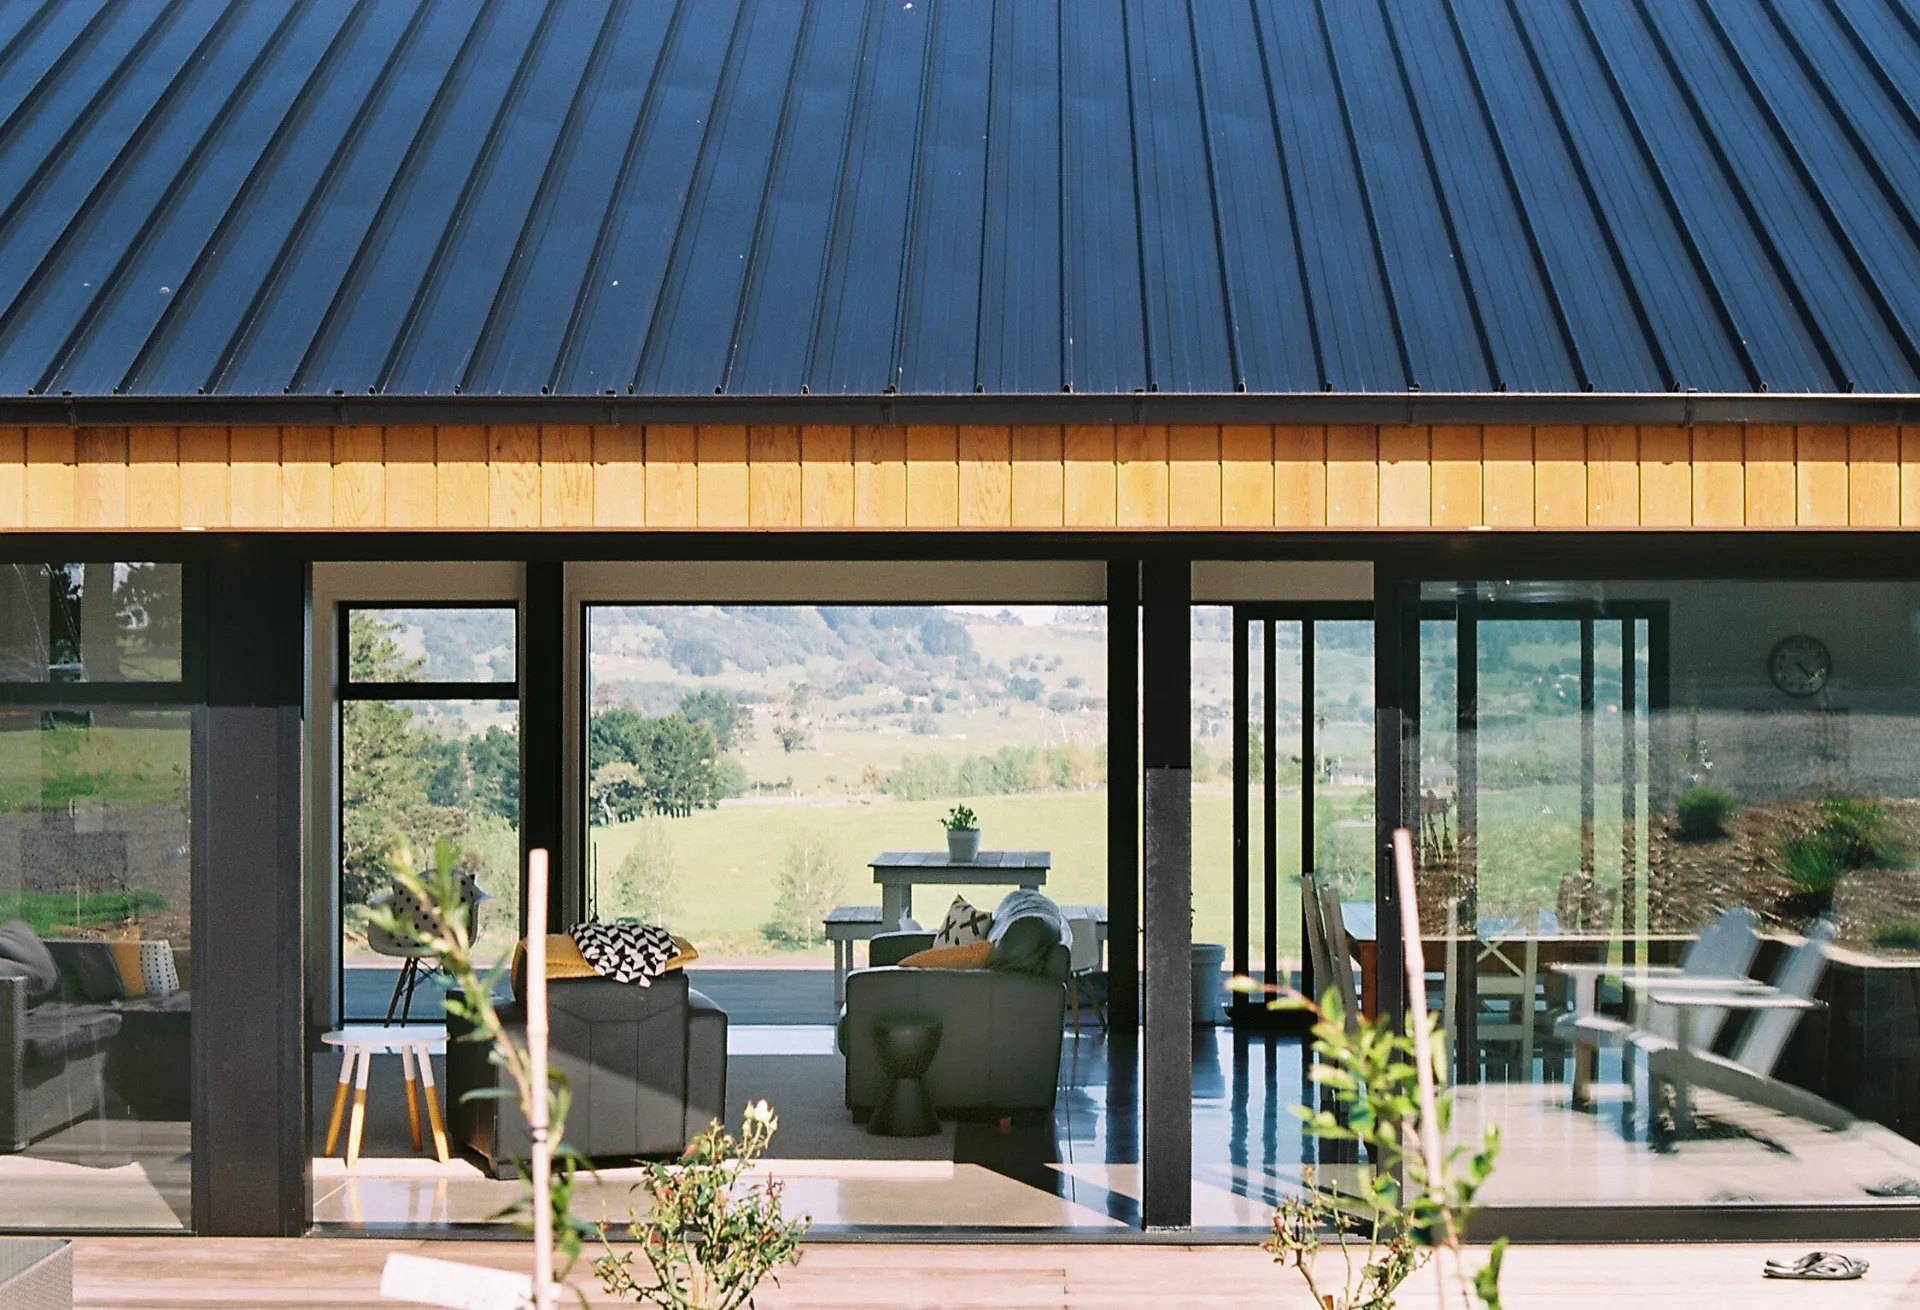
Woodhill Farm - living room framing wide rural views
Woodhill Farm - entry path between cedar and black-clad pavilions Woodhill Farm - cedar-clad pavilion with dining area opening to the deck

Contact Us

Have a project in mind?

Talk to GNR Studio about your site, brief and budget. Your first consultation is free.