
What we do
Services
Choose a service to see how we approach it, the kind of projects we take on and what to expect at each stage.
Feasibility studies
Site analysis
Concept design
Subdivision scheme plans
Resource consent drawings
Building consent drawings
Reclad design
As-built drawings
Certificate of acceptance work
Minor dwellings
& so much more
Architecture services for homes, developments and business
From a new family home to a multi-unit site, we design across the full residential market and selected commercial work. Whatever the project, you work directly with our registered architects, from the first site visit to the finished build.
Bespoke Homes
One-off homes shaped around your site, the way you live and your budget.
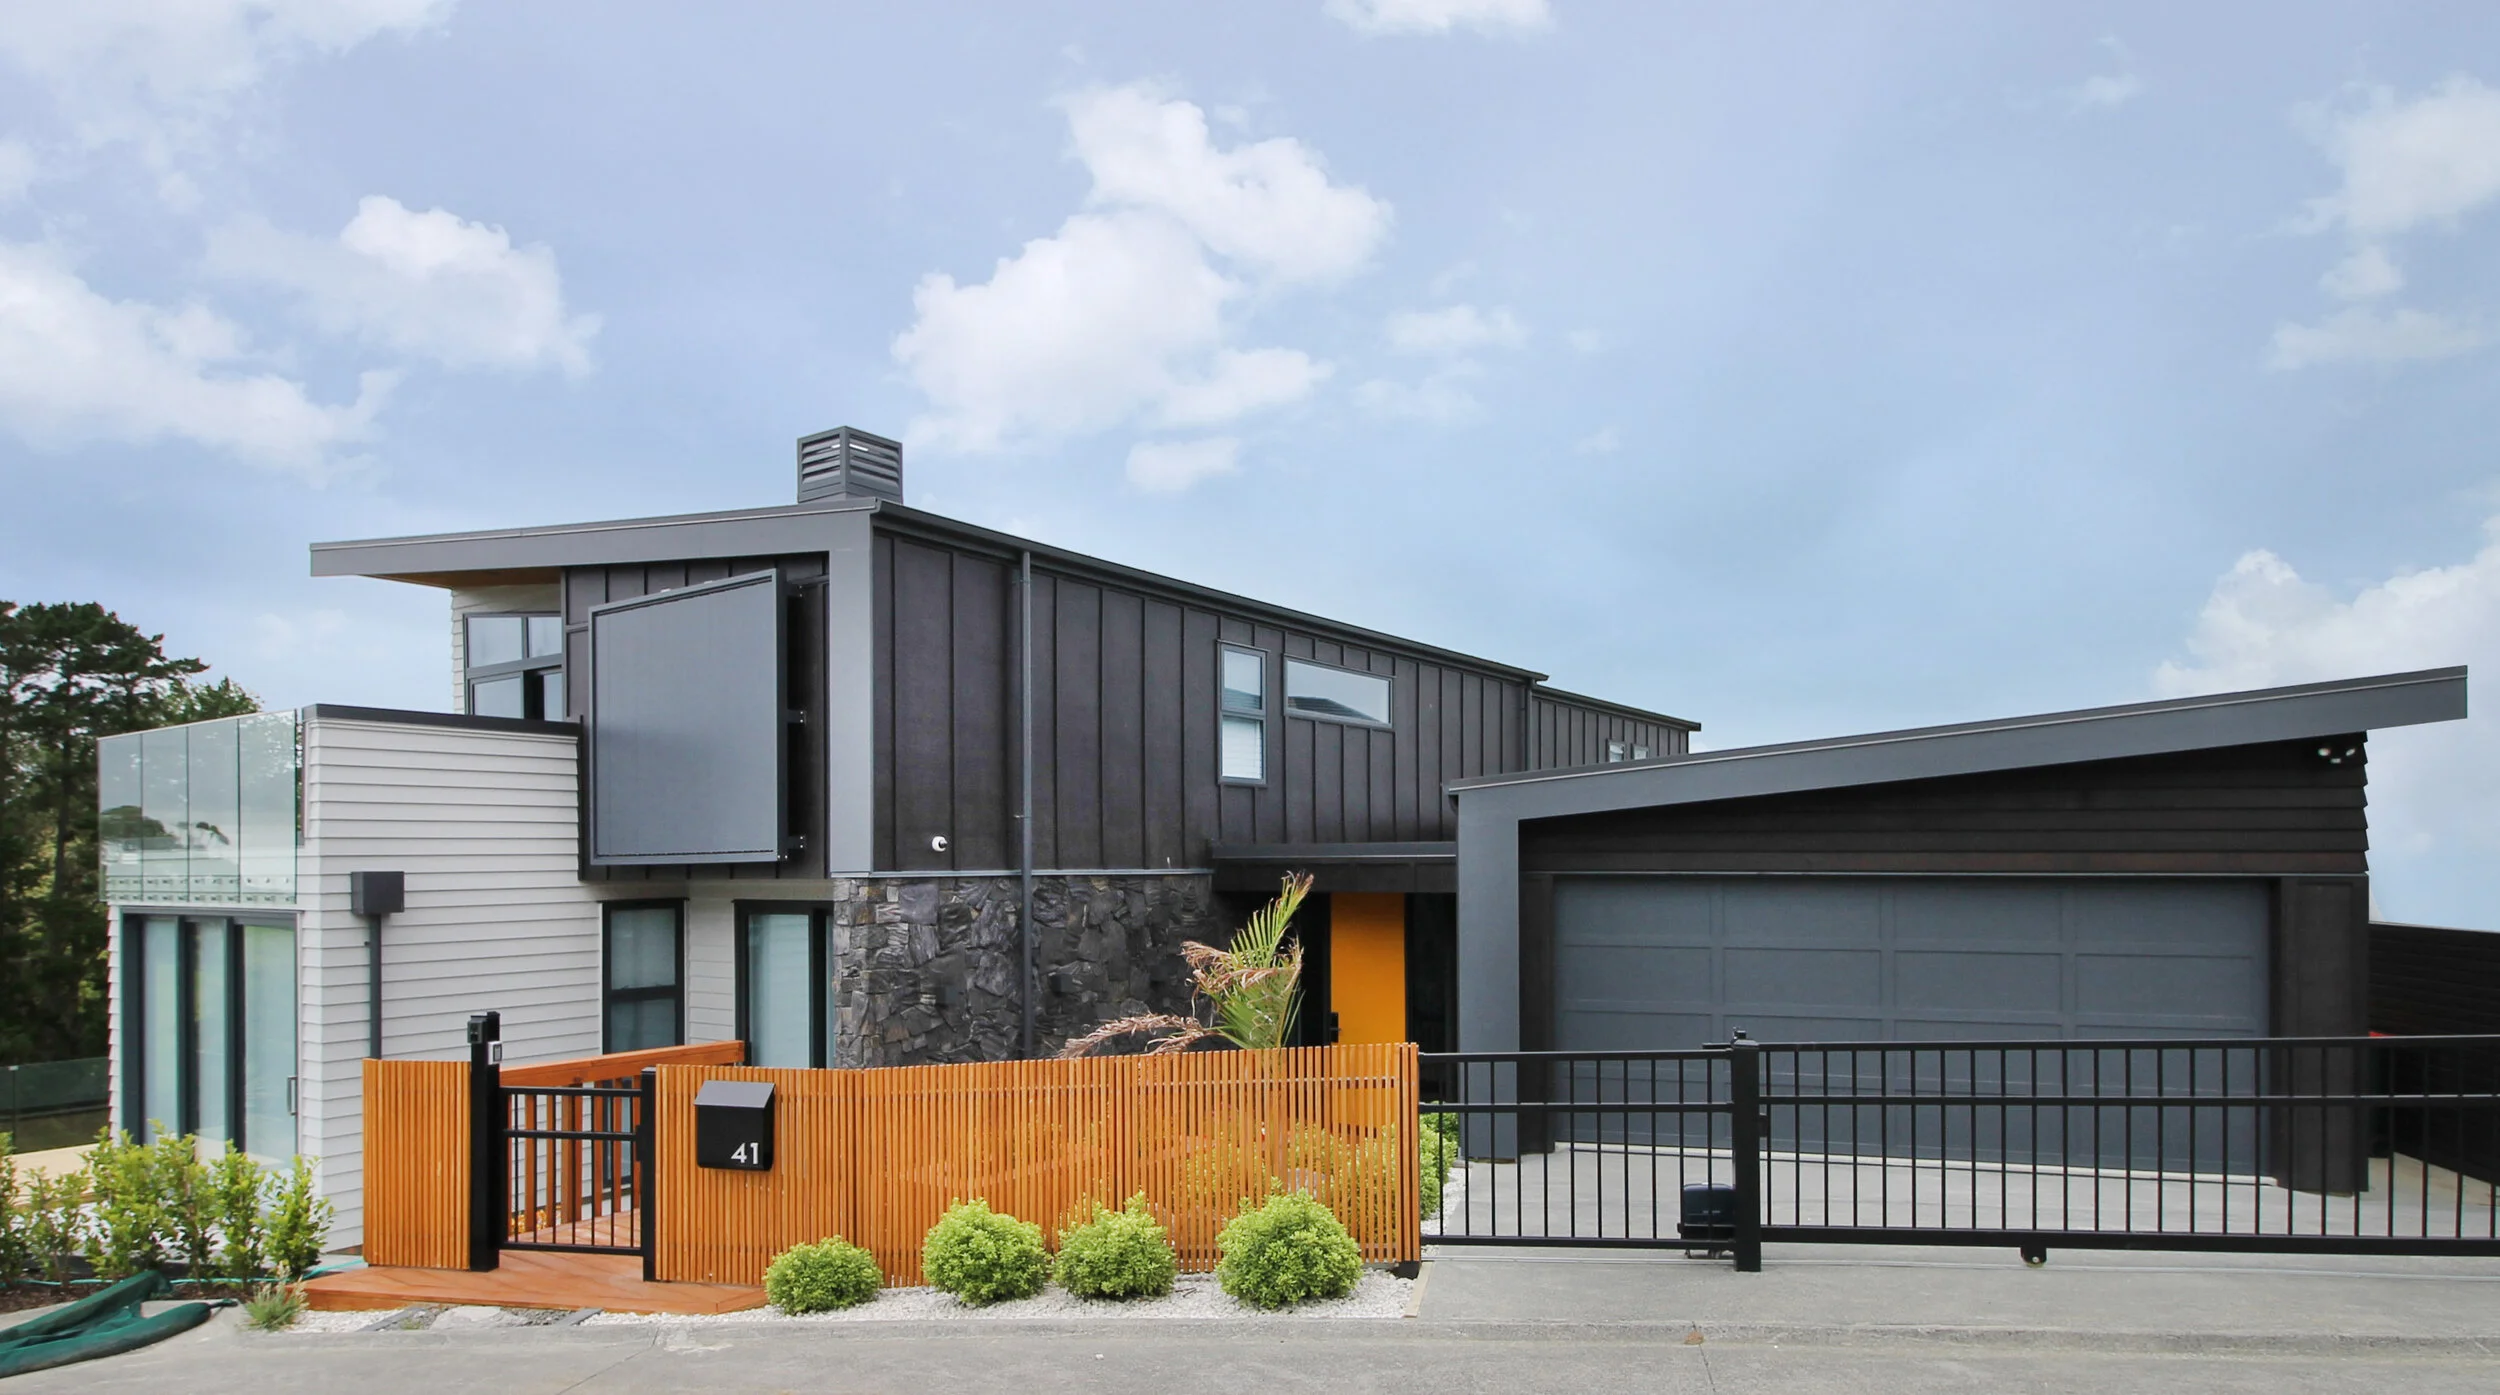
Developer Led Housing
Efficient, buildable designs for developers and design-and-build partners.
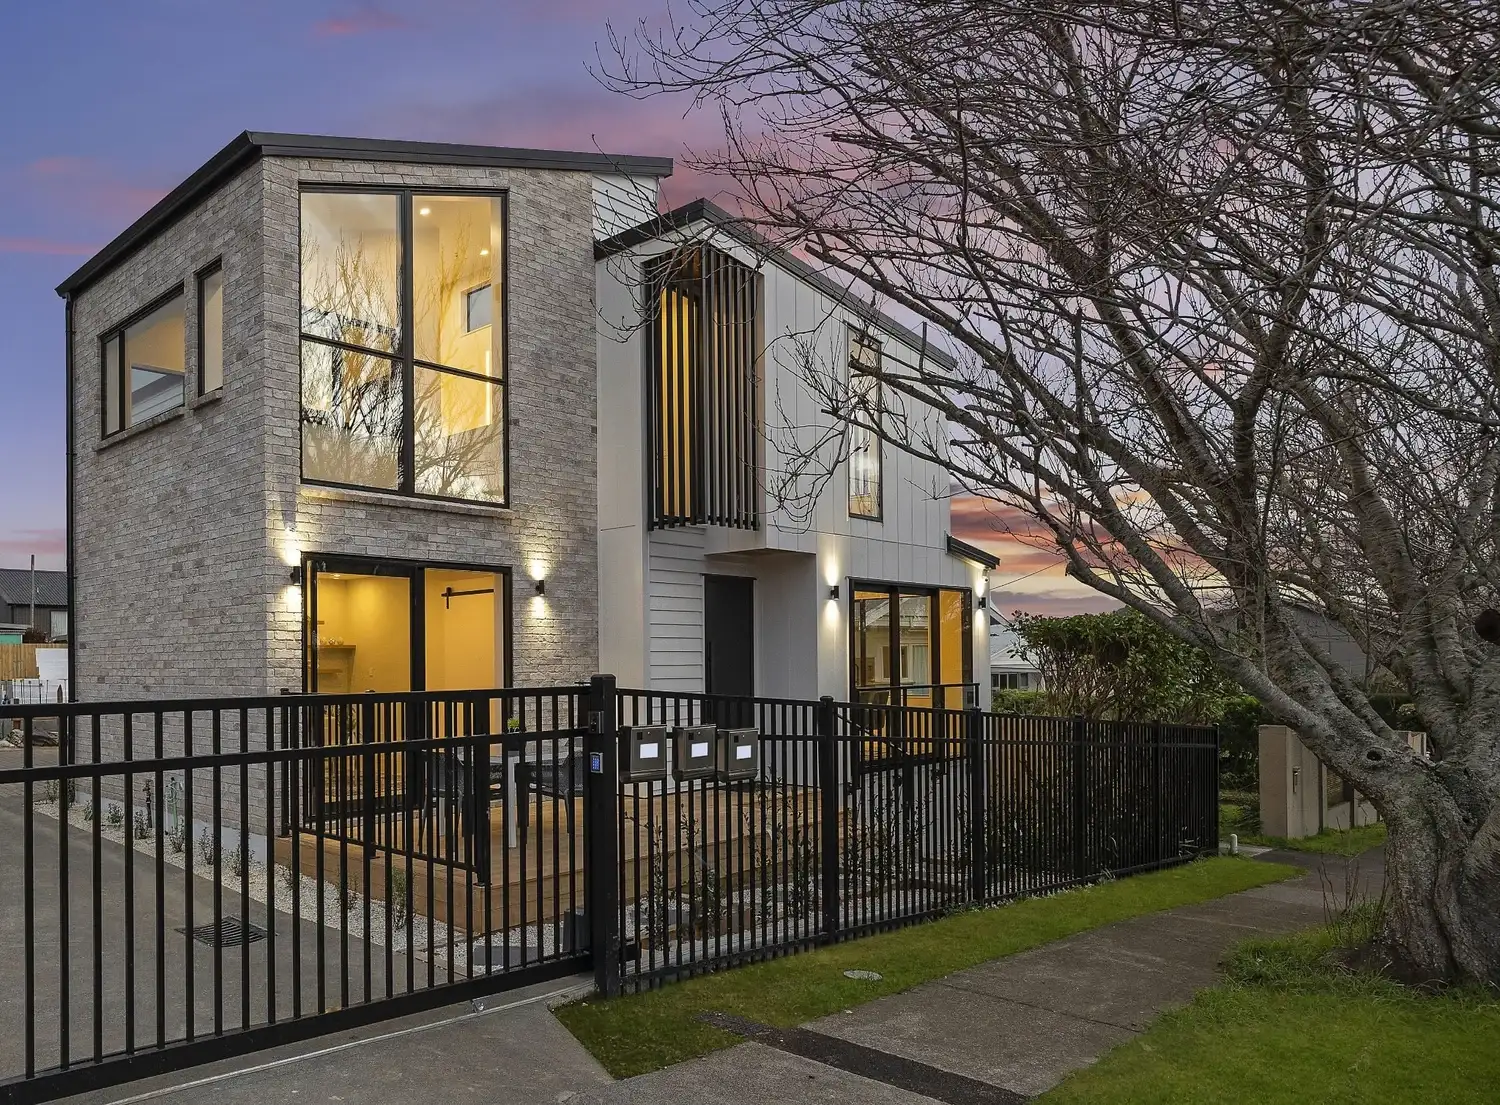
Renovations
Alterations and additions that rethink how your home works, from concept to construction.
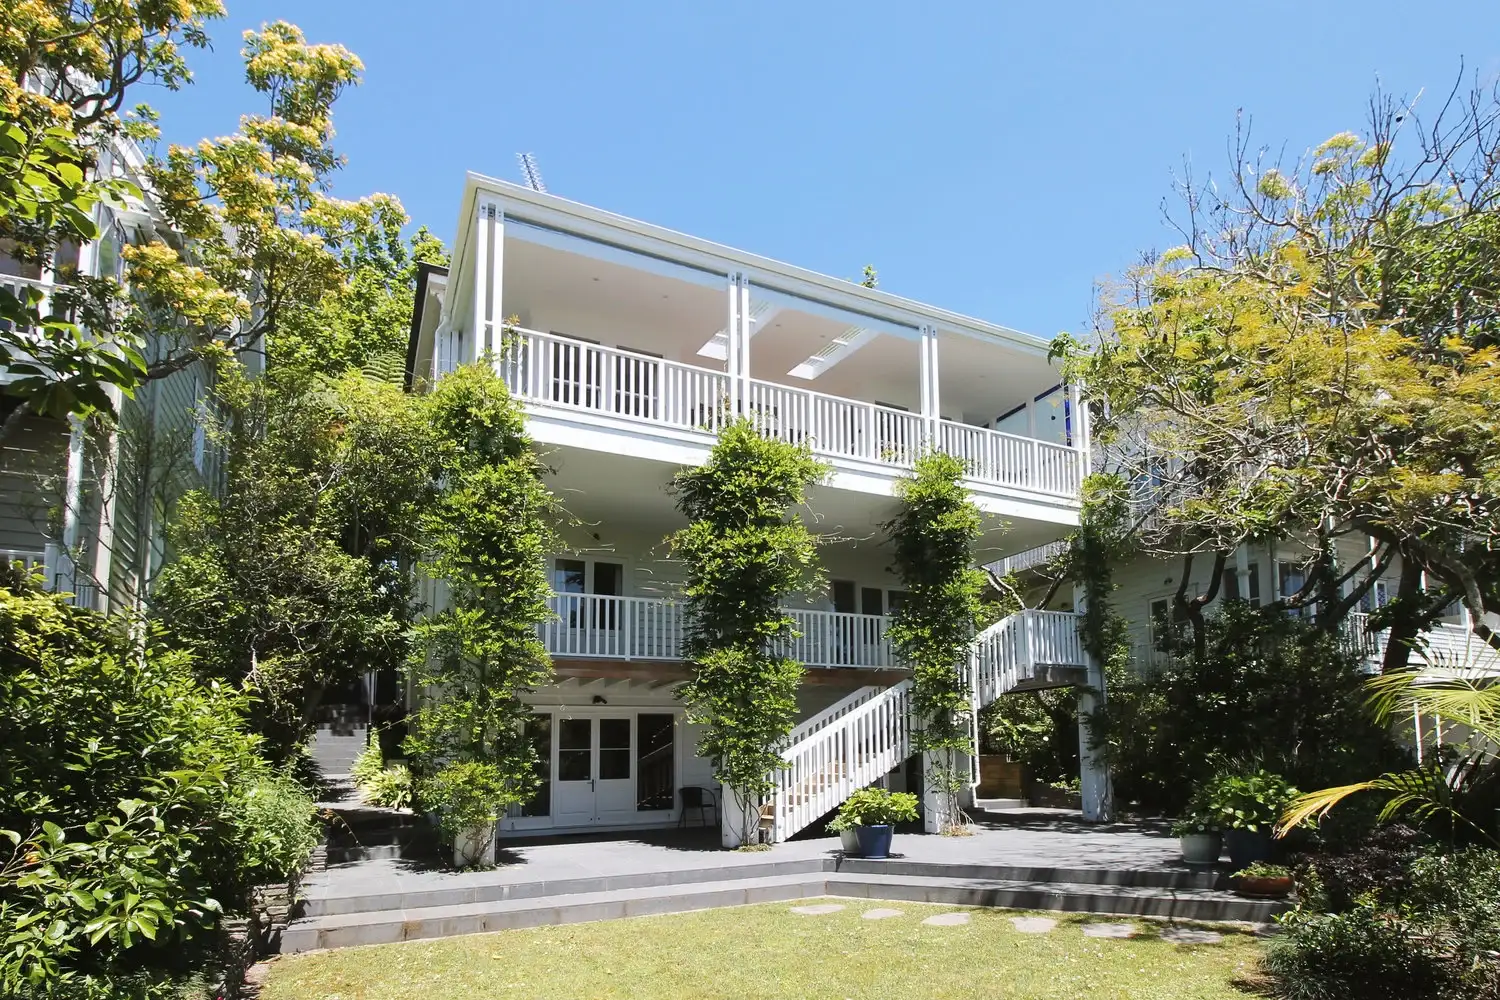
Minor Units and Granny Flats
Self-contained minor dwellings that add space, flexibility or rental income.
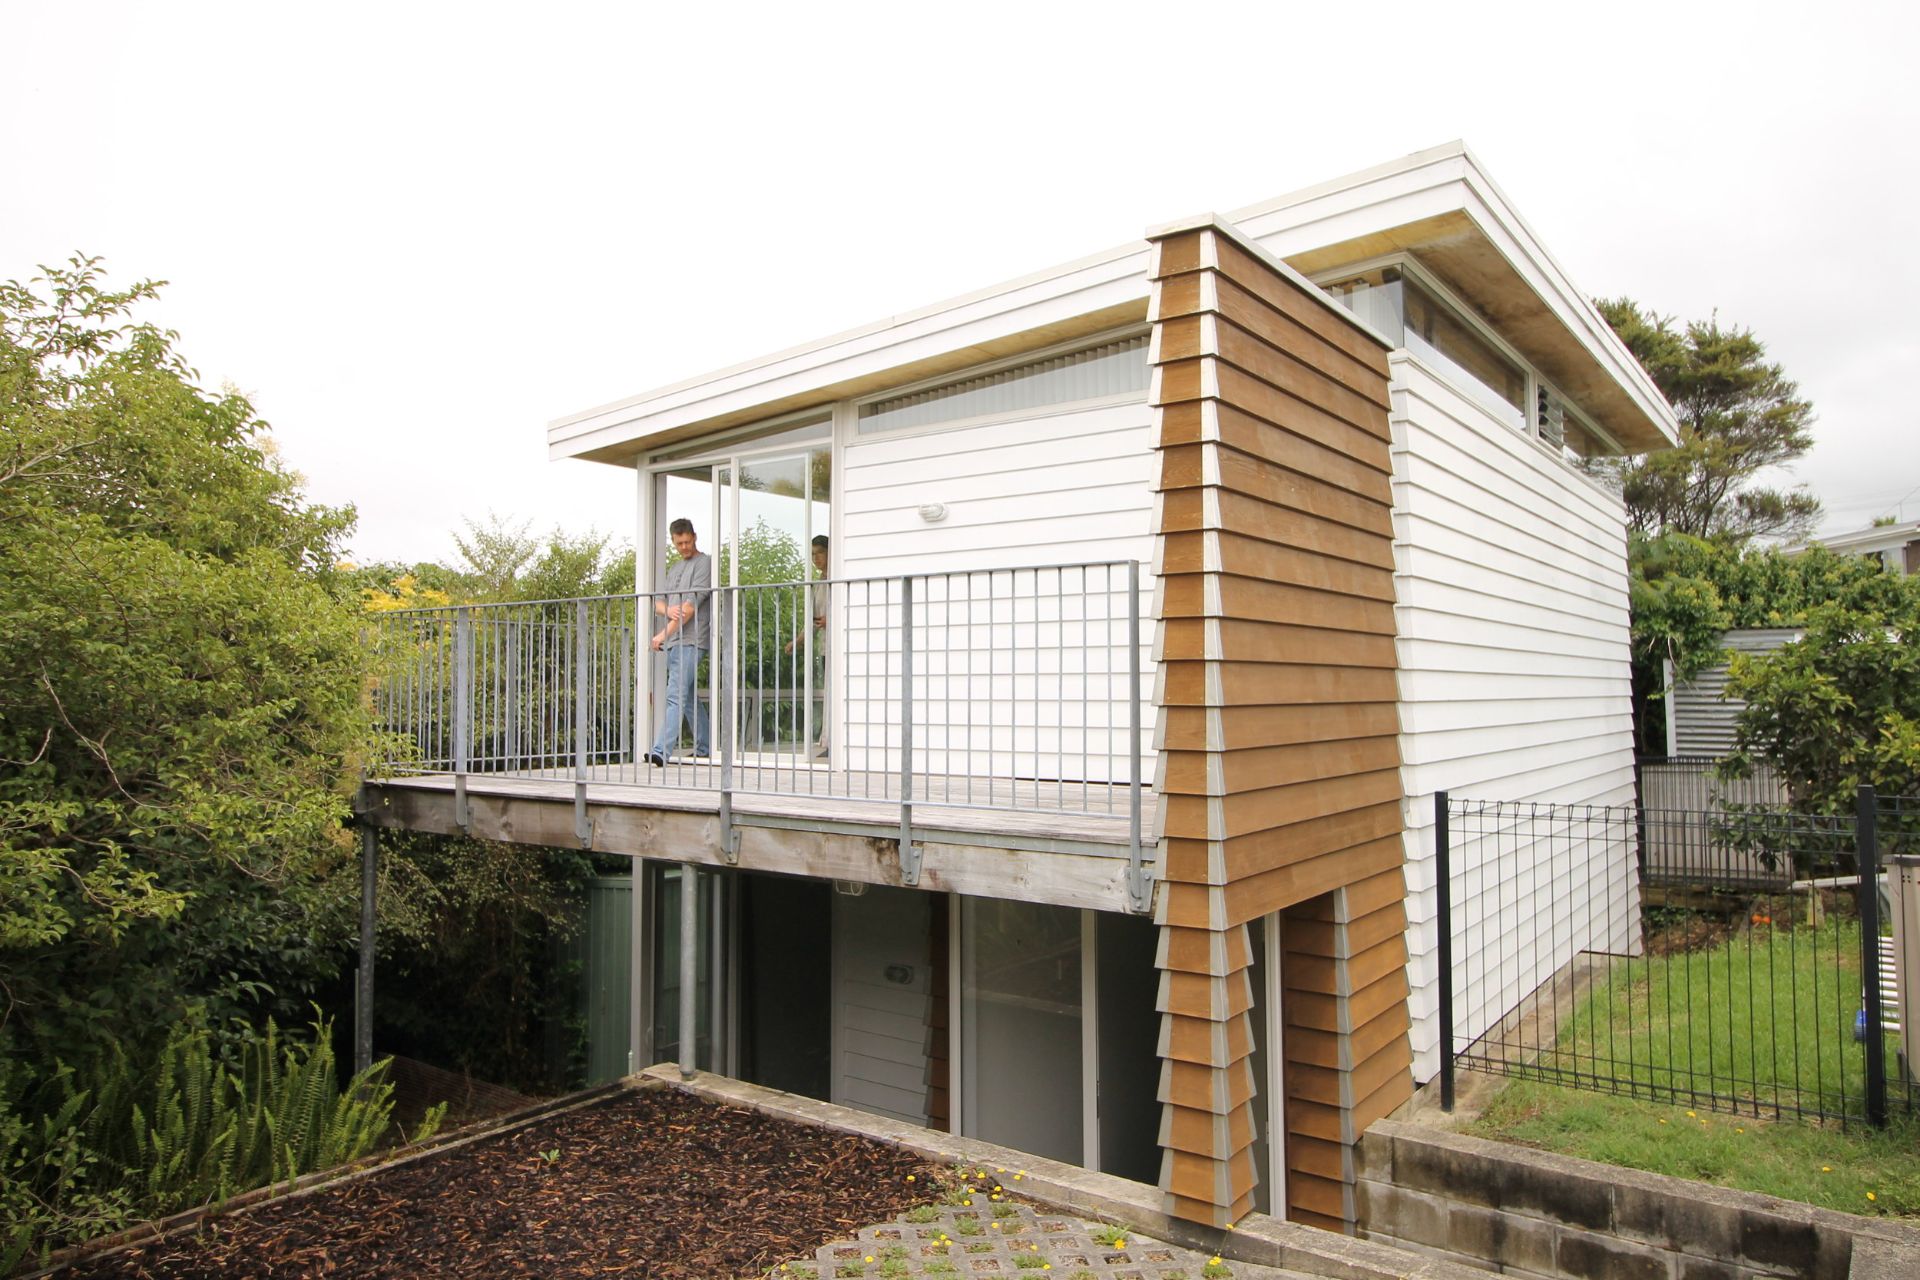
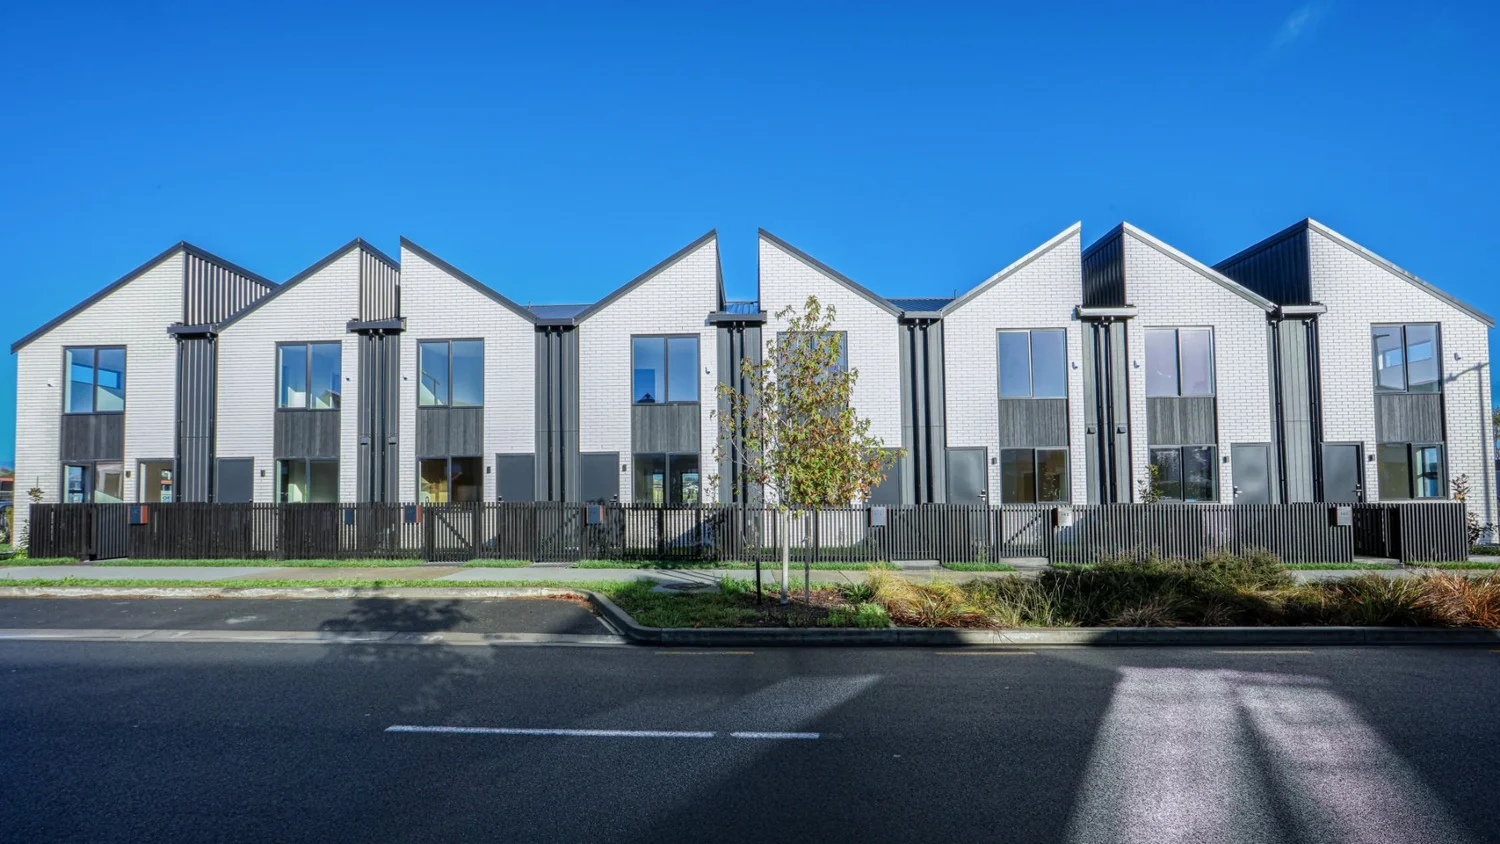
Site Maximisation, Subdivision and Multi-Unit Housing
Getting the most from your land, from feasibility through to terraces and townhouses.
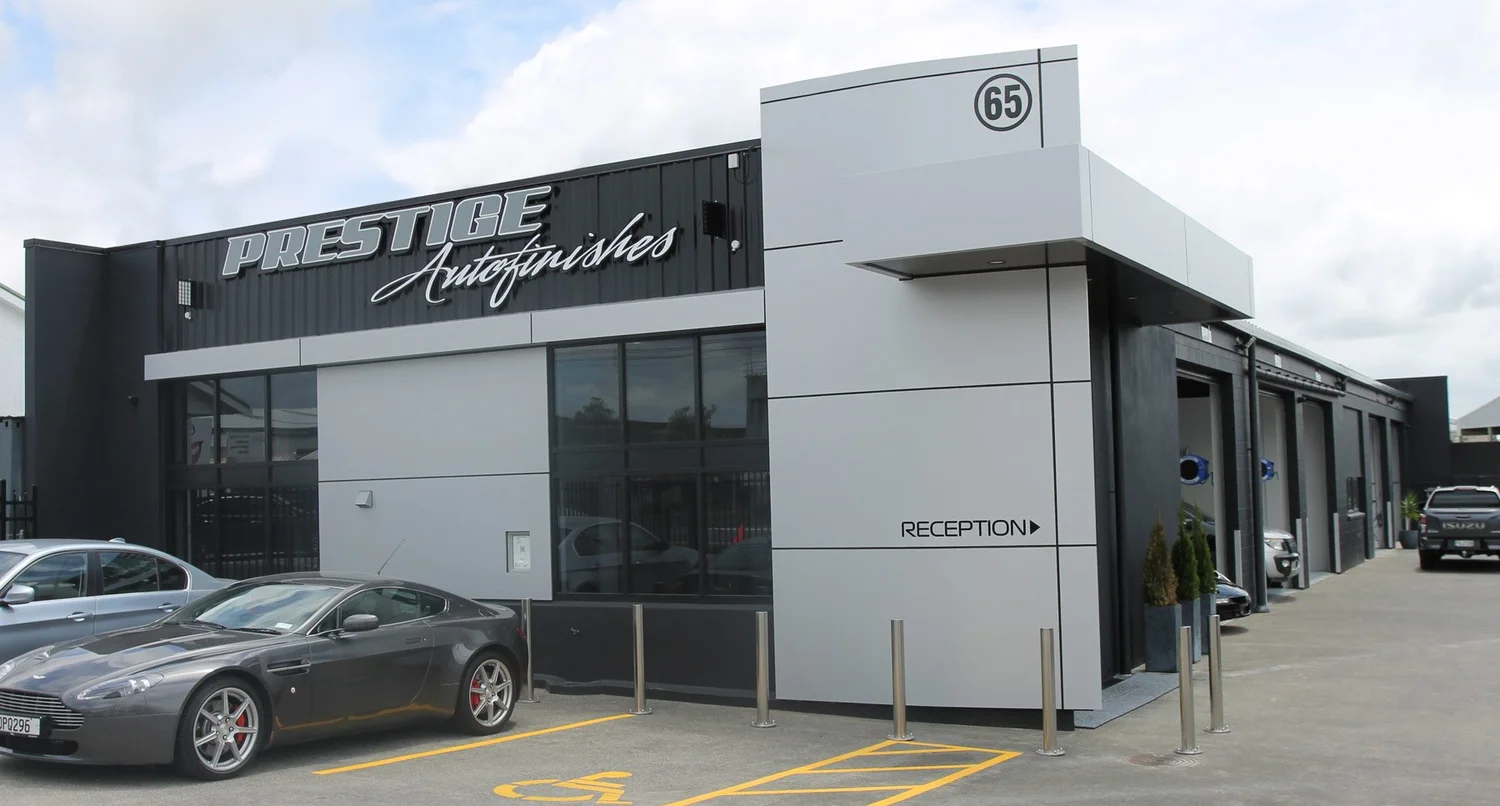
Light Industrial and Commercial Fit-out
Showrooms, shopfronts and workspaces designed to work hard for your business.
Concept through construction, with one team beside you.
Many architects stop at building consent. We can stay with you all the way, which makes a real difference when you’re renovating an older home.
See how we work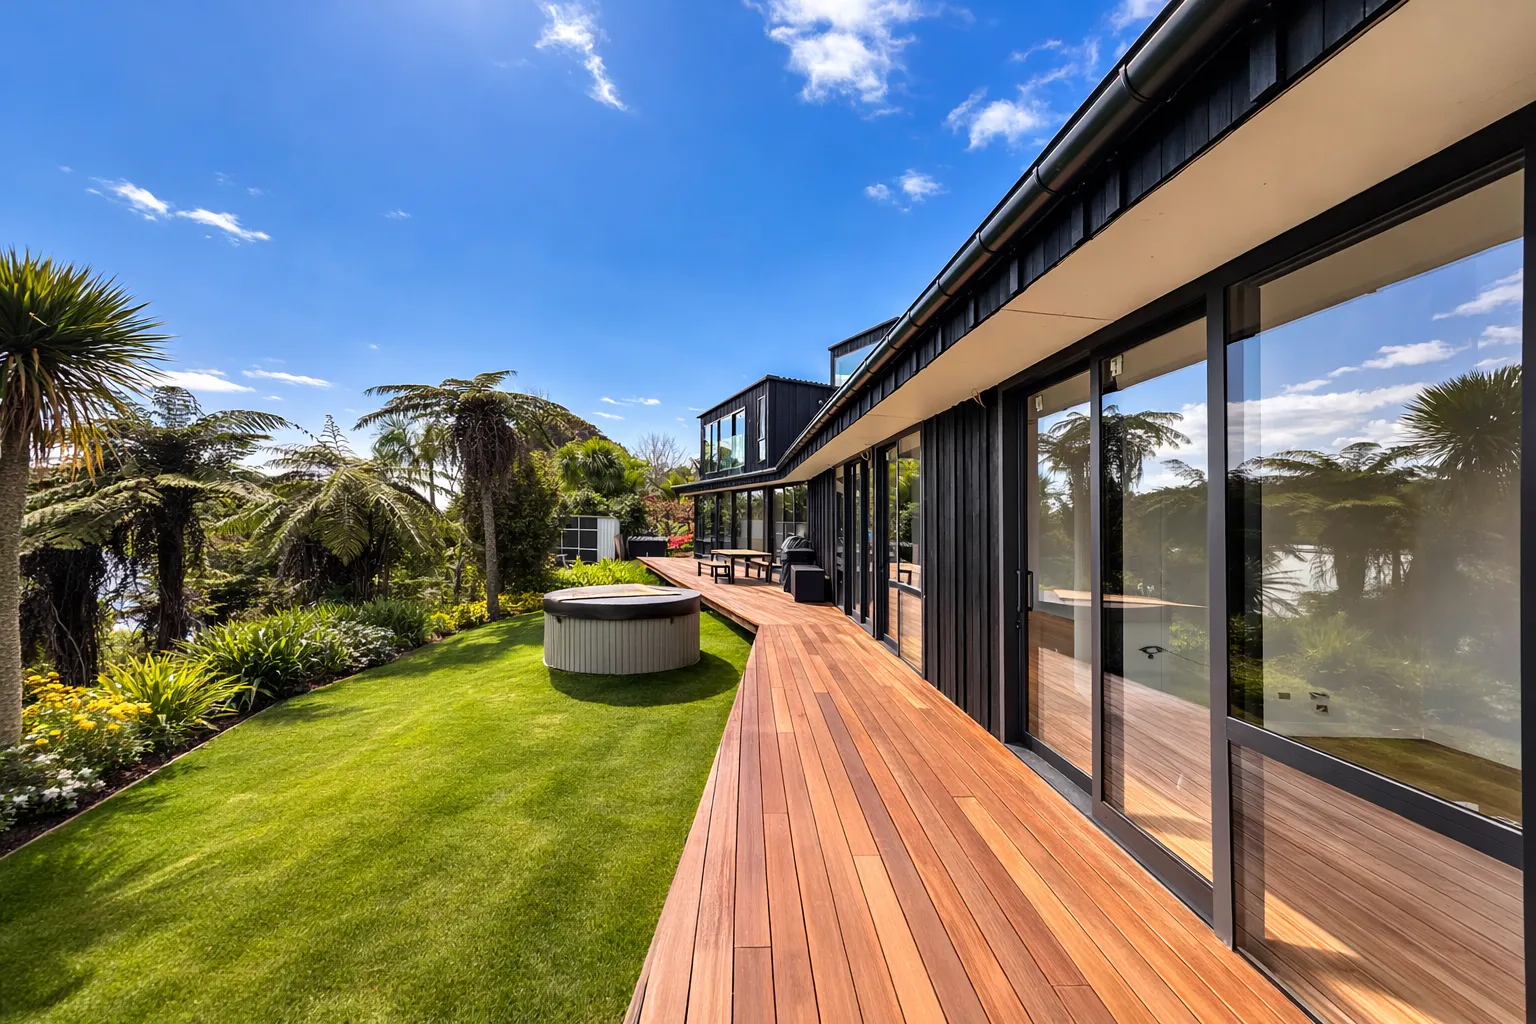
Stage 01
Concept
We meet on site, talk through your wish list and budget, and turn it into a brief. Sketch plans and a 3D model follow.
Stage 02
Developed Design
We refine the design, bring in engineers and consultants, and get it ready for resource consent and early pricing.
Stage 03
Detailed Design and Construction Plans
We prepare your building consent documentation, confirm materials with you, and manage the consent through council.
Stage 04
Construction Stage
We connect you with trusted builders and can stay on through construction with regular site observation.
Your first on-site meet and greet is free.
We’ll walk your site with you, talk through your ideas and budget, and explain what happens next. No obligation.
3D visualisation and BIM
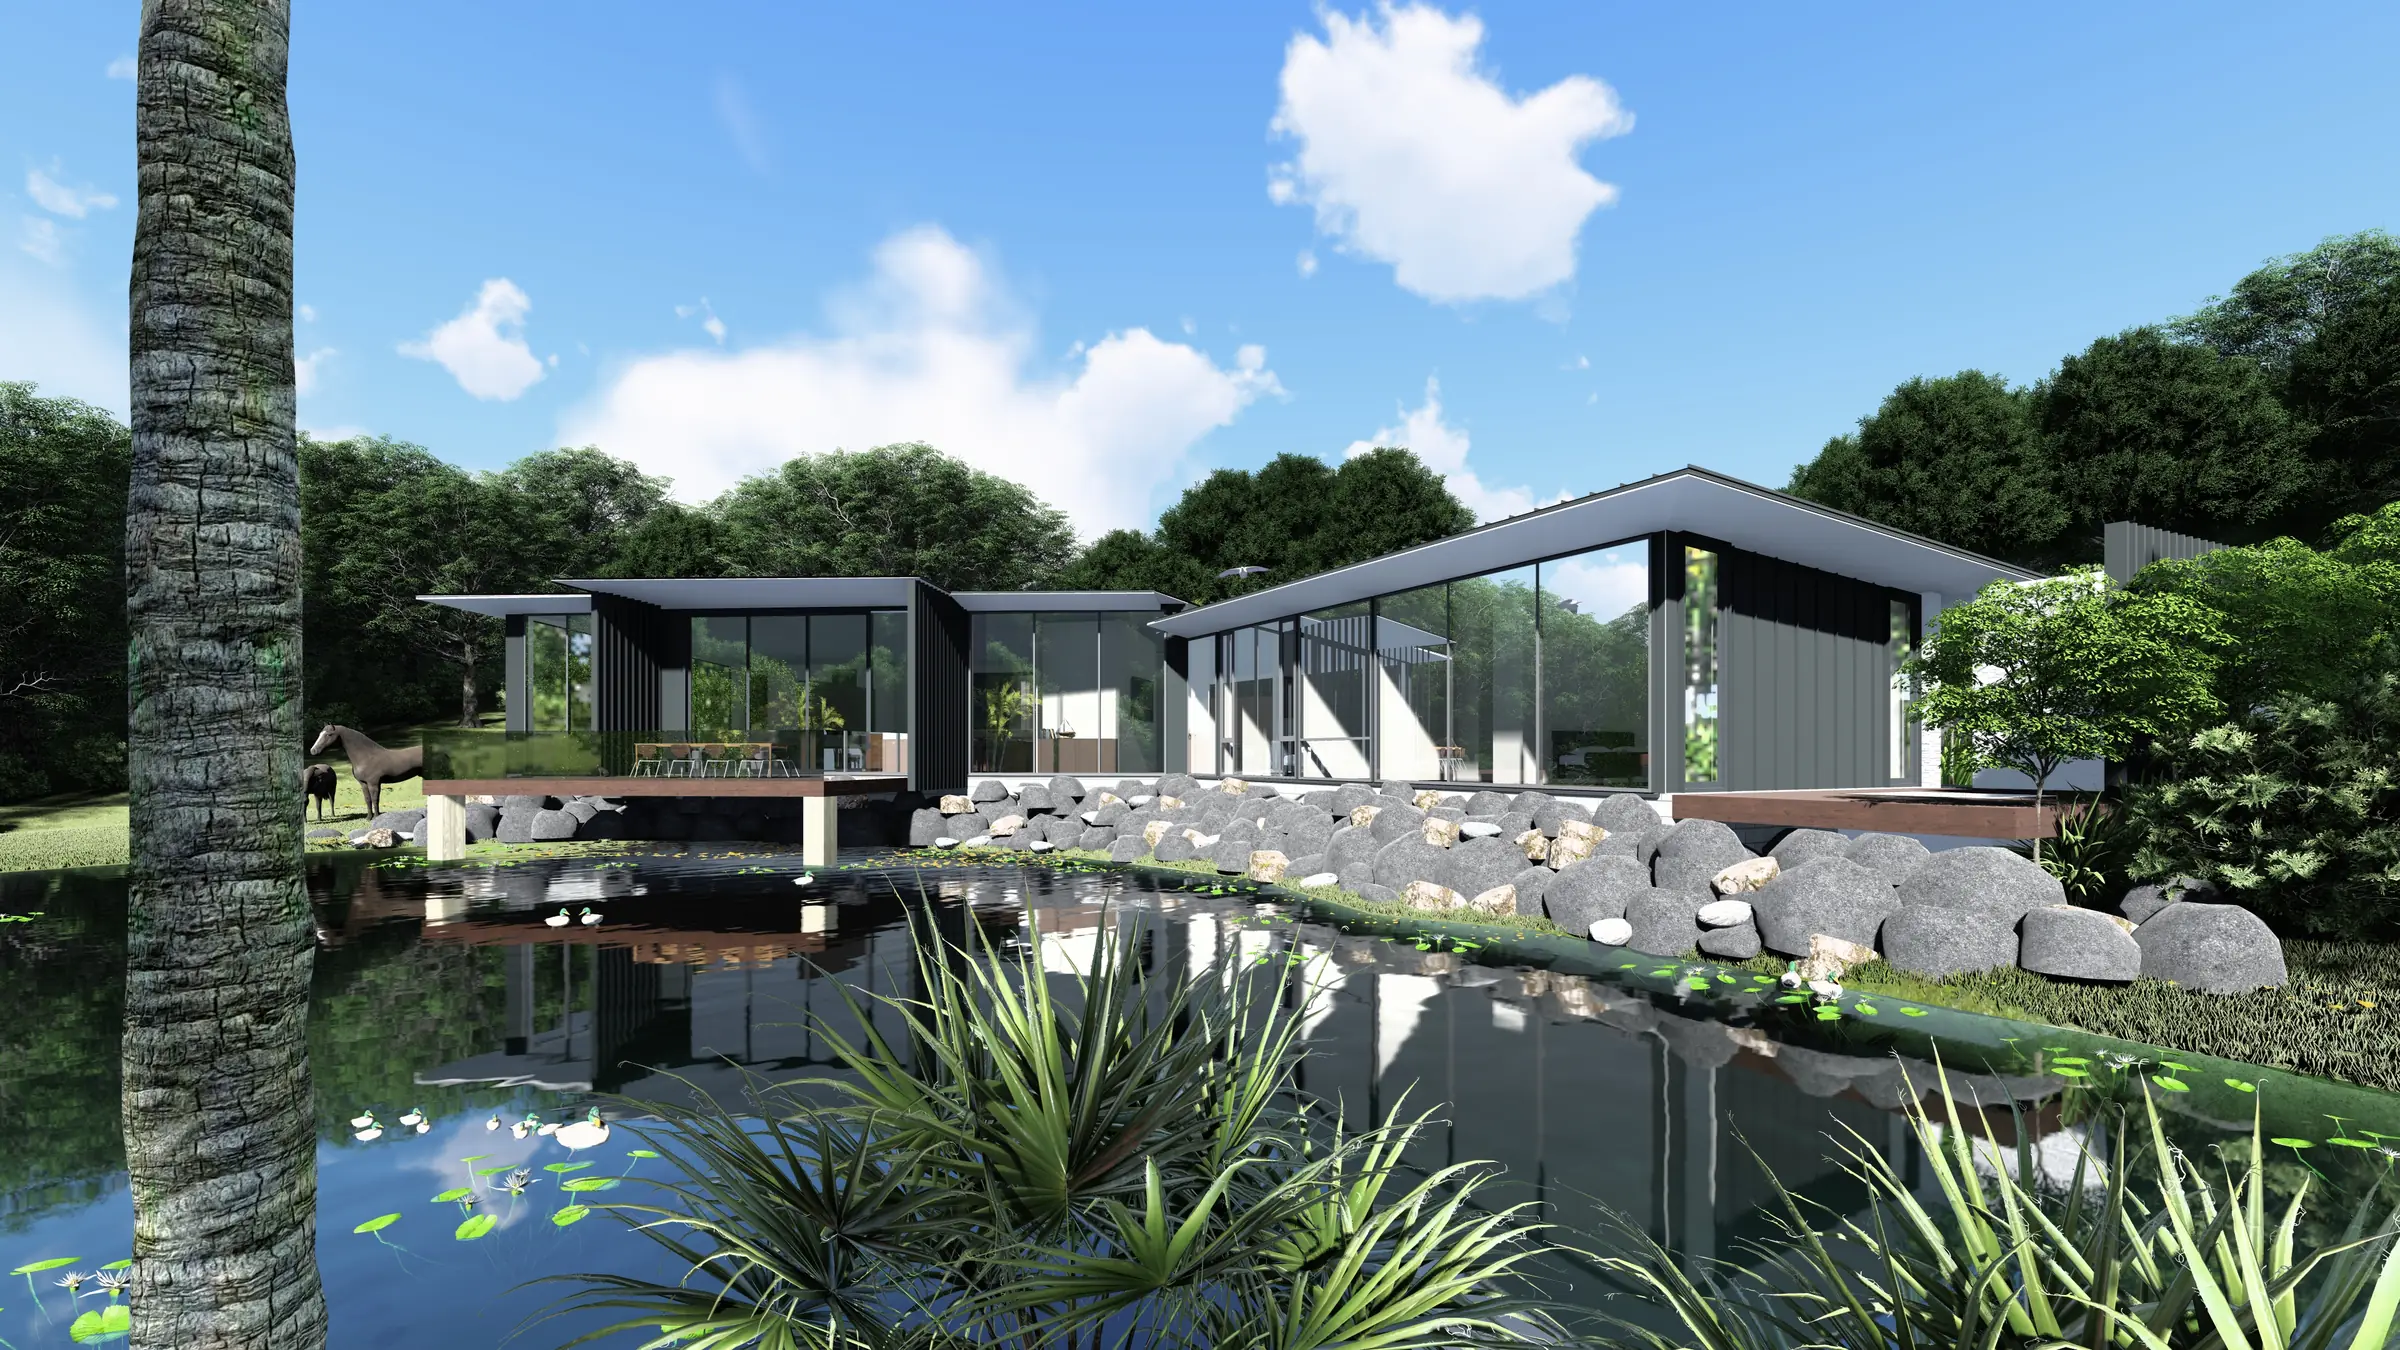
See your project in 3D before it is built
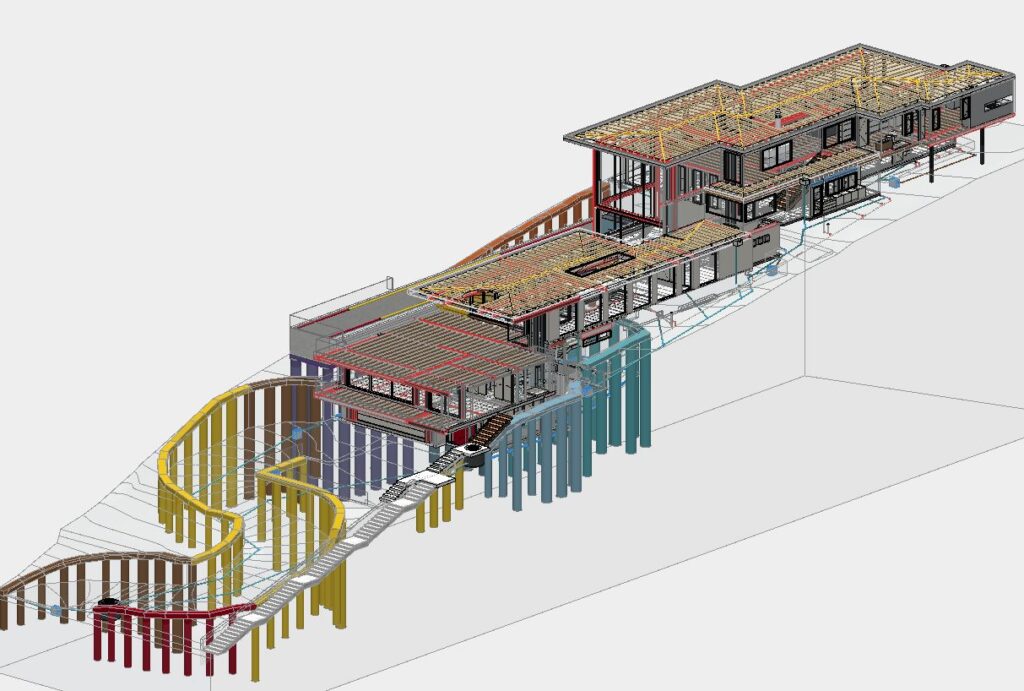
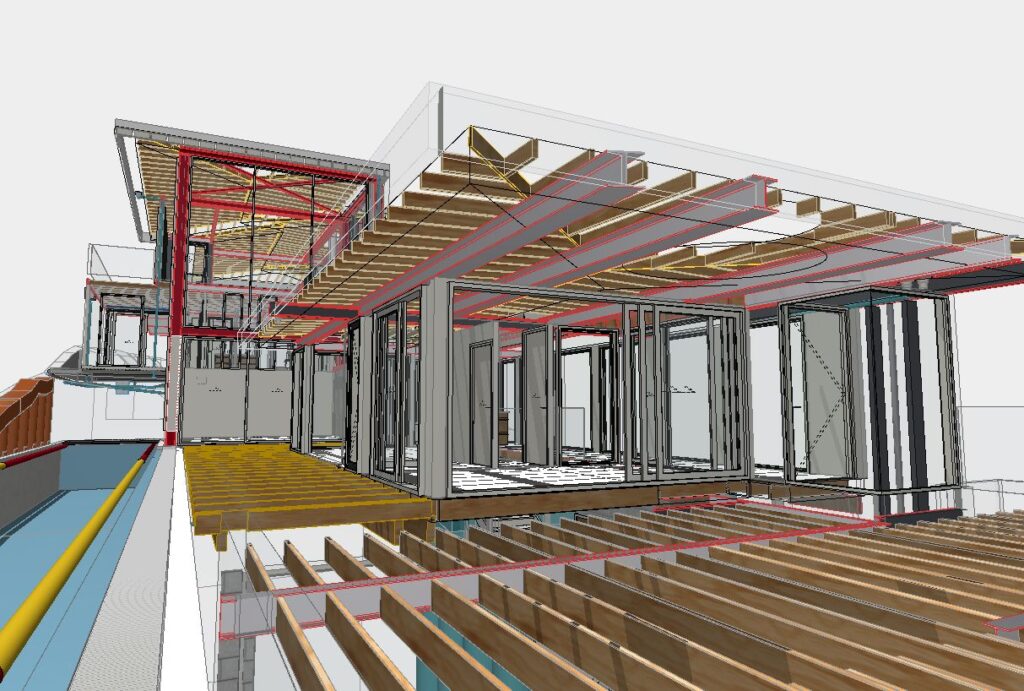
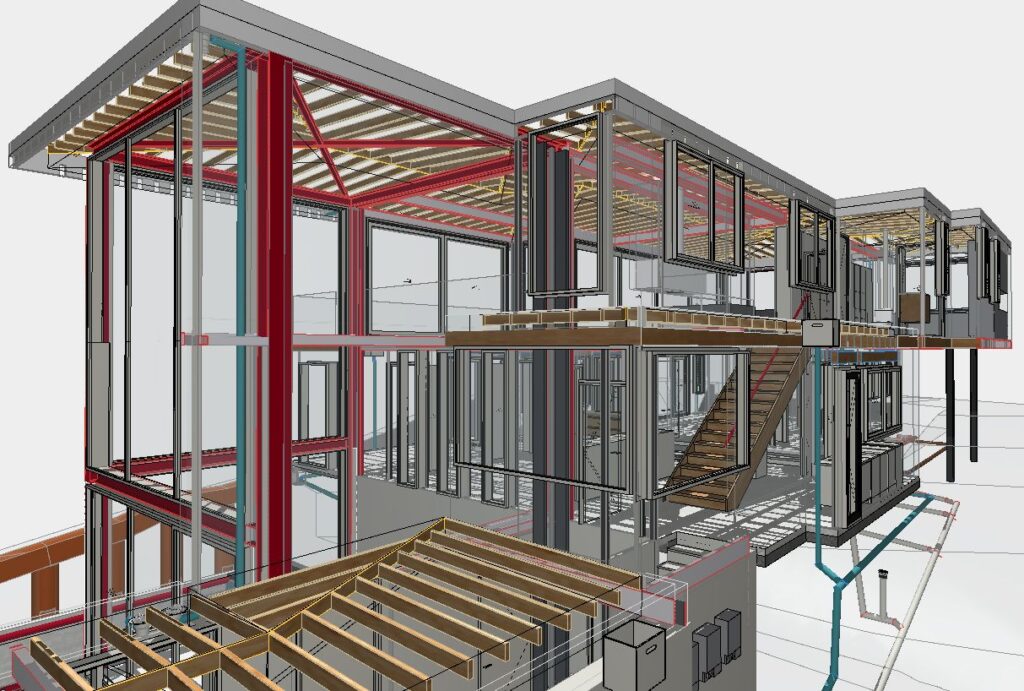
We design in BIM (Building Information Modelling), so every project comes with clear 3D visualisations and drawings. You can explore the spaces, the structure and how the building sits on your site long before construction starts.
Because the whole building lives in one coordinated model, framing, steelwork, joinery, drainage and services are worked through together. That means fewer surprises on site, more accurate consent drawings and better conversations with your builder and engineers.
Video walkthrough
We can also create a video walkthrough of your 3D model, so you can move through your home room by room and get a real feel for the layout, light and flow before it is built.
Tell us about your site.
Your ideas, your budget, your timeframe. Book a free on-site consultation, or ask us to call you back about something specific, like subdividing or renovating an older home.
Or call 09 448 1556 · [email protected]