
Bespoke homes designed by registered architects in Auckland
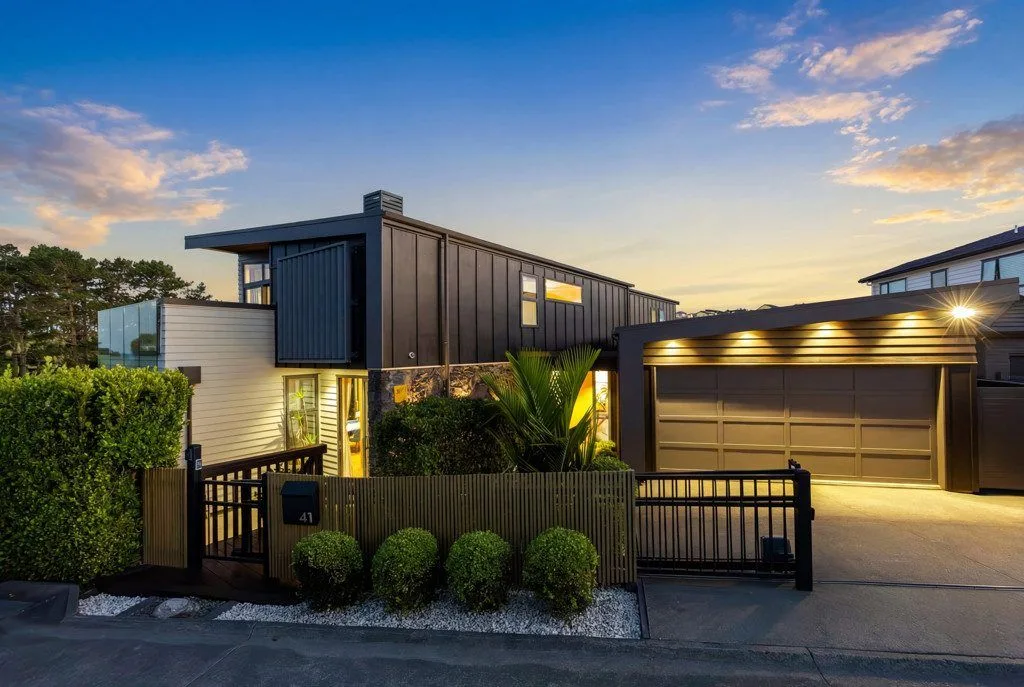
One-off homes shaped around your site, the way you live and your budget. Distinctive to look at, practical to build, and designed with you from the very first site visit.
A new home that fits your site, your life and your budget
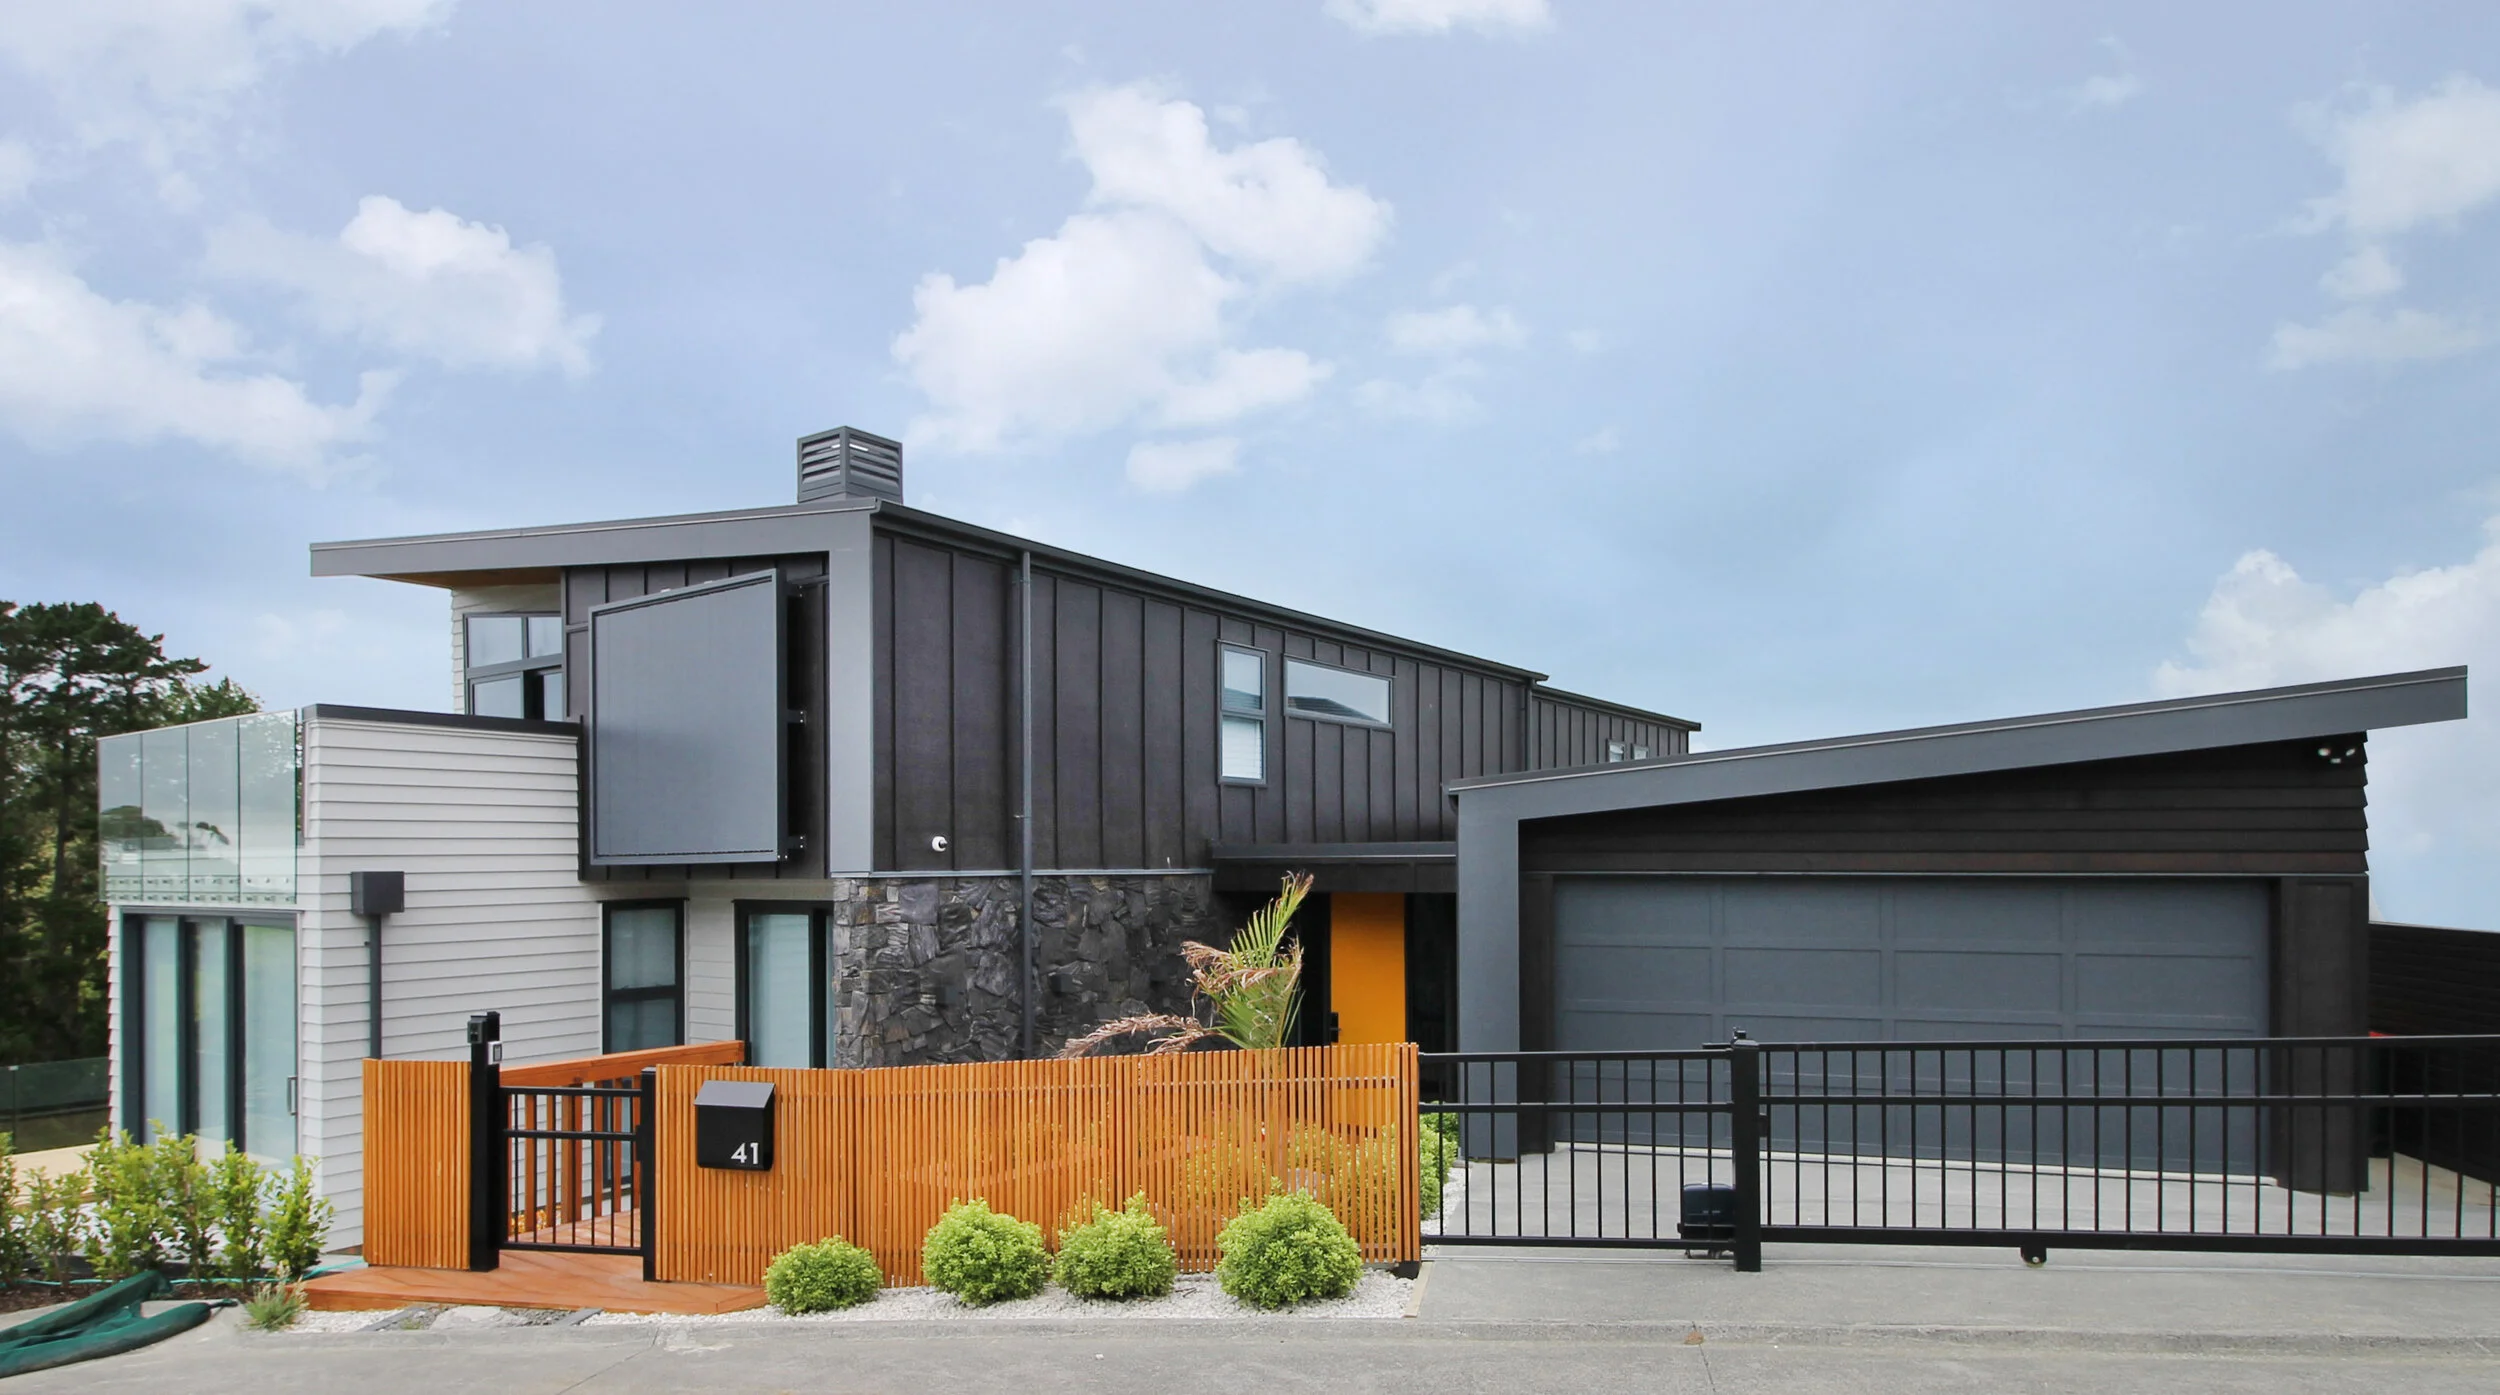
Every bespoke home we design starts on site. We walk the section with you, look at sun, views, slope, access and neighbours, and talk through how you want to live. That conversation becomes the brief, and the brief drives every design decision that follows.
We are known for economic design with flair: architecture that feels considered and looks distinctive, without the cost blowouts that come from designs nobody has priced. Freehand sketches and a 3D model help you see your new home early, so you can make decisions with confidence.
We have designed architect-built homes across Auckland’s North Shore, North-West and rural fringe, from coastal sites in Long Bay and Okura to lifestyle blocks in Coatesville and Woodhill.
What we design
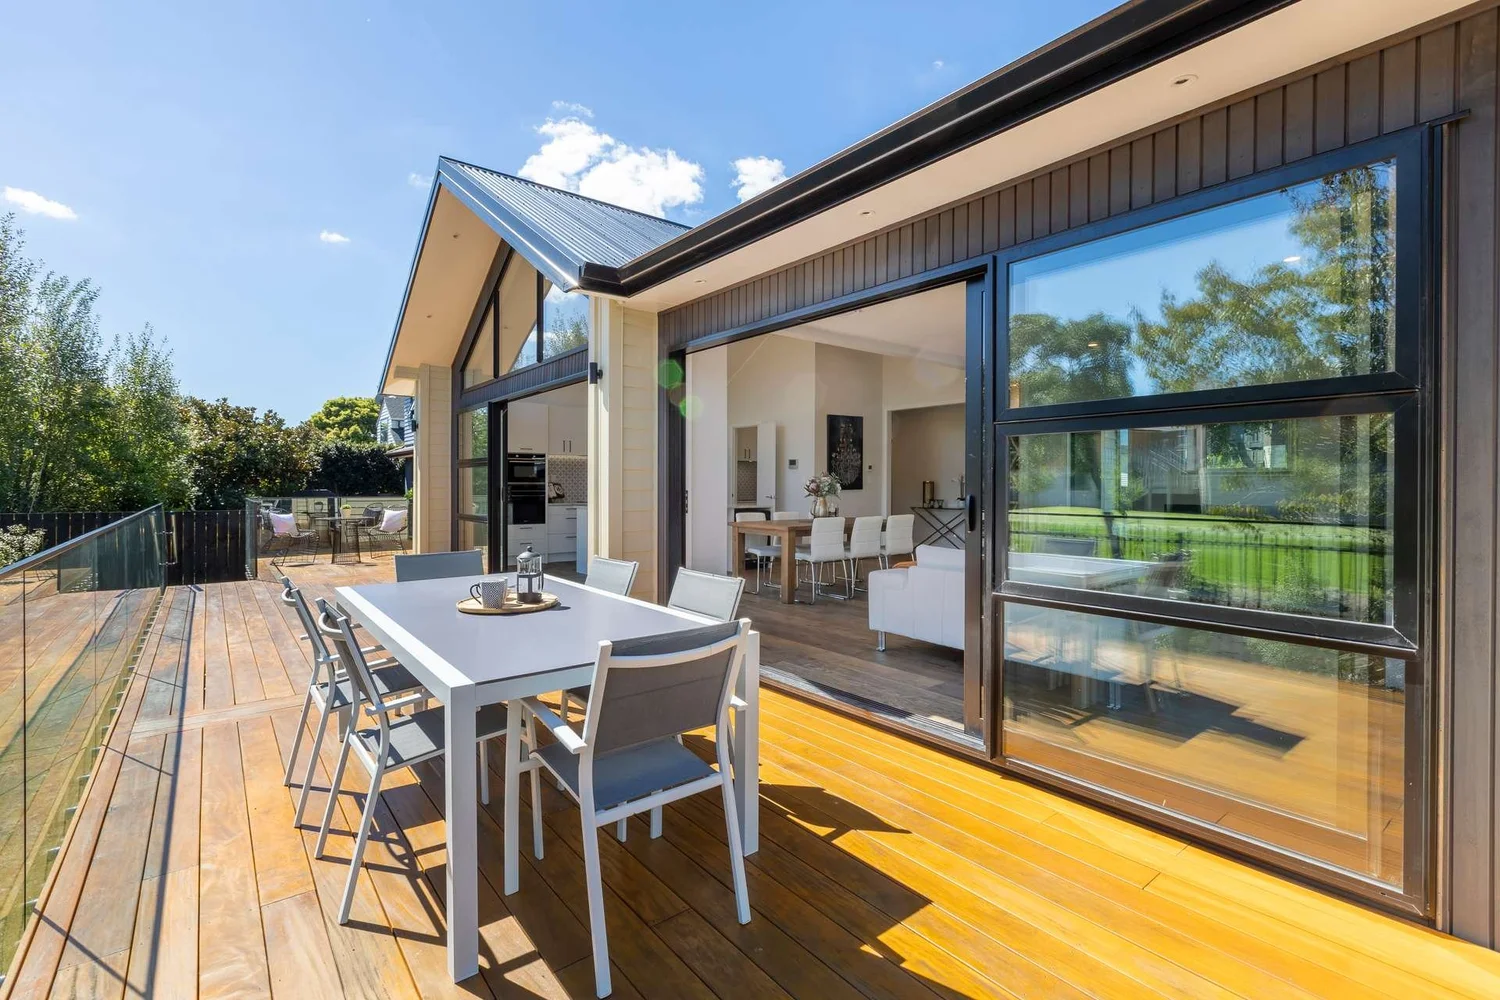
Homes for every kind of site
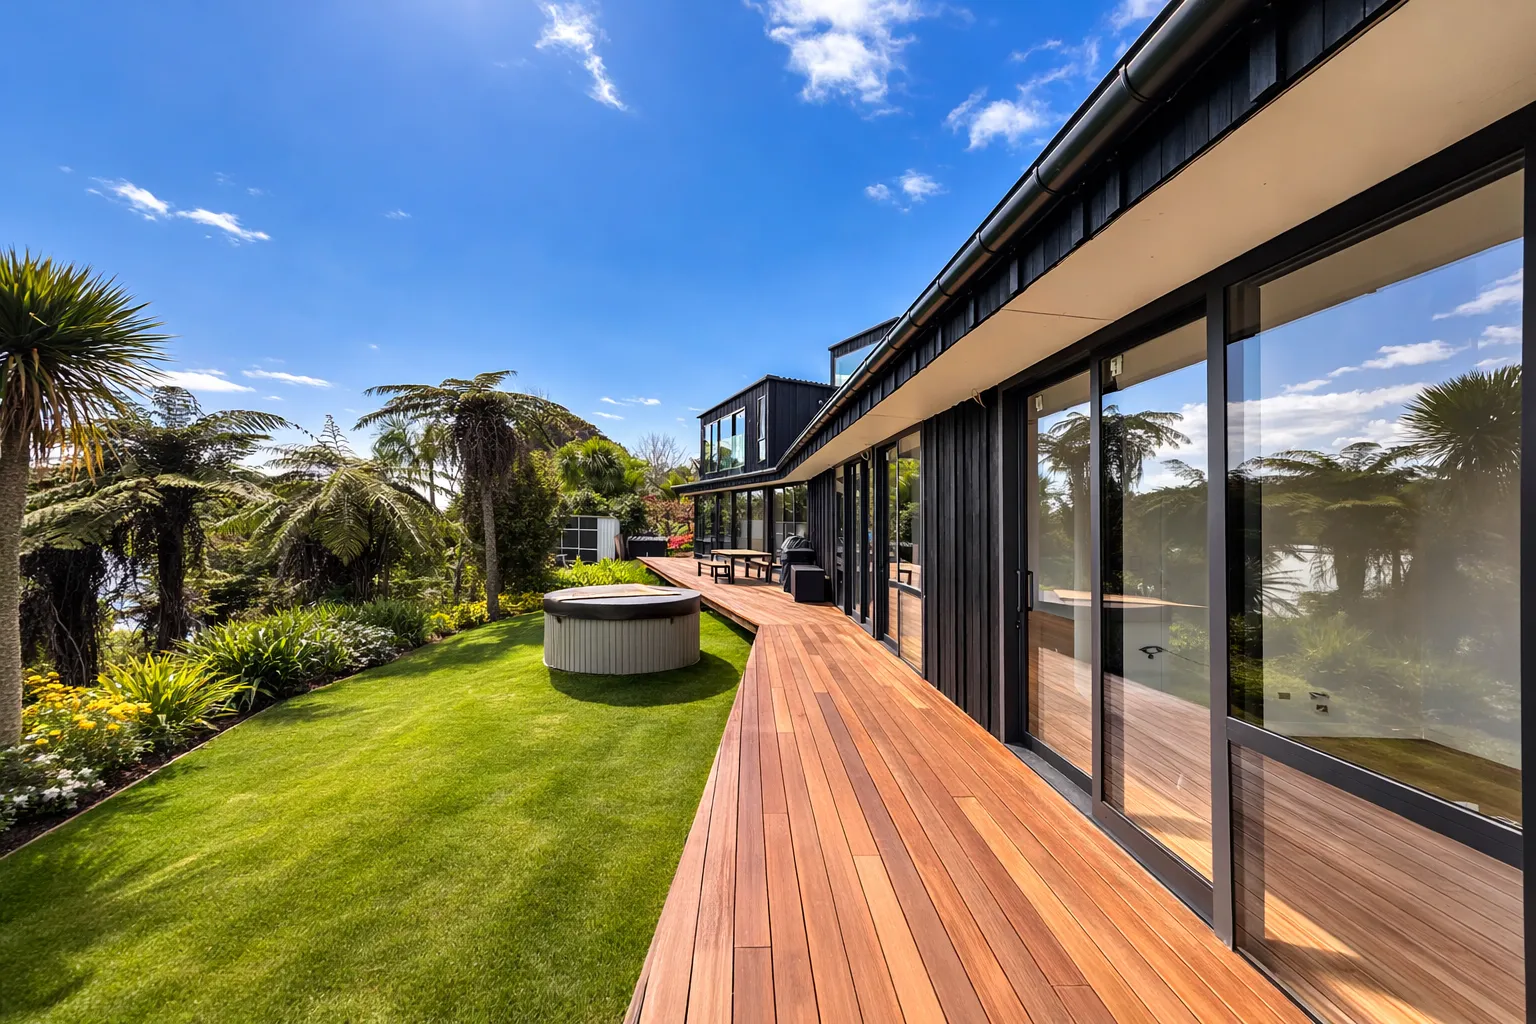
Coastal and view sites
Homes that make the most of the outlook while managing wind, sun and exposure on coastal and elevated sections.
Sloping and tricky sections
Split levels, careful foundations and smart access that turn a difficult site into a home with real character.
Lifestyle and rural properties
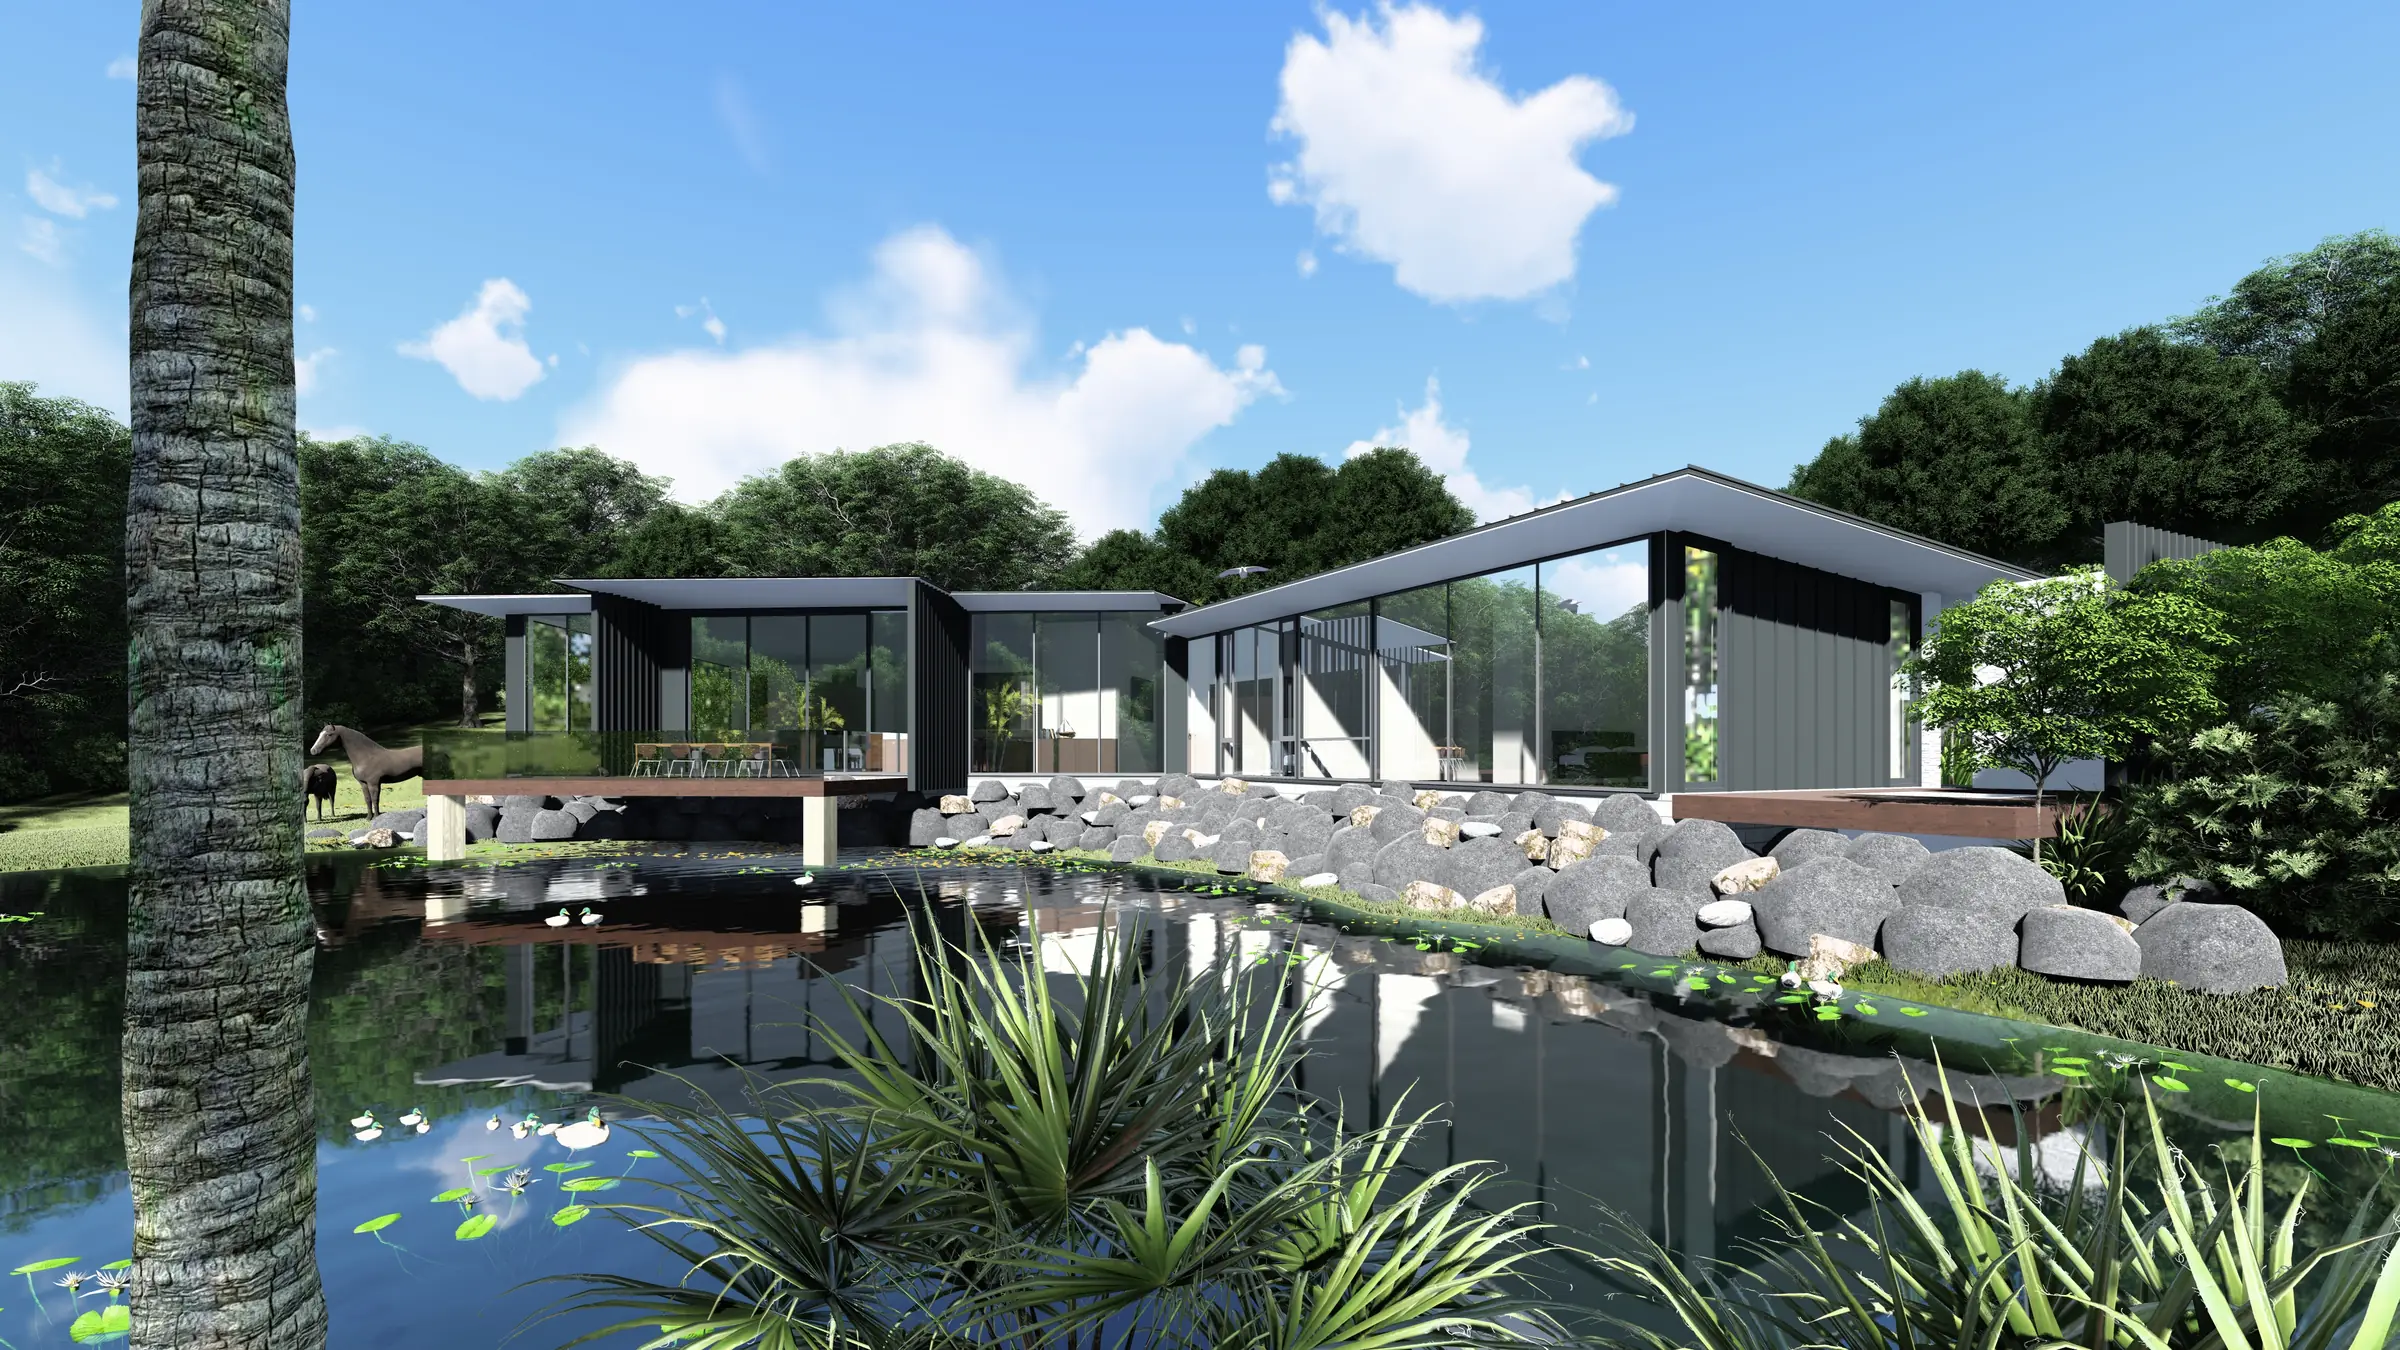
Family homes, farmhouses and retreats on lifestyle blocks, designed to sit comfortably in the landscape.
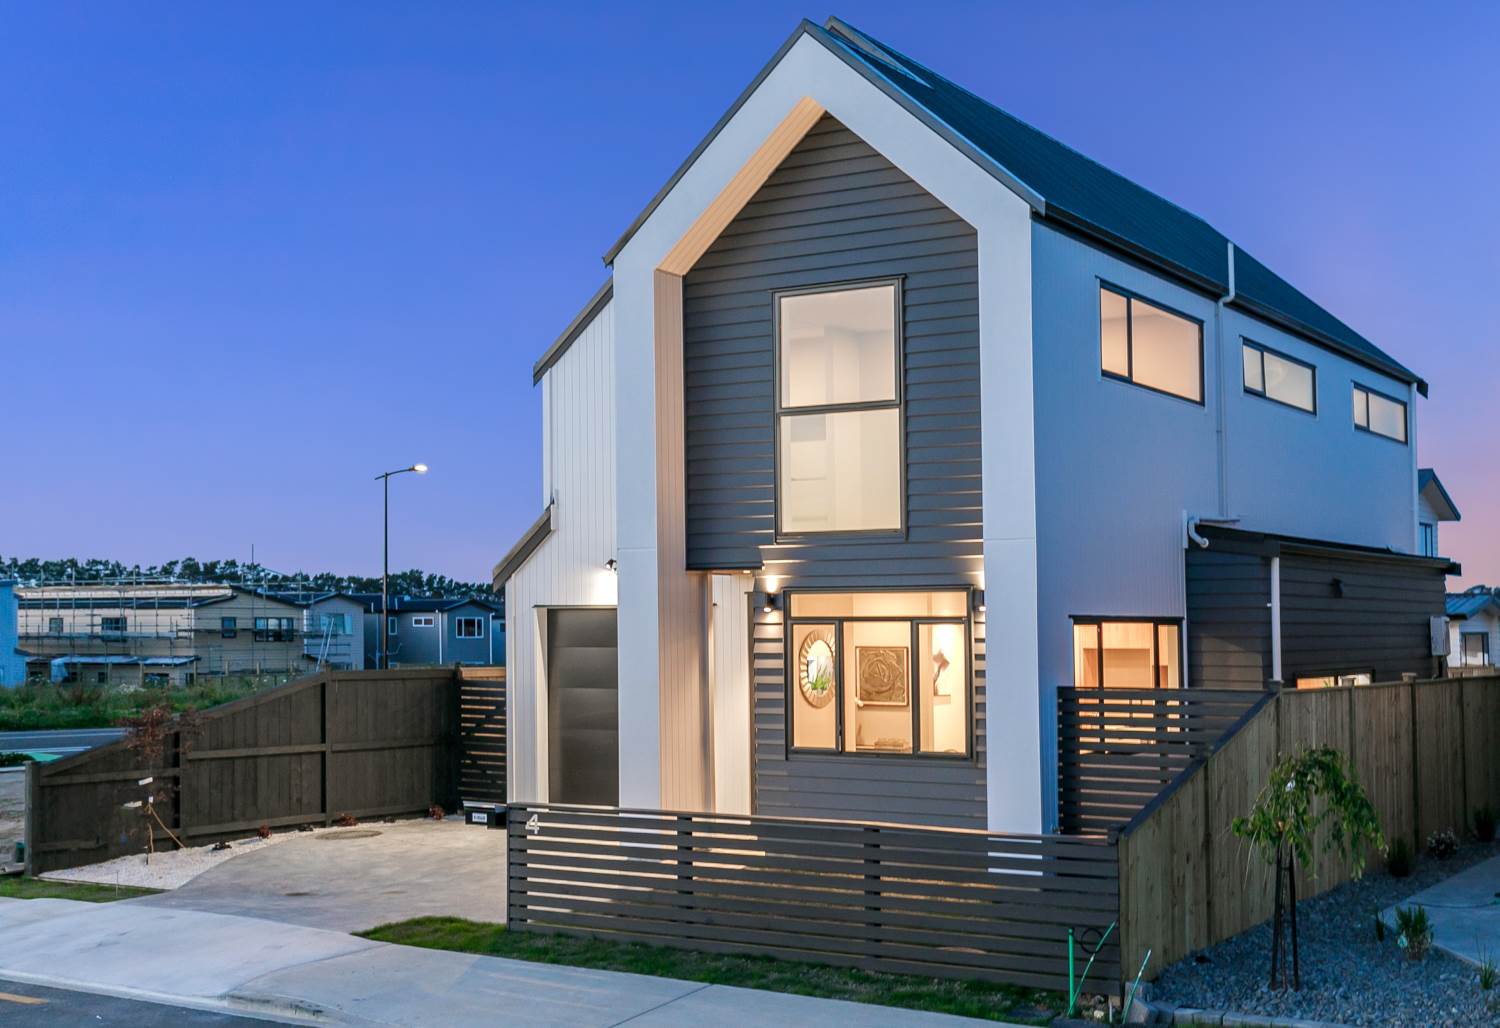
Family homes in town
Well-planned homes on suburban sections that balance living space, privacy and outdoor areas.
Efficient, sustainable design
Good orientation, natural light, ventilation and sensible materials that keep your home comfortable and running costs down.
Budget-led design
Design choices tested against your budget from day one, with early pricing from a builder or cost consultant before you commit.
From first sketch to moving in
We can stay with you from concept design through building consent and construction, so the home you approve is the home that gets built.
See how we work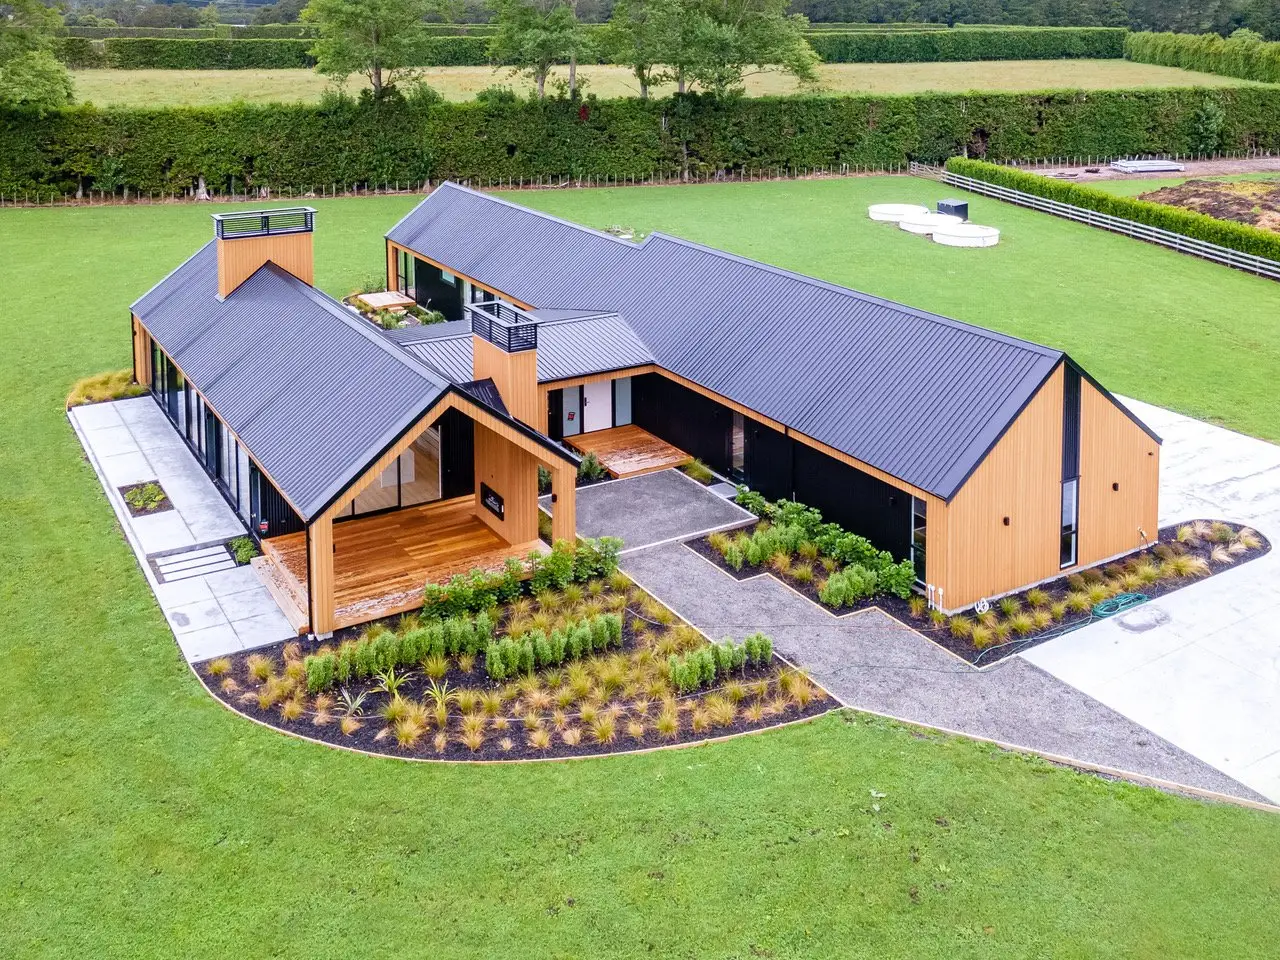
Stage 01
Concept
We meet on site, arrange a topographical survey if needed, and turn your wish list into sketch plans and an optional 3D model.
Stage 02
Developed Design
We refine the design with you, bring in structural engineers and other consultants, and prepare for resource consent and early pricing.
Stage 03
Building Consent
We prepare construction plans and specifications, confirm materials with you, then lodge and manage your building consent with council.
Stage 04
Construction
We connect you with trusted builders and can carry out construction observation, so the details are built as designed.
Bespoke home FAQs
How much does it cost to design a new home?
Architectural fees depend on the size and complexity of your home and how much of the process you would like us to cover. After our free on-site meeting we will give you a clear fee proposal, so you know what to expect before you commit.
How long does it take to design and consent a new home?
It depends on the complexity of the design, whether resource consent is needed and council processing times. We will map out a realistic timeline with you at the start.
Do I need a topographical survey?
Most new builds need one. A survey gives us accurate levels and boundaries to design from, and we can arrange it for you with a registered land surveyor.
Can you recommend a builder?
Yes. We have long-standing relationships with builders across Auckland’s North Shore and the wider residential market, and can help you choose the right one for your project.
Do you only design homes on the North Shore?
Our studio is in Albany and most of our work is across Auckland, but we take on projects further afield too. Get in touch to talk about your site.
More services
Explore our other services
From new homes to commercial fit-outs, here are the other ways our architects can help.
Developer Led Housing
Efficient, buildable designs for developers and design-and-build partners.
Renovations
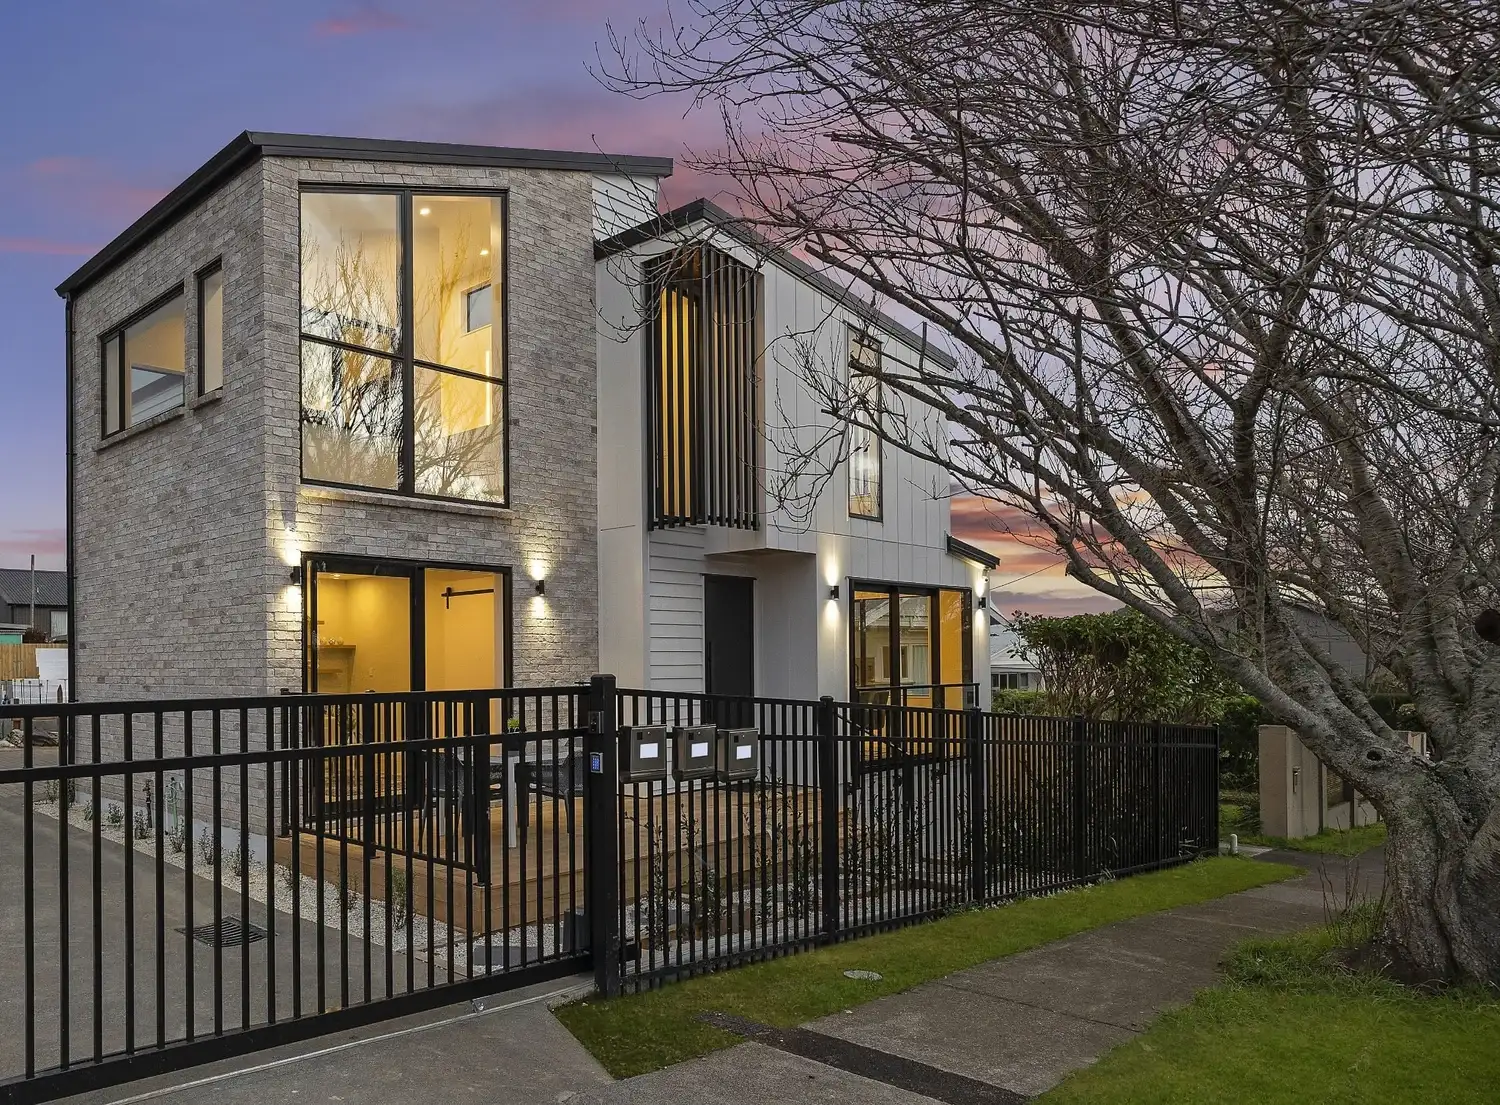
Alterations and additions that rethink how your home works, from concept to construction.
Minor Units and Granny Flats
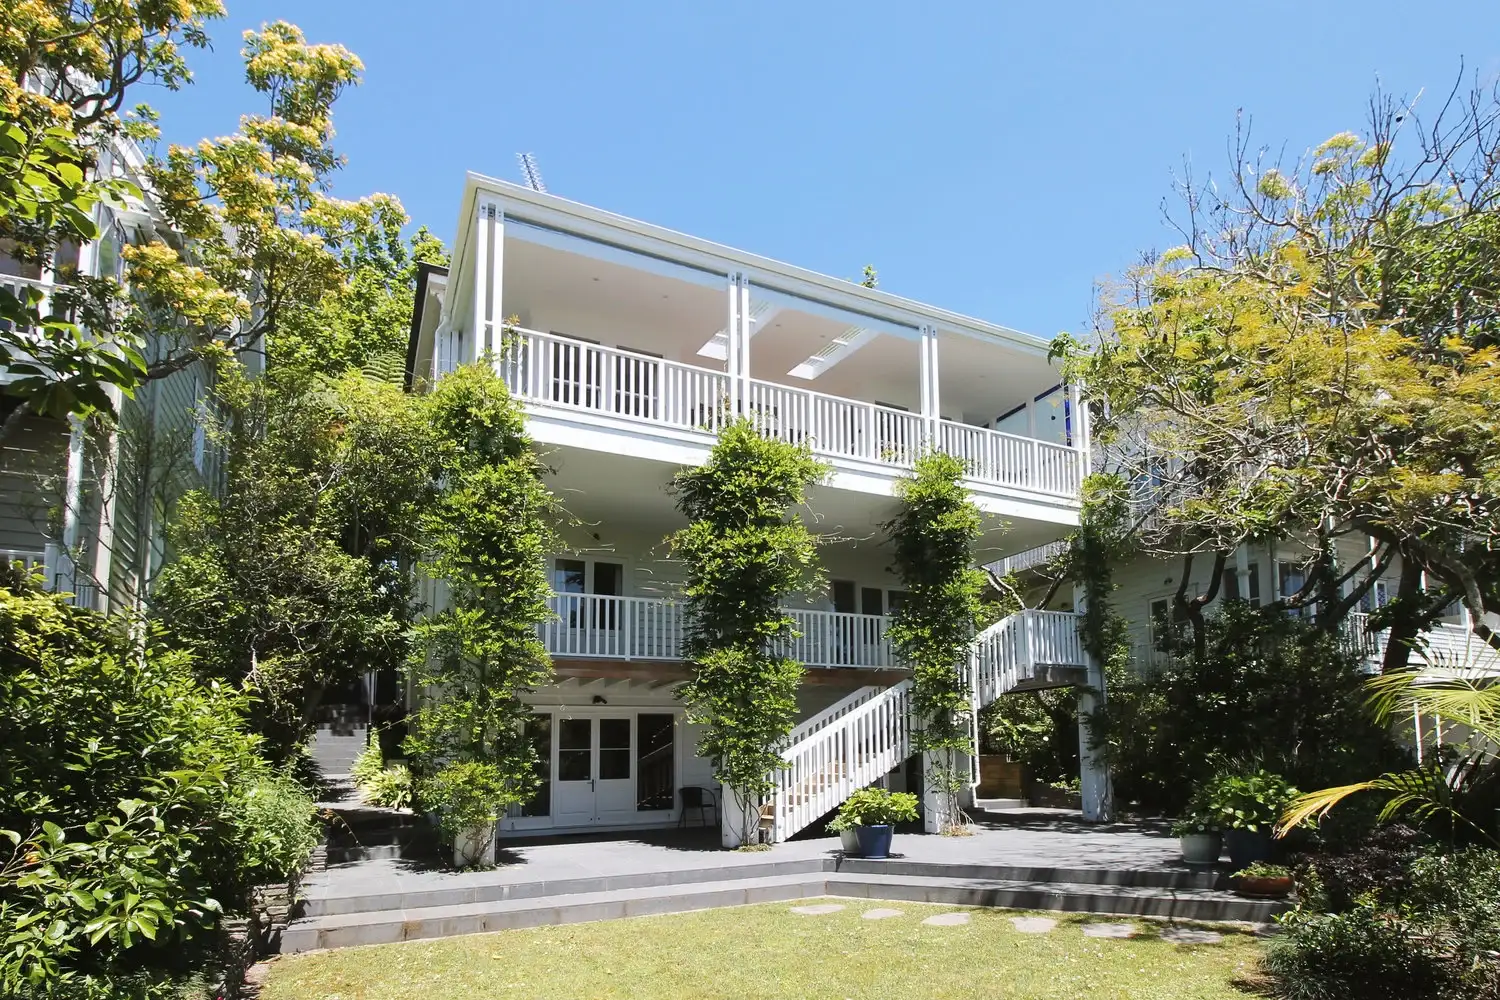
Self-contained minor dwellings that add space, flexibility or rental income.
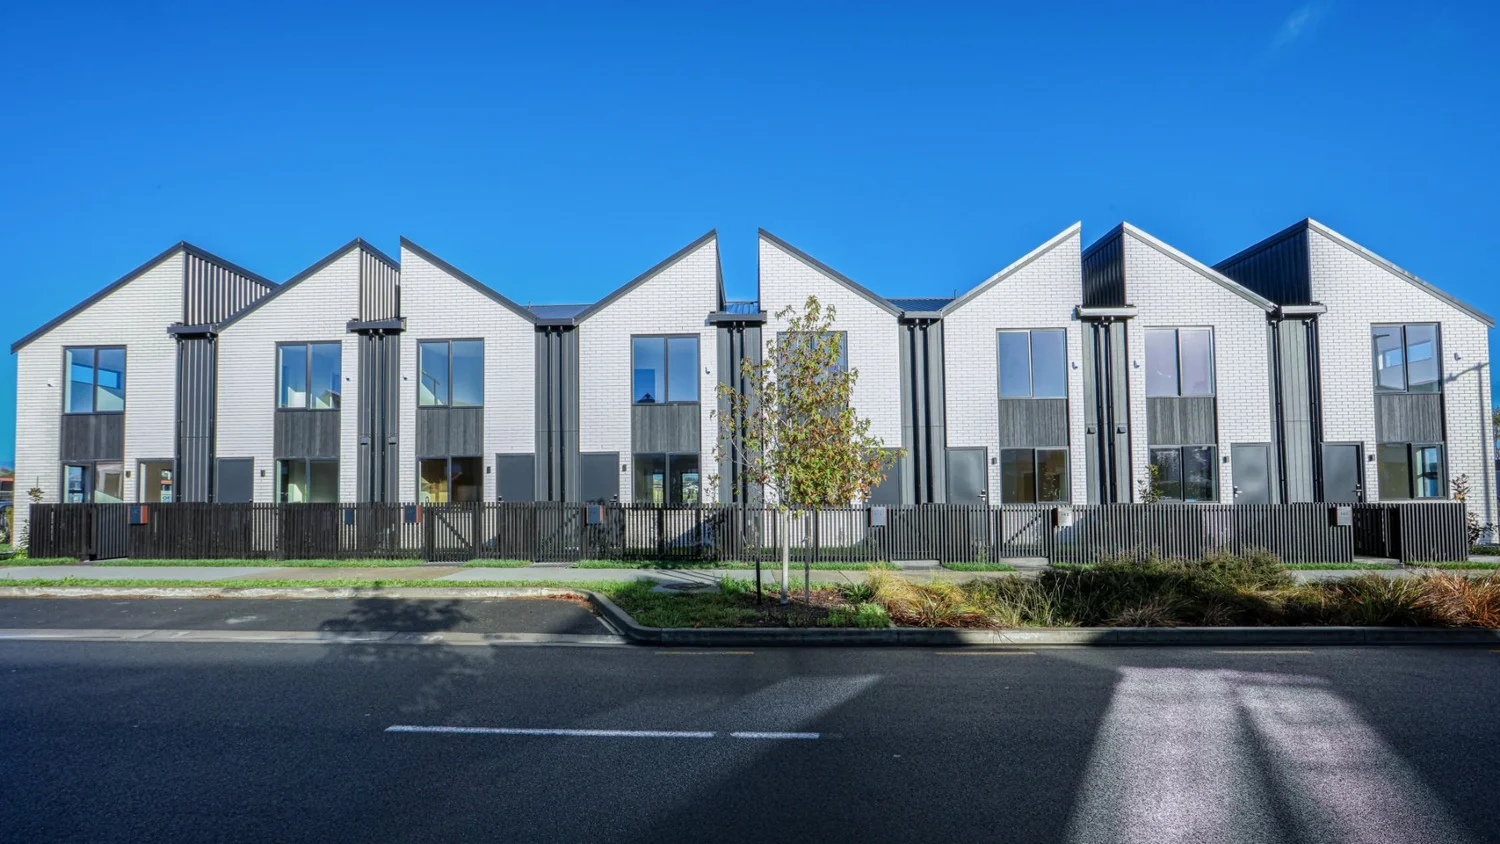
Site Maximisation, Subdivision and Multi-Unit Housing
Getting the most from your land, from feasibility through to terraces and townhouses.
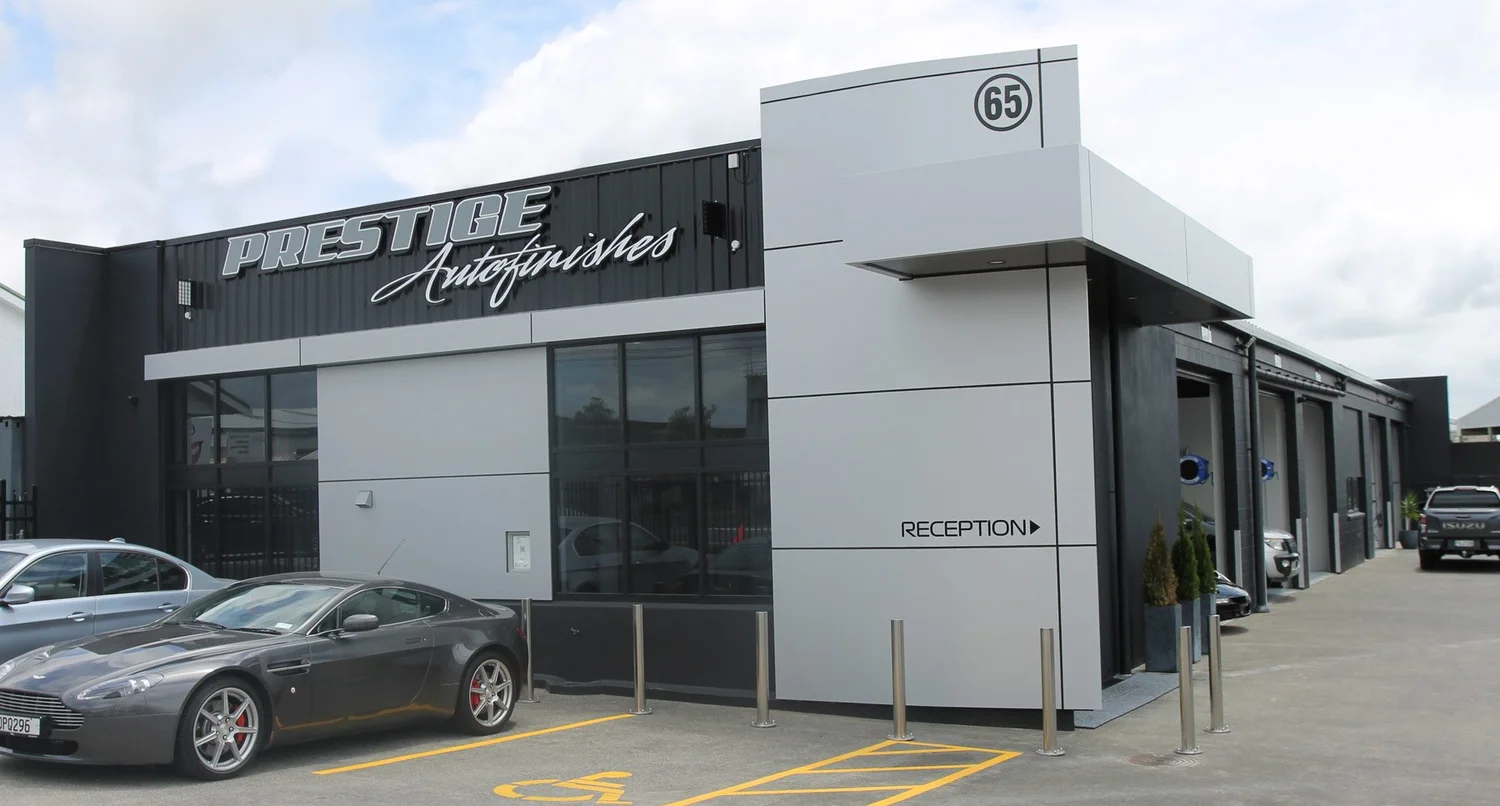
Light Industrial and Commercial Fit-out
Showrooms, shopfronts and workspaces designed to work hard for your business.
Tell us about your site.
Your ideas, your budget, your timeframe. Book a free on-site consultation, or ask us to call you back about something specific, like subdividing or renovating an older home.
Or call 09 448 1556 · [email protected]