
Architects for developer-led housing in Auckland
Efficient, buildable designs for developers and design-and-build partners. Housing that moves smoothly through consent, prices well with builders and appeals to buyers.
Design that works for your feasibility
For developers, good design has to do more than look good. It has to fit the numbers. We design with buildability, repeatable details and construction cost in mind from the first sketch, so your project stays feasible as it moves through design.
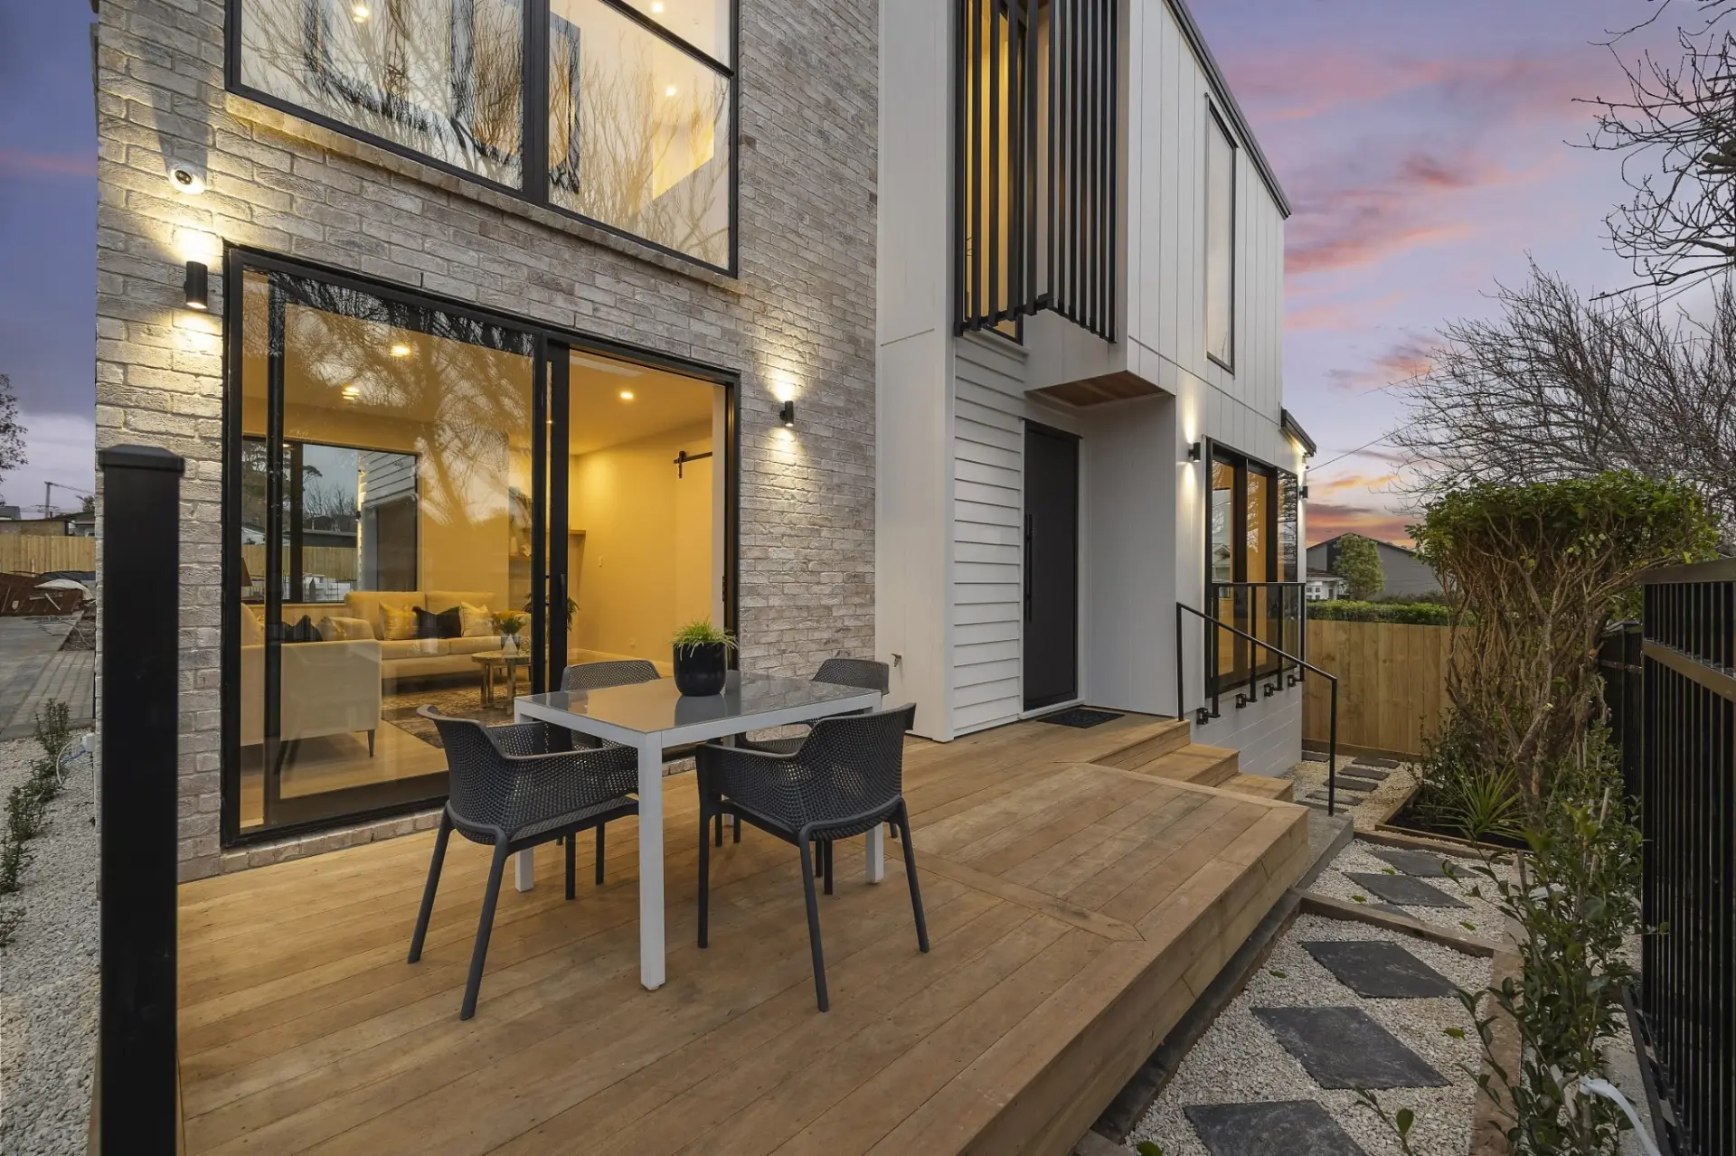
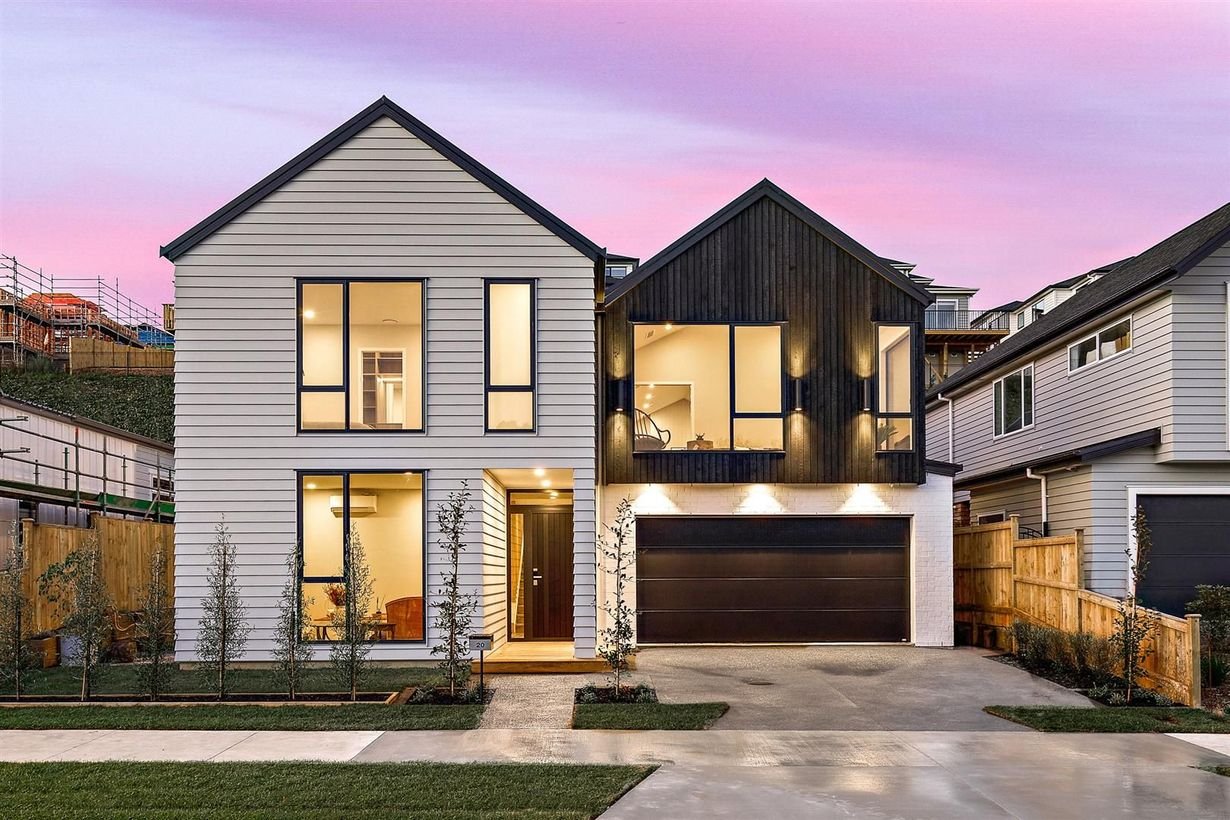
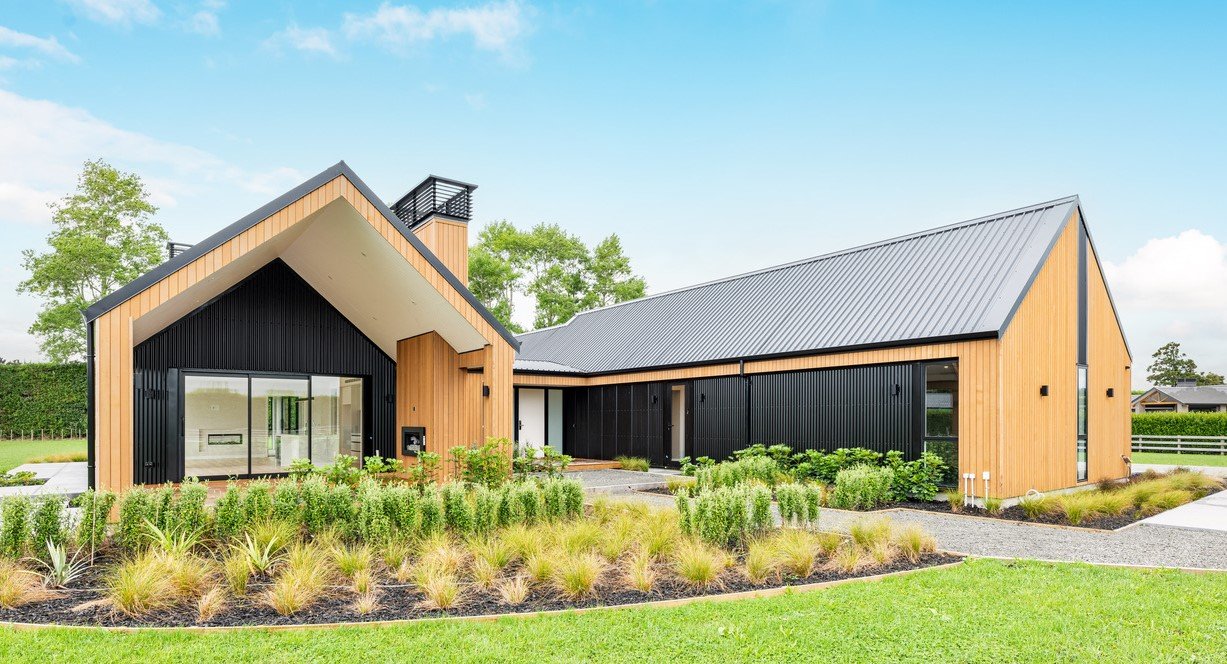
We work with developers and design-and-build companies across Auckland on standalone homes, duplexes and terrace housing that are efficient to build and attractive to buyers. Our Kumeu Lifestyle Property earned a Master Builders Gold award.
Our directors bring Auckland Council plan-checking experience, so we know what council looks for. That helps keep consents moving and your programme on track.
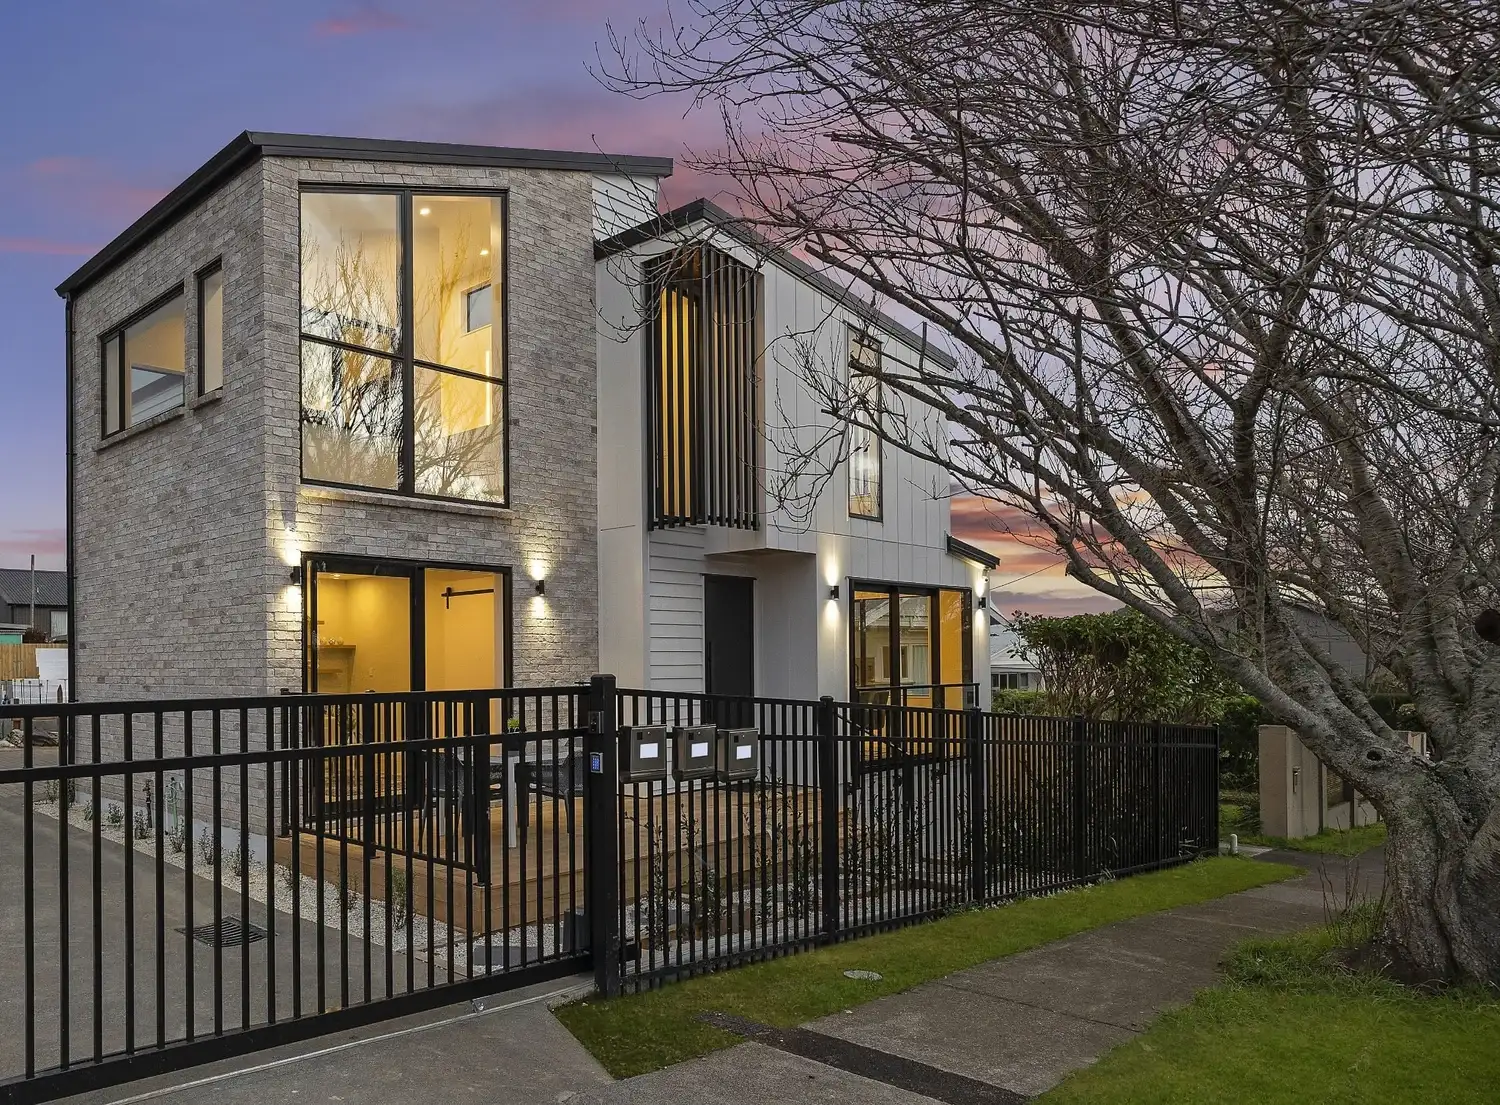
How we help developers
Built around your programme and budget
Feasibility and site yield
Early studies that test how many dwellings a site can support and which typology makes the most sense.
Repeatable, efficient design
Standardised plans and details that reduce cost and speed up construction across multiple units.
Consent-ready documentation
Clear resource and building consent drawings, specifications and council forms, prepared and lodged for you.
Design-and-build partnerships
We slot into your team and work with your builders and consultants to keep the project moving.
Market appeal
Homes with good light, smart layouts and street appeal that buyers notice.
Support through construction
We can answer builder queries and carry out site observation through the build.
A clear path from feasibility to construction
We keep the design, consultants and council moving together, so your programme holds and surprises stay small.
See how we work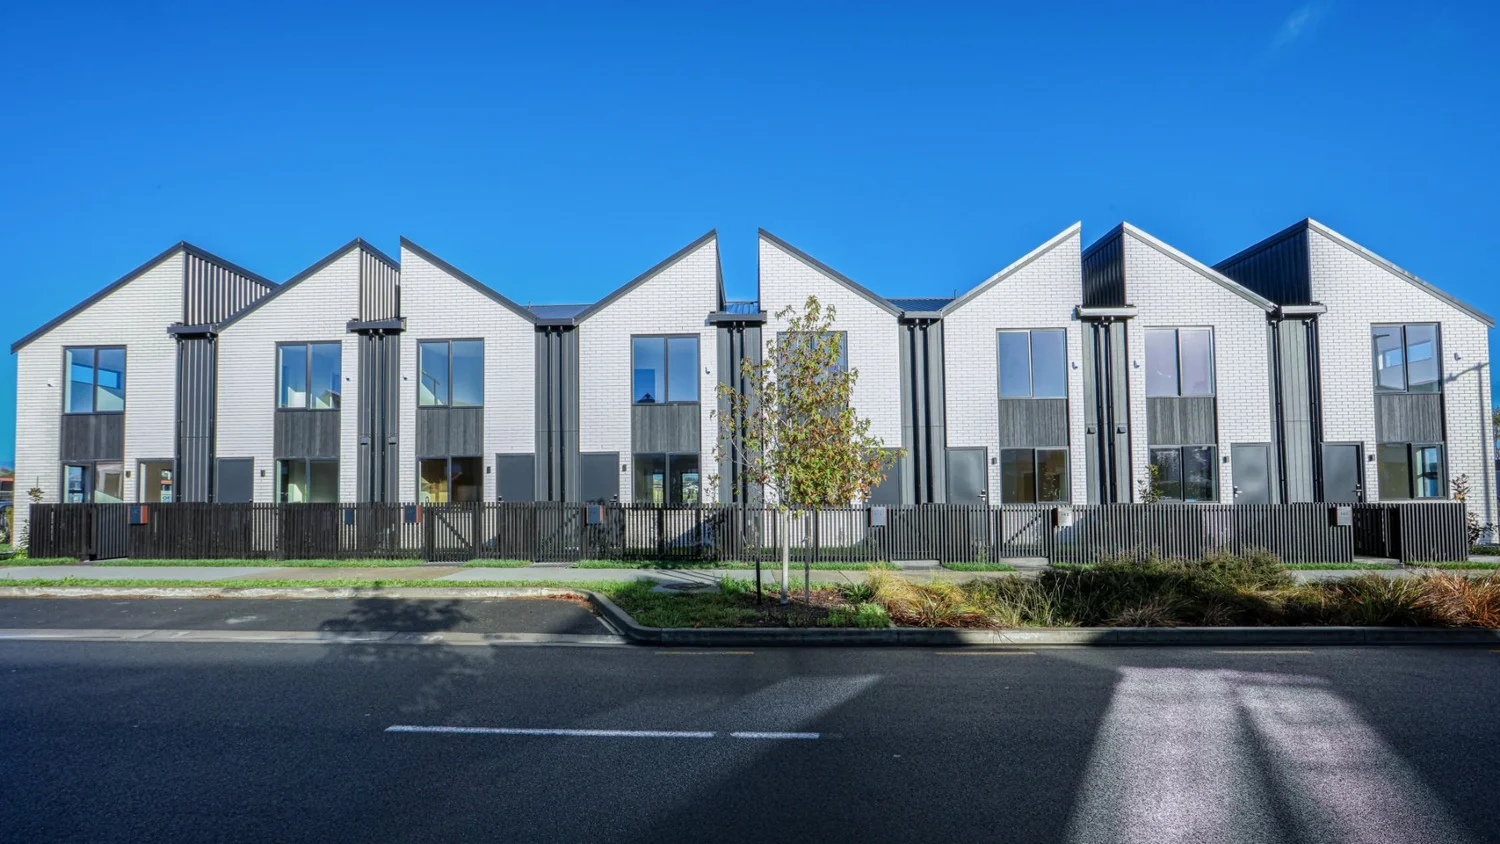
Stage 01
Feasibility and Concept
We test the site, yield and typology, then develop concept plans that work for your numbers.
Stage 02
Developed Design
We coordinate engineers and planners, refine the design and prepare for resource consent and builder pricing.
Stage 03
Consent Documentation
We prepare building consent plans and specifications, then lodge and monitor the application with council.
Stage 04
Construction Support
We work alongside your builder through construction, answering queries and observing key stages on site.
Developer-led housing FAQs
Can you help with a feasibility study before I buy a site?
Yes. We can look at a site’s zoning, constraints and potential yield to help you decide whether it stacks up before you commit.
Do you work with design-and-build companies?
Yes. We work with design-and-build partners and developers, adapting to your systems, preferred details and programme.
Can you design repeatable plans across several sites?
Yes. Standardised plans and details save time and cost, and we adapt them to suit each site and council’s requirements.
Do you manage resource and building consents?
We prepare the documentation, then lodge and monitor consent applications with council, working with planners and engineers as needed.
More services
Explore our other services
From new homes to commercial fit-outs, here are the other ways our architects can help.
Bespoke Homes
One-off homes shaped around your site, the way you live and your budget.
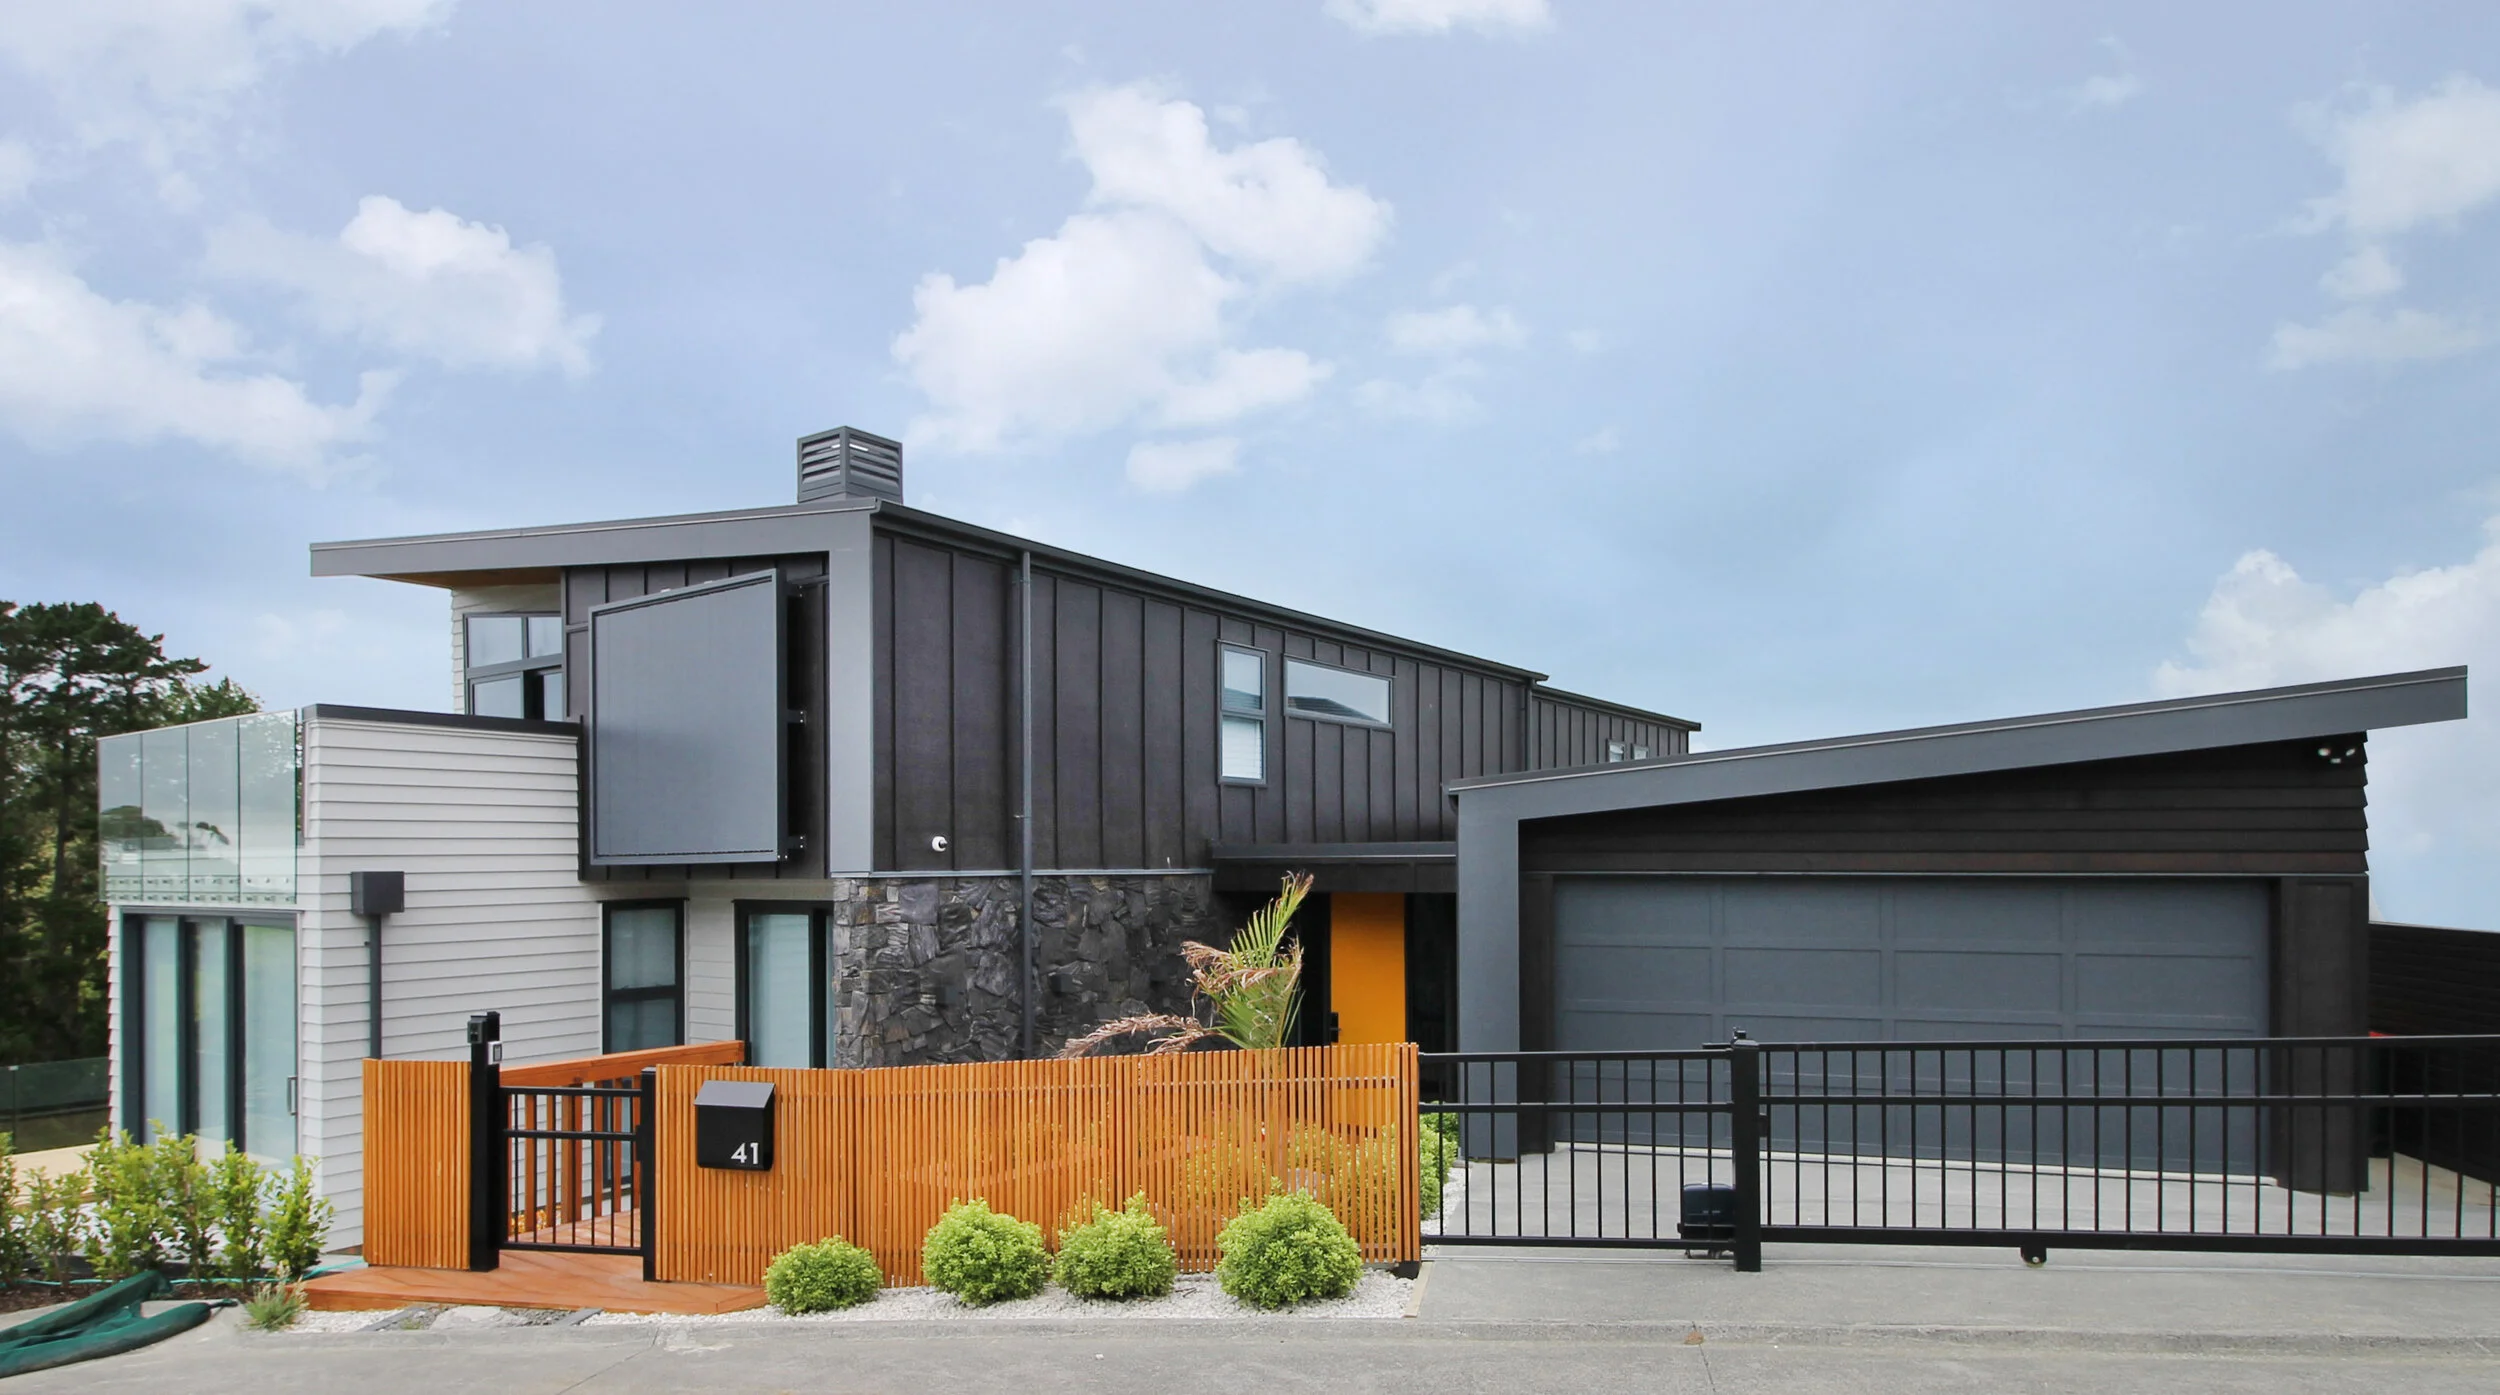
Renovations
Alterations and additions that rethink how your home works, from concept to construction.
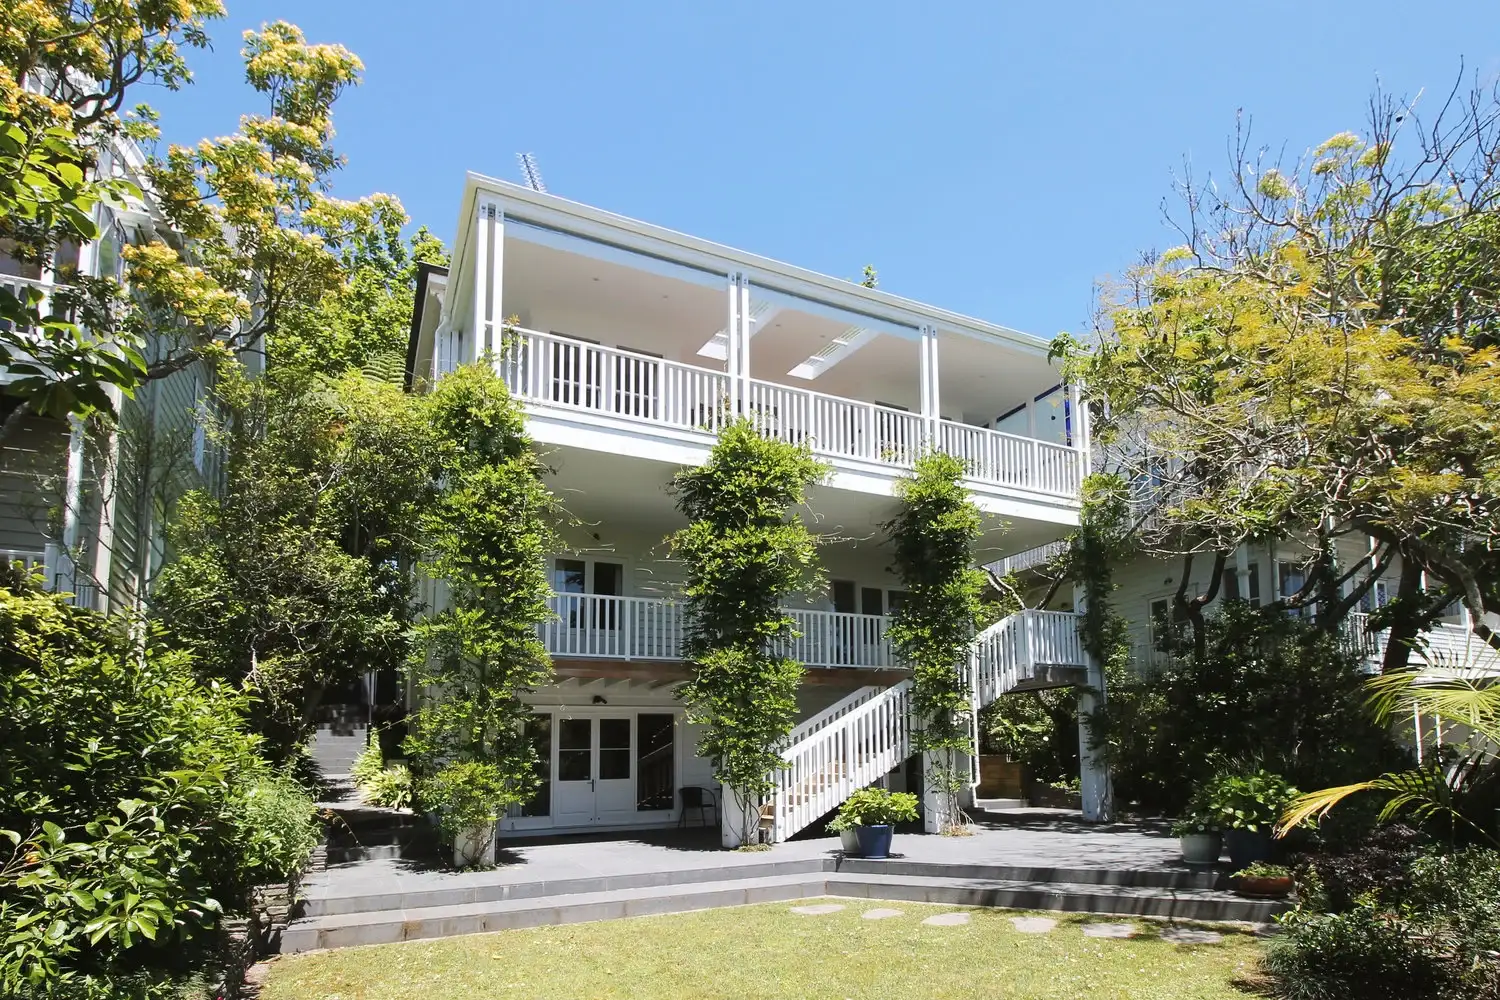
Minor Units and Granny Flats
Self-contained minor dwellings that add space, flexibility or rental income.
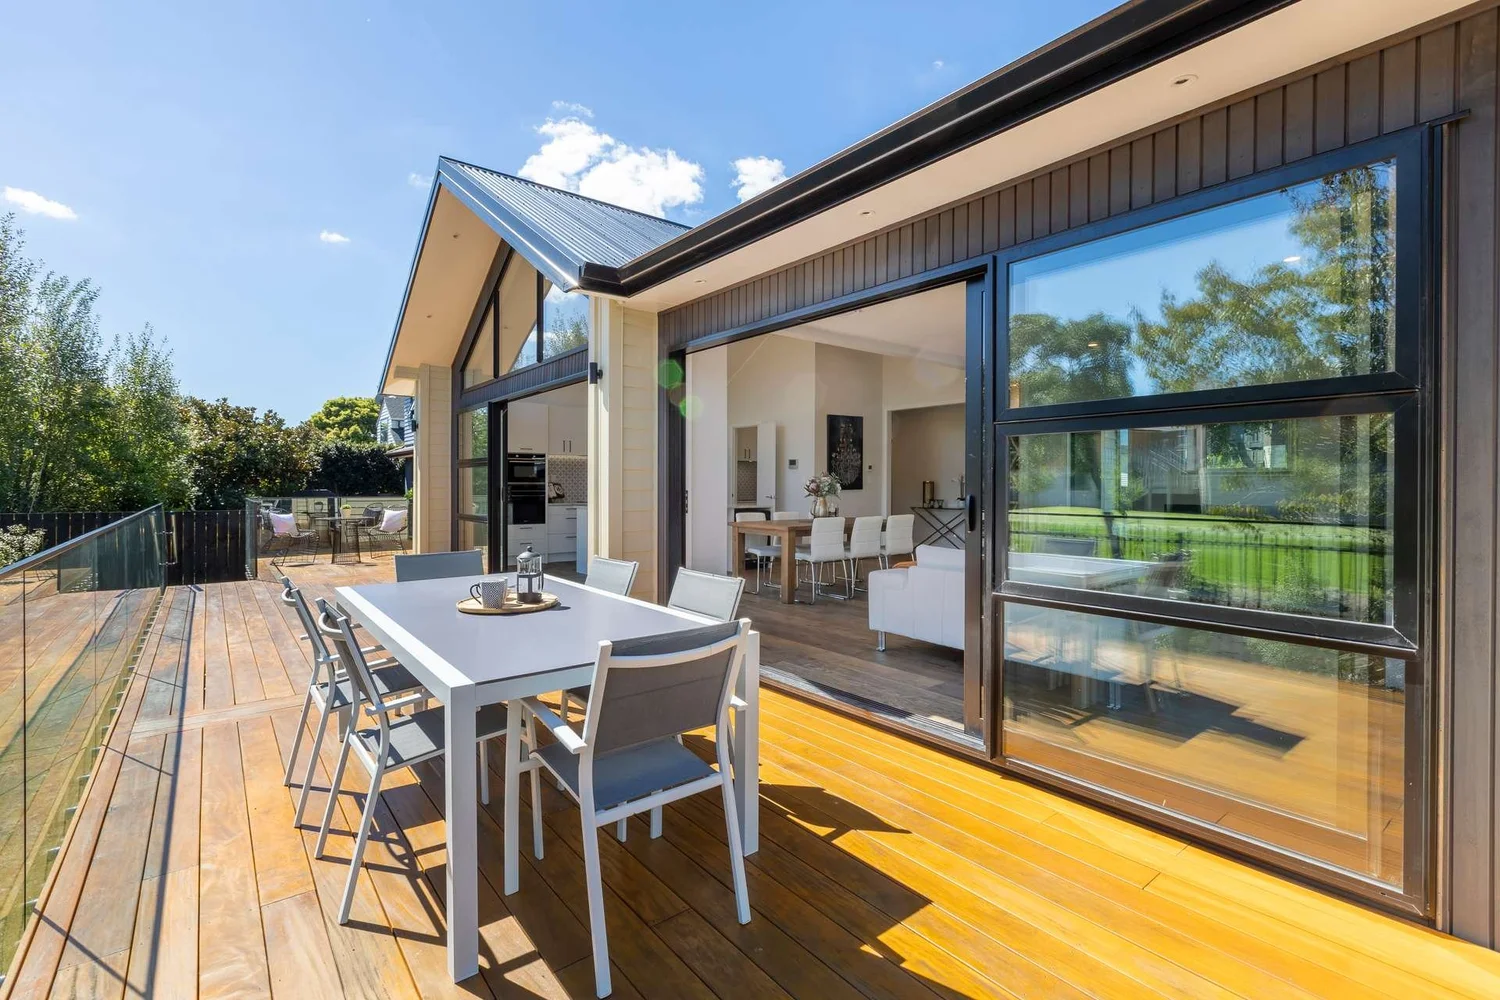
Site Maximisation, Subdivision and Multi-Unit Housing
Getting the most from your land, from feasibility through to terraces and townhouses.
Light Industrial and Commercial Fit-out
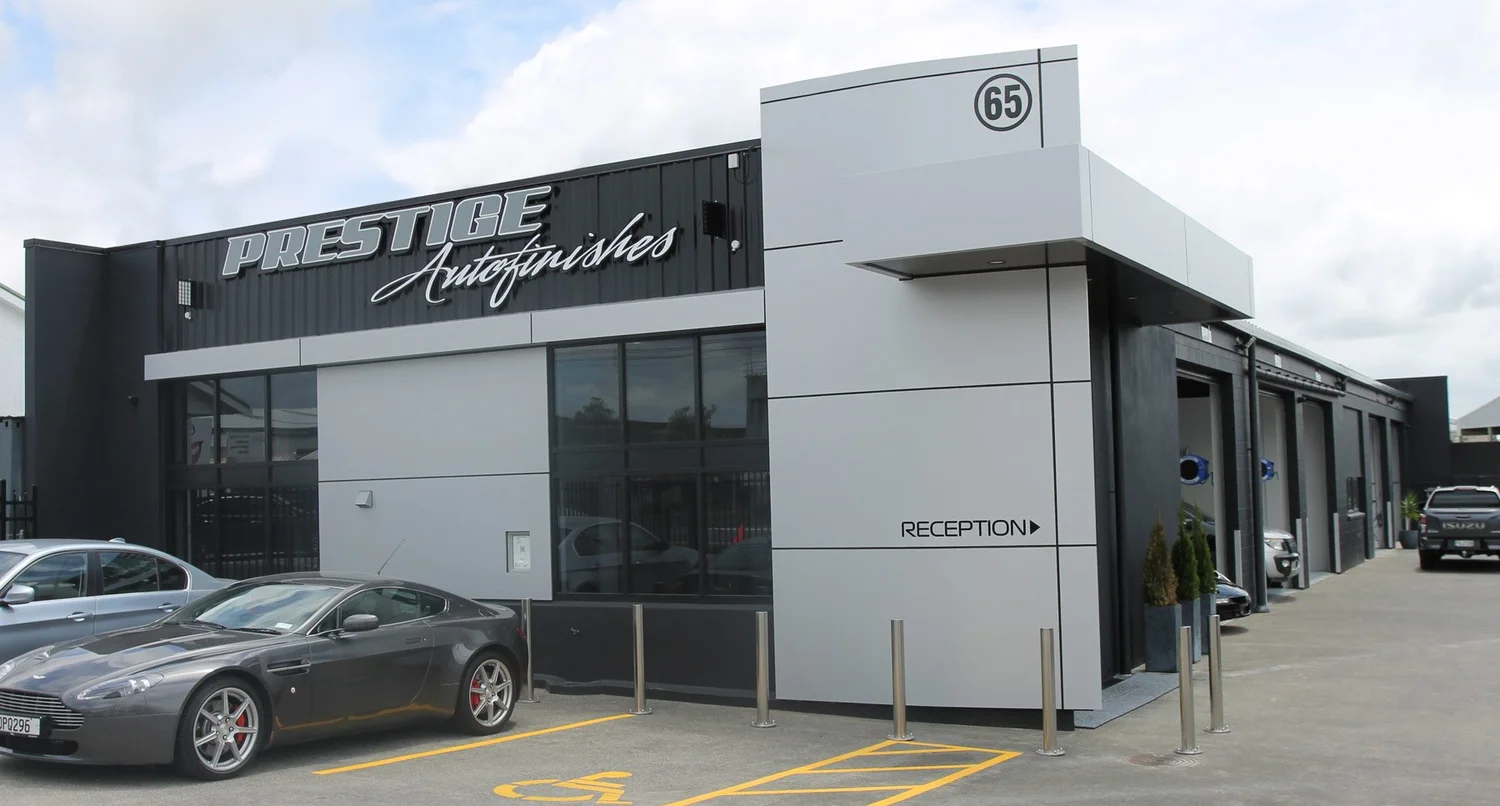
Showrooms, shopfronts and workspaces designed to work hard for your business.
Tell us about your site.
Your ideas, your budget, your timeframe. Book a free on-site consultation, or ask us to call you back about something specific, like subdividing or renovating an older home.
Or call 09 448 1556 · [email protected]