
Renovation architects for Auckland homes
Alterations and additions that rethink how your home works. From villas and bungalows to extensions and full reconfigurations, we design it, consent it and can stay with you through the build.
Making an older home work for the way you live now
A good renovation does more than add space. It fixes the things that do not work: dark rooms, poor flow to the outdoors, cramped kitchens and bathrooms, cold and damp corners. We start by understanding your home and how you use it, then design changes that make a real difference.
Renovating an older home comes with surprises. Many architects stop at building consent, but we can stay with you through construction, which makes a real difference when the walls come off and decisions need making quickly.
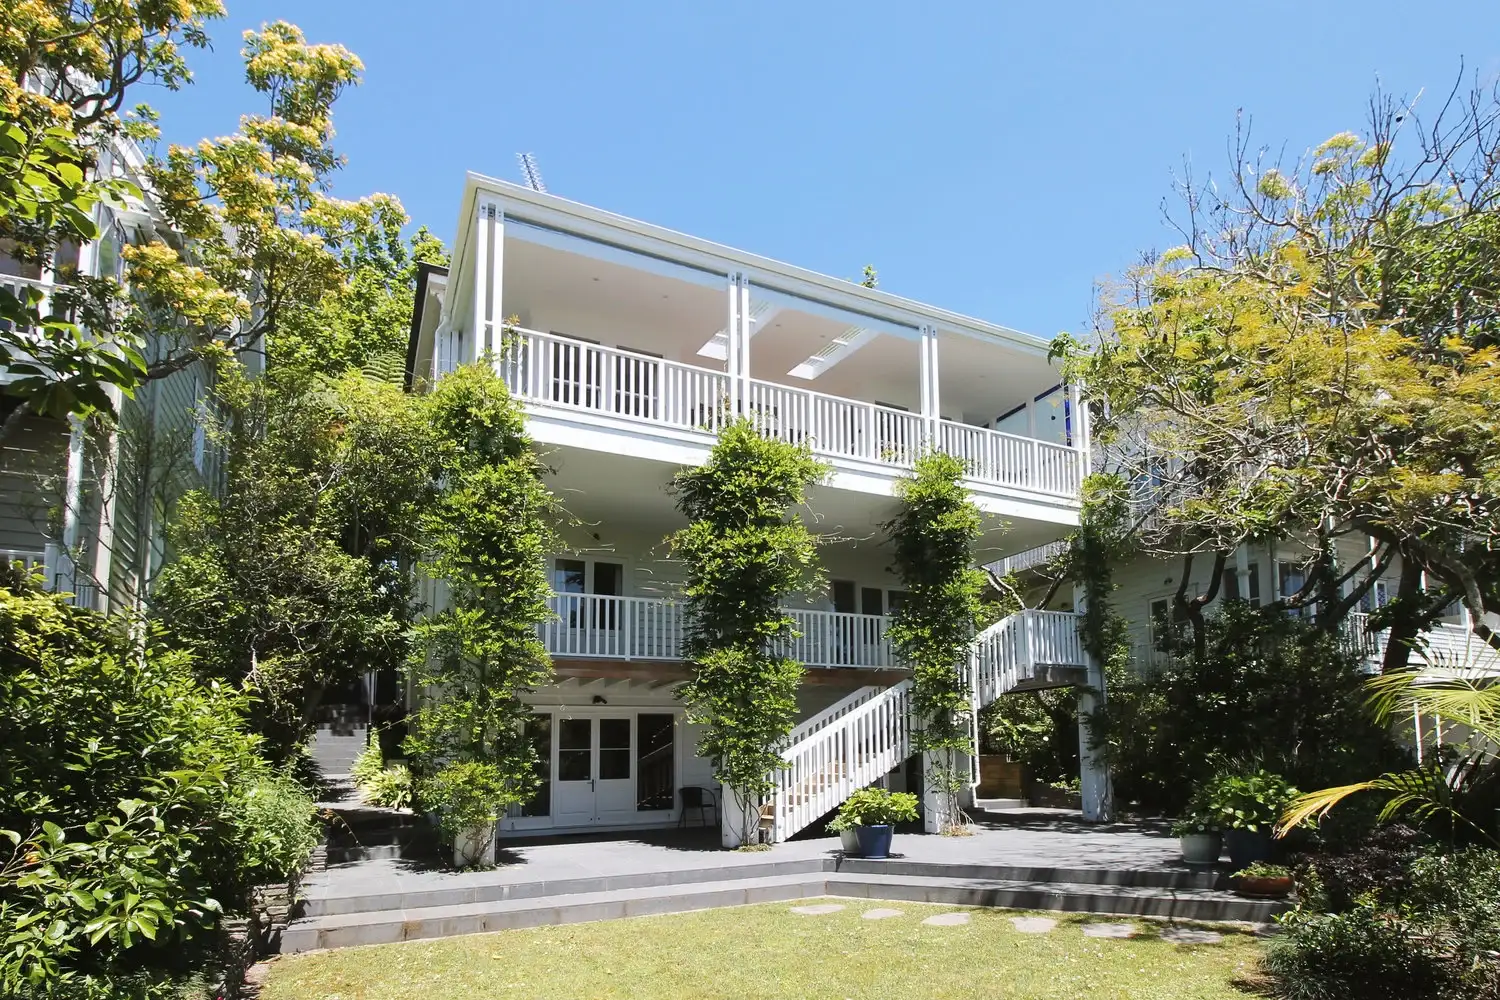
We design alterations and additions across Auckland, including extensions, second-storey additions, re-cladding and full reconfigurations of older homes.
Renovation services
Alterations, additions and everything in between
Extensions and additions
New living areas, bedrooms or a second storey, designed to feel like they were always part of the house.
Villa and bungalow renovations
Character homes brought up to date while respecting the details that make them special.
Open-plan reconfigurations
Layouts rethought so kitchen, living and dining connect with each other and with the garden.
Re-cladding
Re-cladding design and consent documentation, often combined with improvements to layout and insulation.
Indoor-outdoor flow
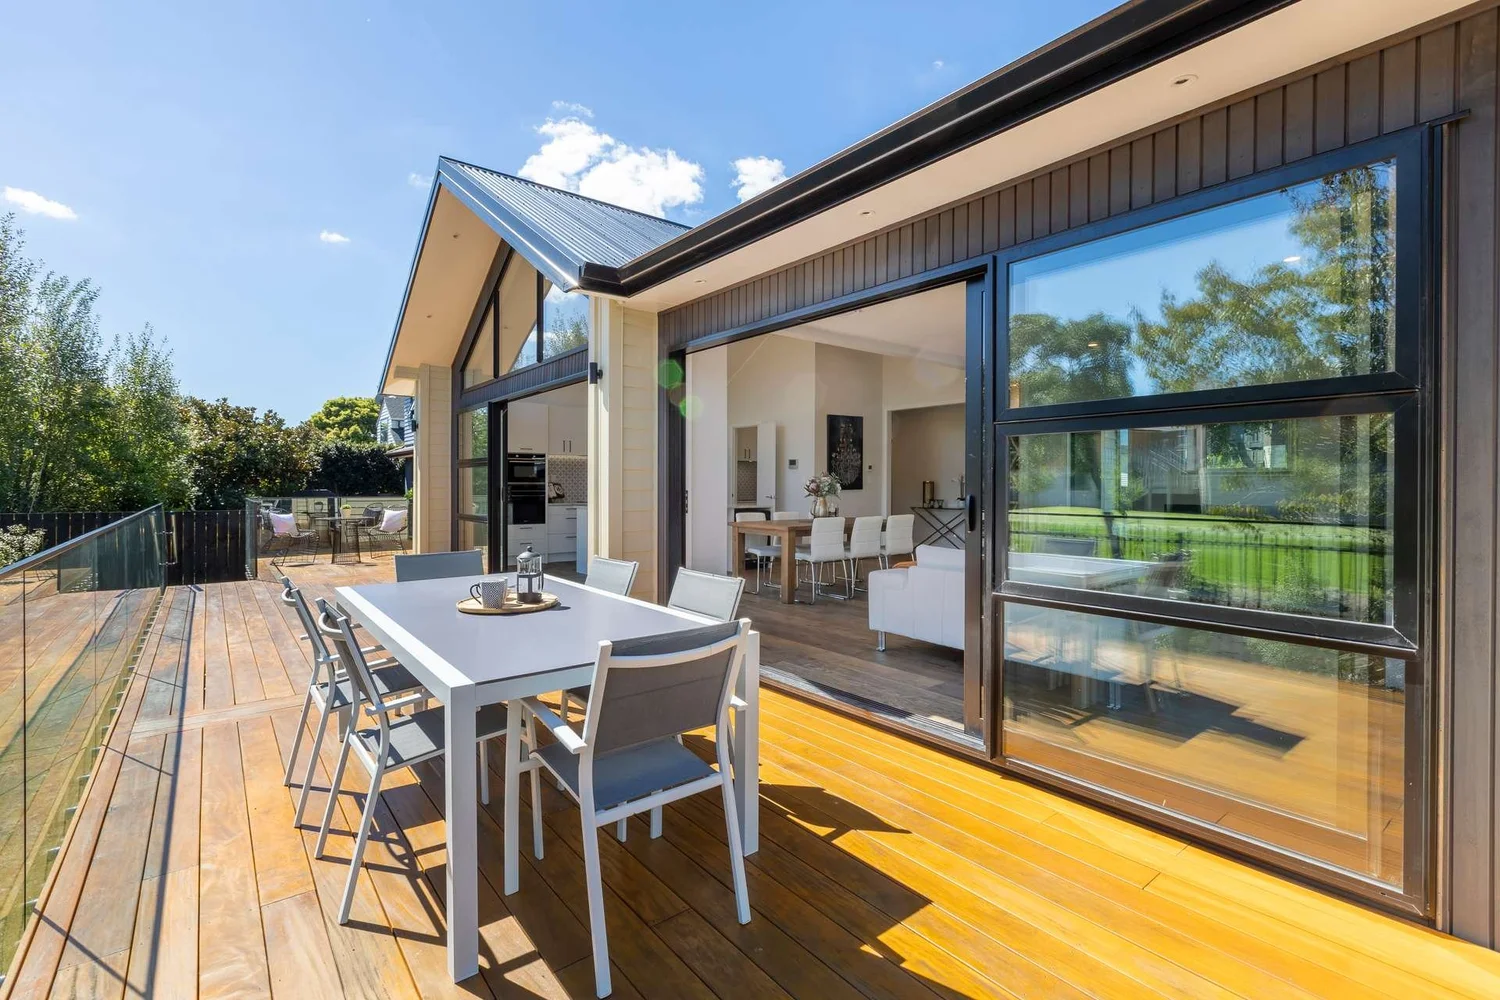
Decks, doors and outdoor rooms that make your home easier to live in all year round.
Warmer, drier homes
Insulation, glazing and ventilation upgrades that make an older home more comfortable.
Your renovation, from first visit to final inspection
We help you understand what is possible, what needs consent and what it is likely to cost before you commit.
See how we work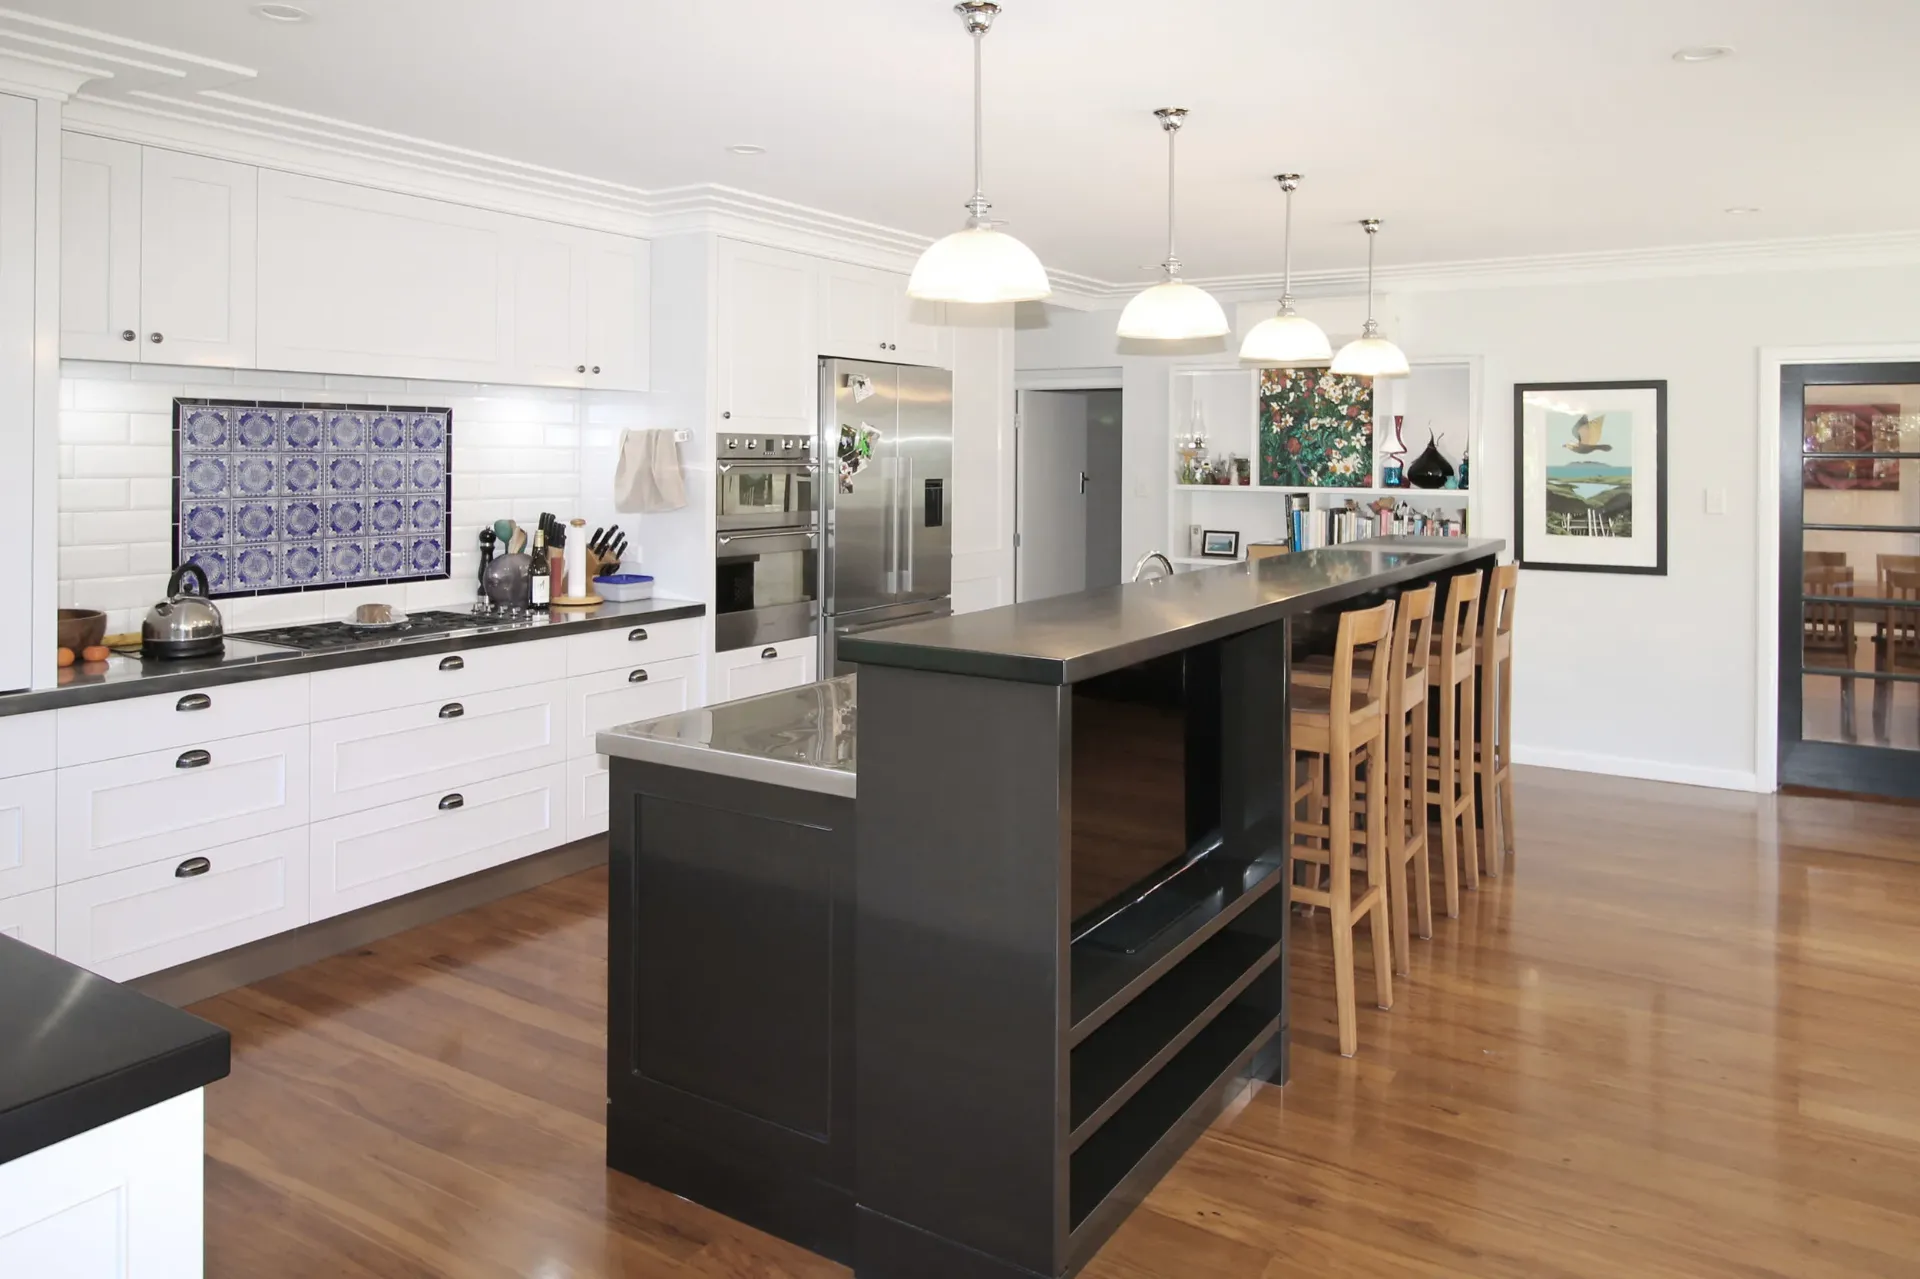
Stage 01
Concept
We measure up your existing home, talk through your wish list and budget, and sketch options for how it could work.
Stage 02
Developed Design
We refine the preferred option, check structure with an engineer and get the design ready for pricing and any resource consent.
Stage 03
Building Consent
We prepare consent plans and specifications, confirm materials with you, and lodge and manage the building consent.
Stage 04
Construction
We can stay on through construction to deal with the surprises older homes reveal, keeping decisions quick and the design intact.
Renovation FAQs
Do I need a building consent for my renovation?
Most structural changes, additions and plumbing or drainage changes need building consent, while some minor work is exempt. We will tell you what applies to your project and manage the consent for you.
Can you help when issues come up during construction?
Yes. We can stay involved through construction, which is especially useful with older homes where hidden problems often appear once work starts.
Should I renovate or rebuild?
It depends on the condition of your home, your site and your budget. We will talk through both options at our free on-site meeting.
Can I live in my home during the renovation?
Sometimes, depending on the scale of the work. We can plan the design and staging with your builder to reduce disruption where possible.
More services
Explore our other services
From new homes to commercial fit-outs, here are the other ways our architects can help.
Bespoke Homes
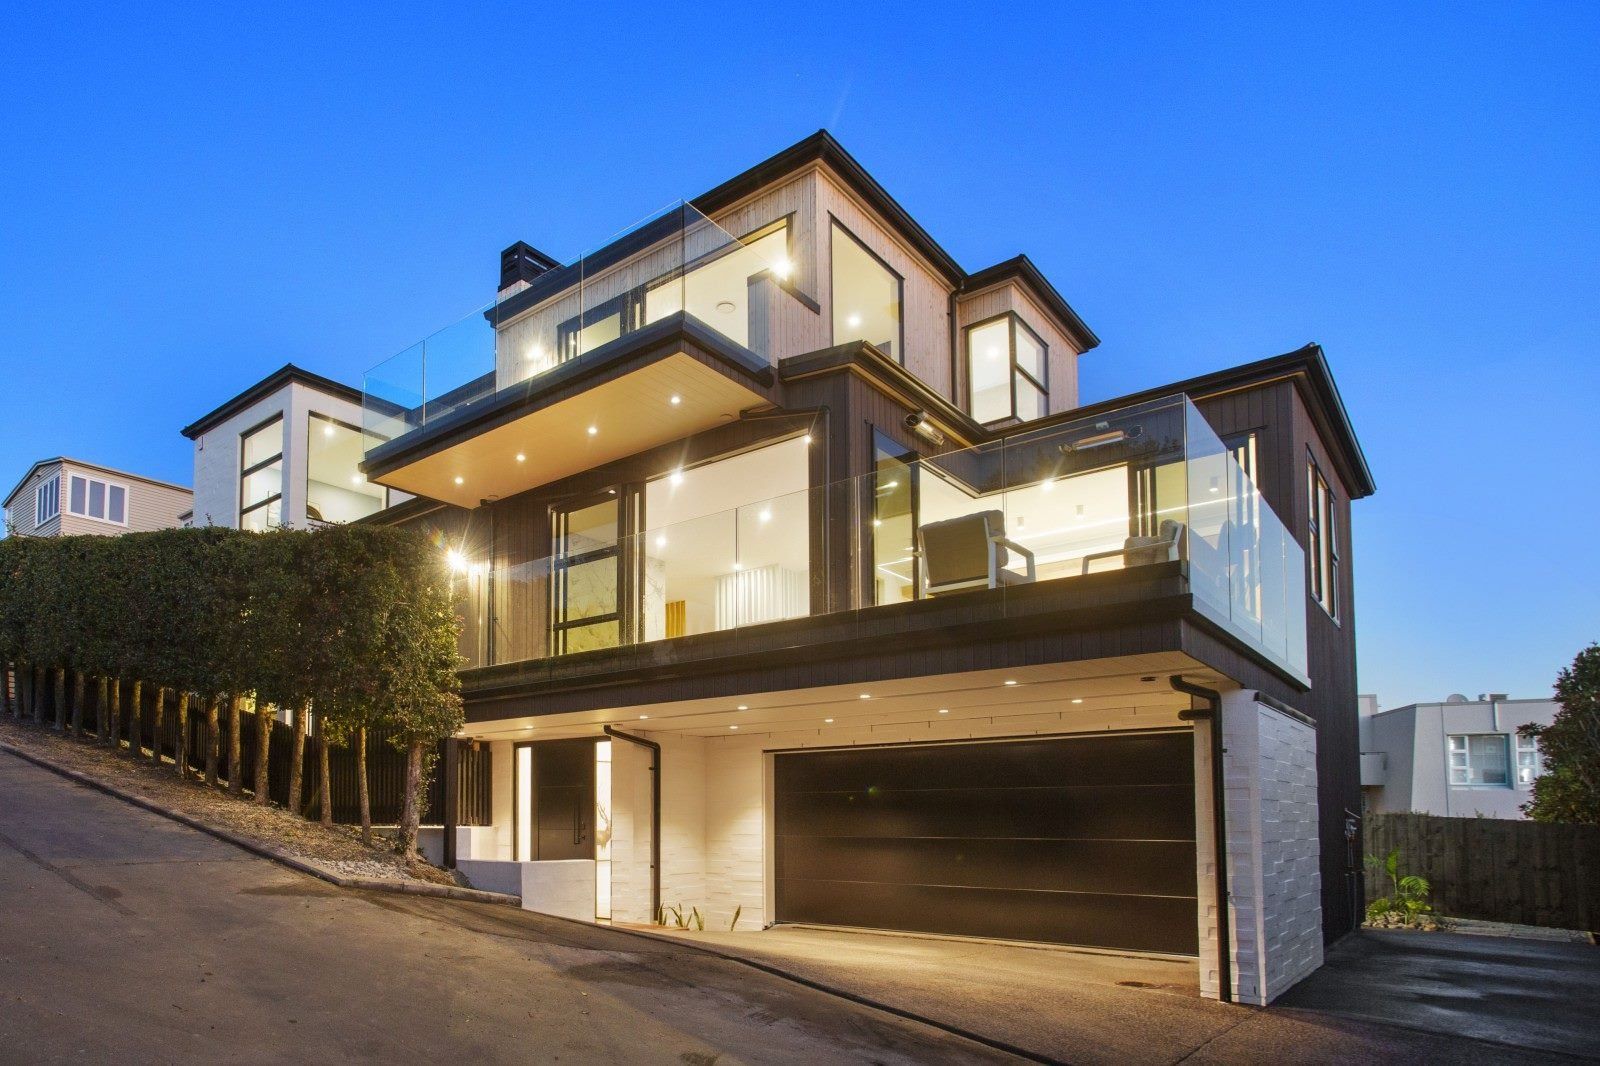
One-off homes shaped around your site, the way you live and your budget.
Developer Led Housing
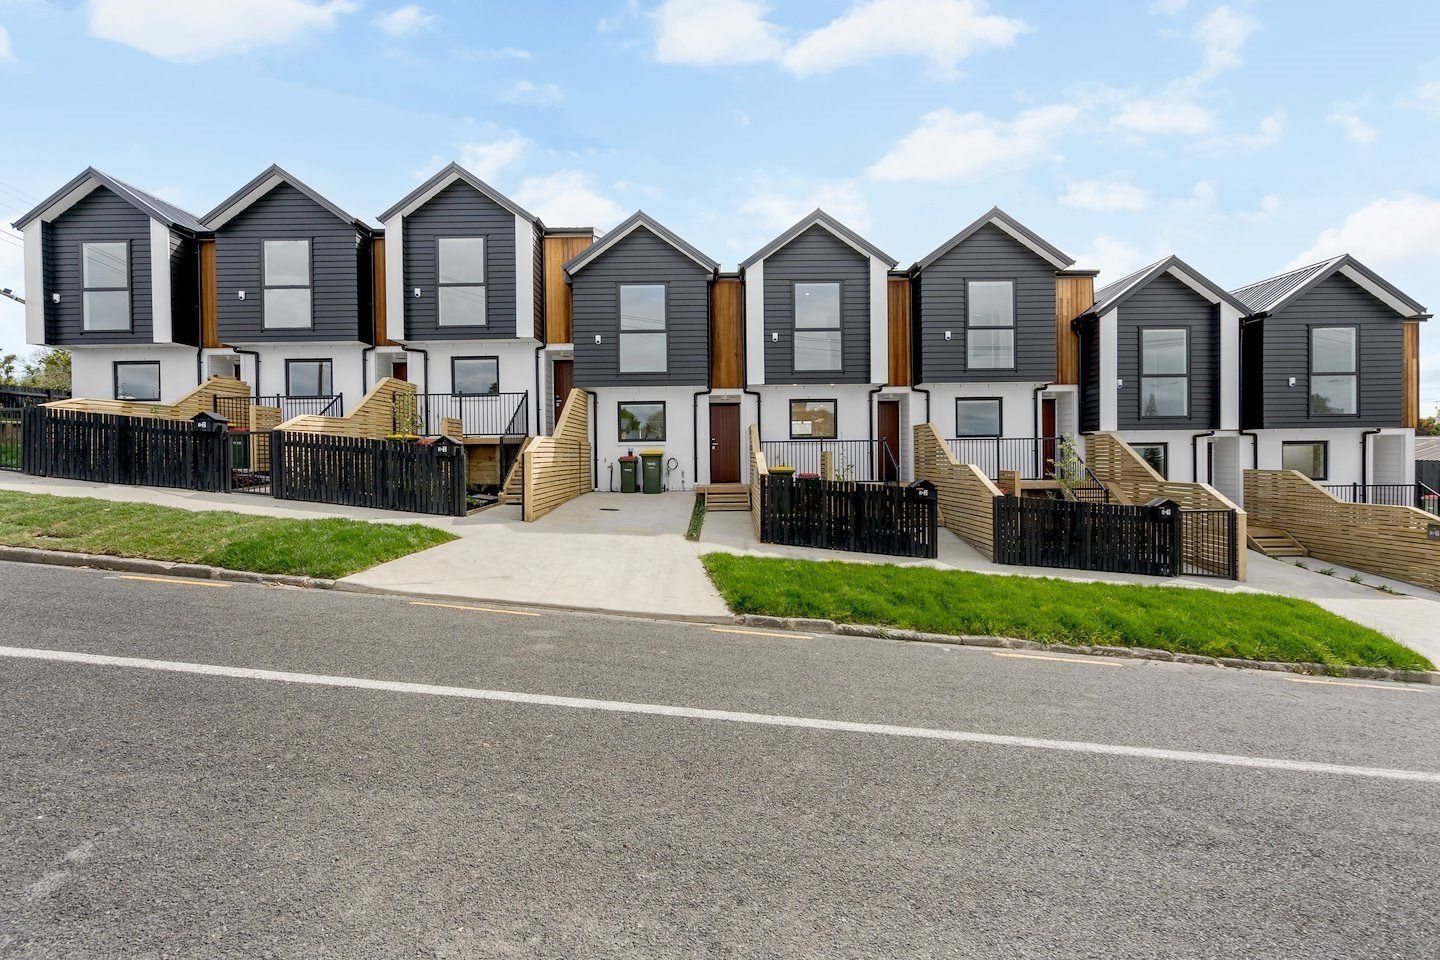
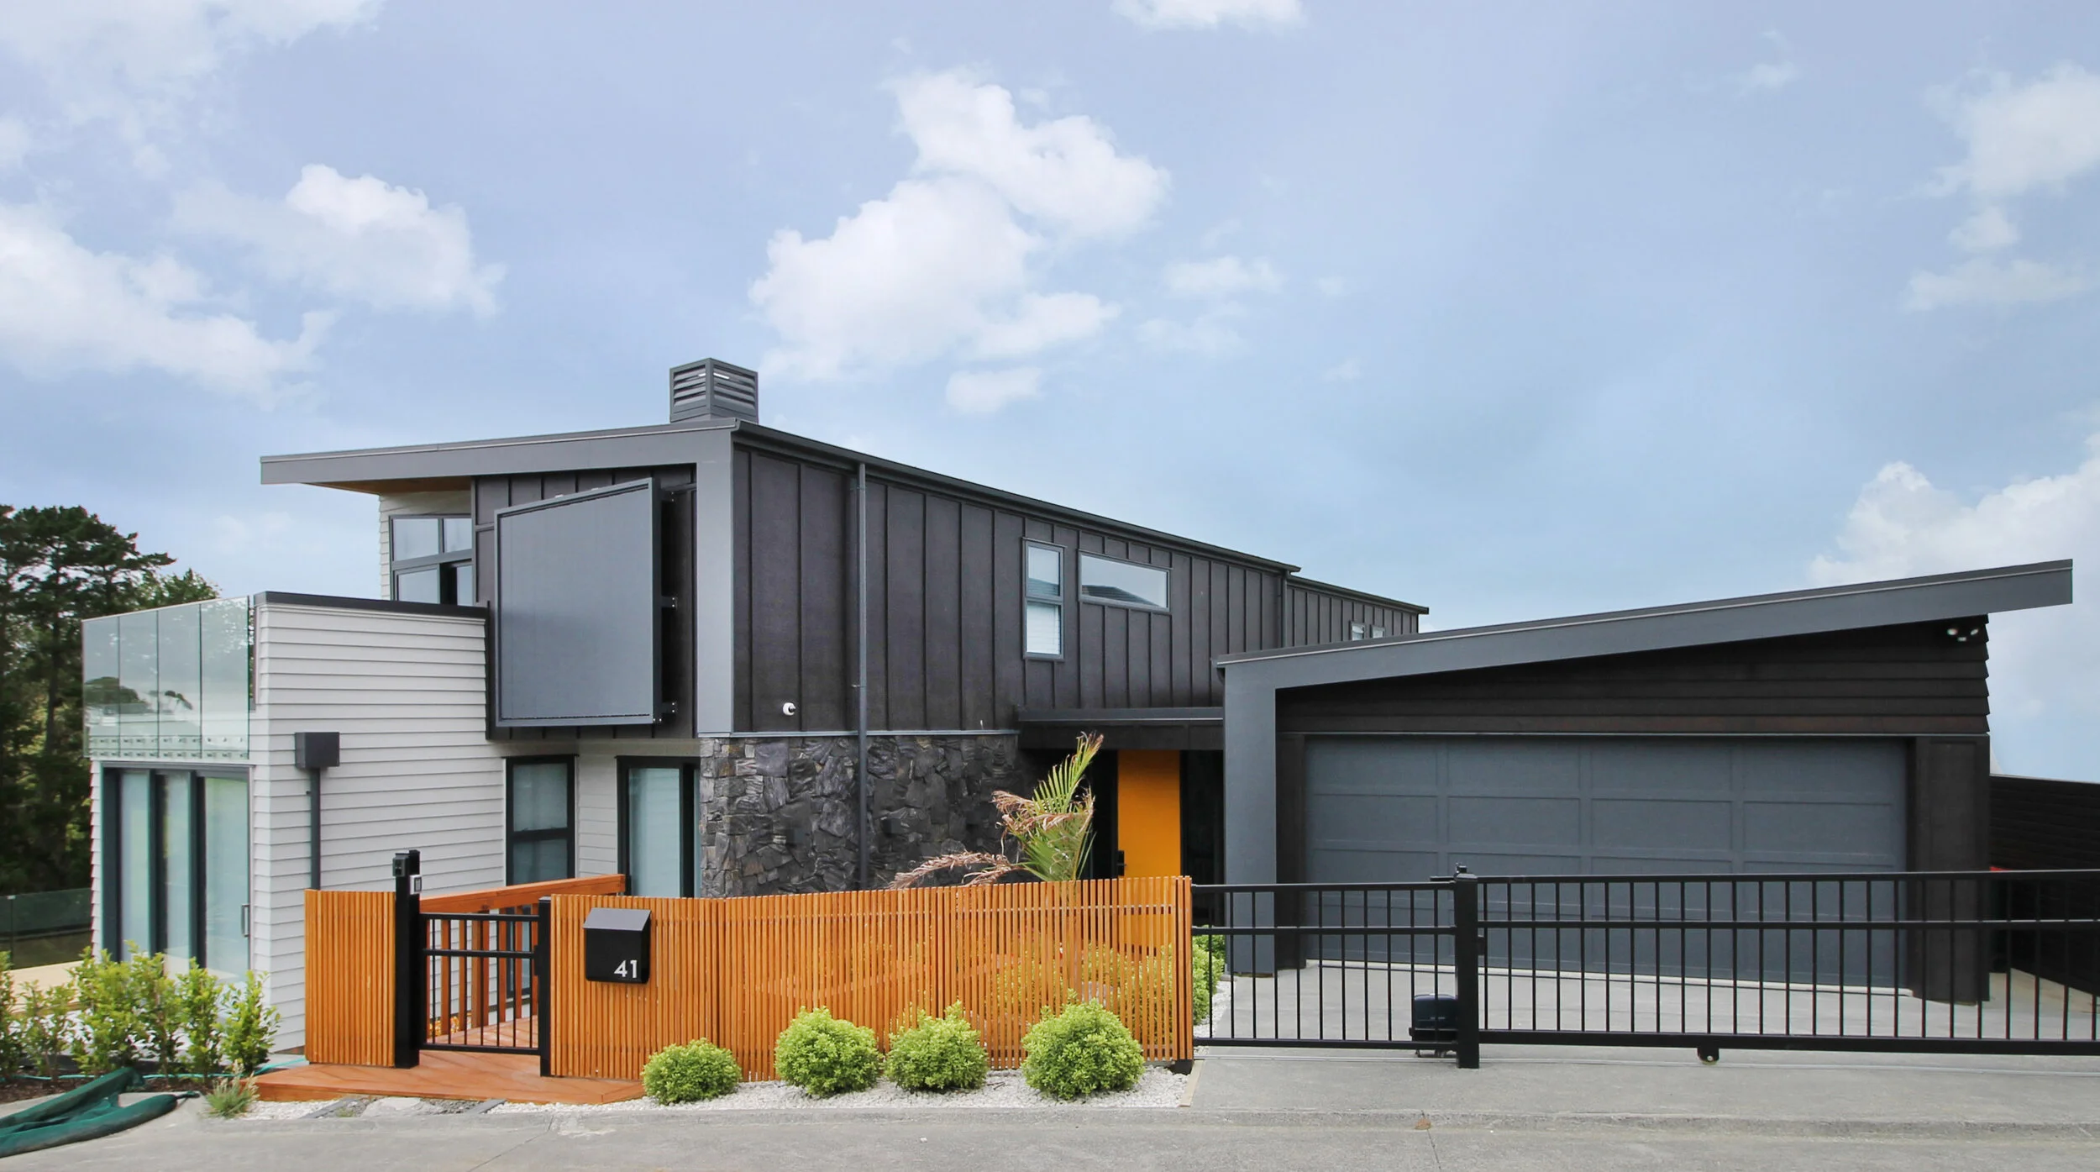
Efficient, buildable designs for developers and design-and-build partners.
Minor Units and Granny Flats
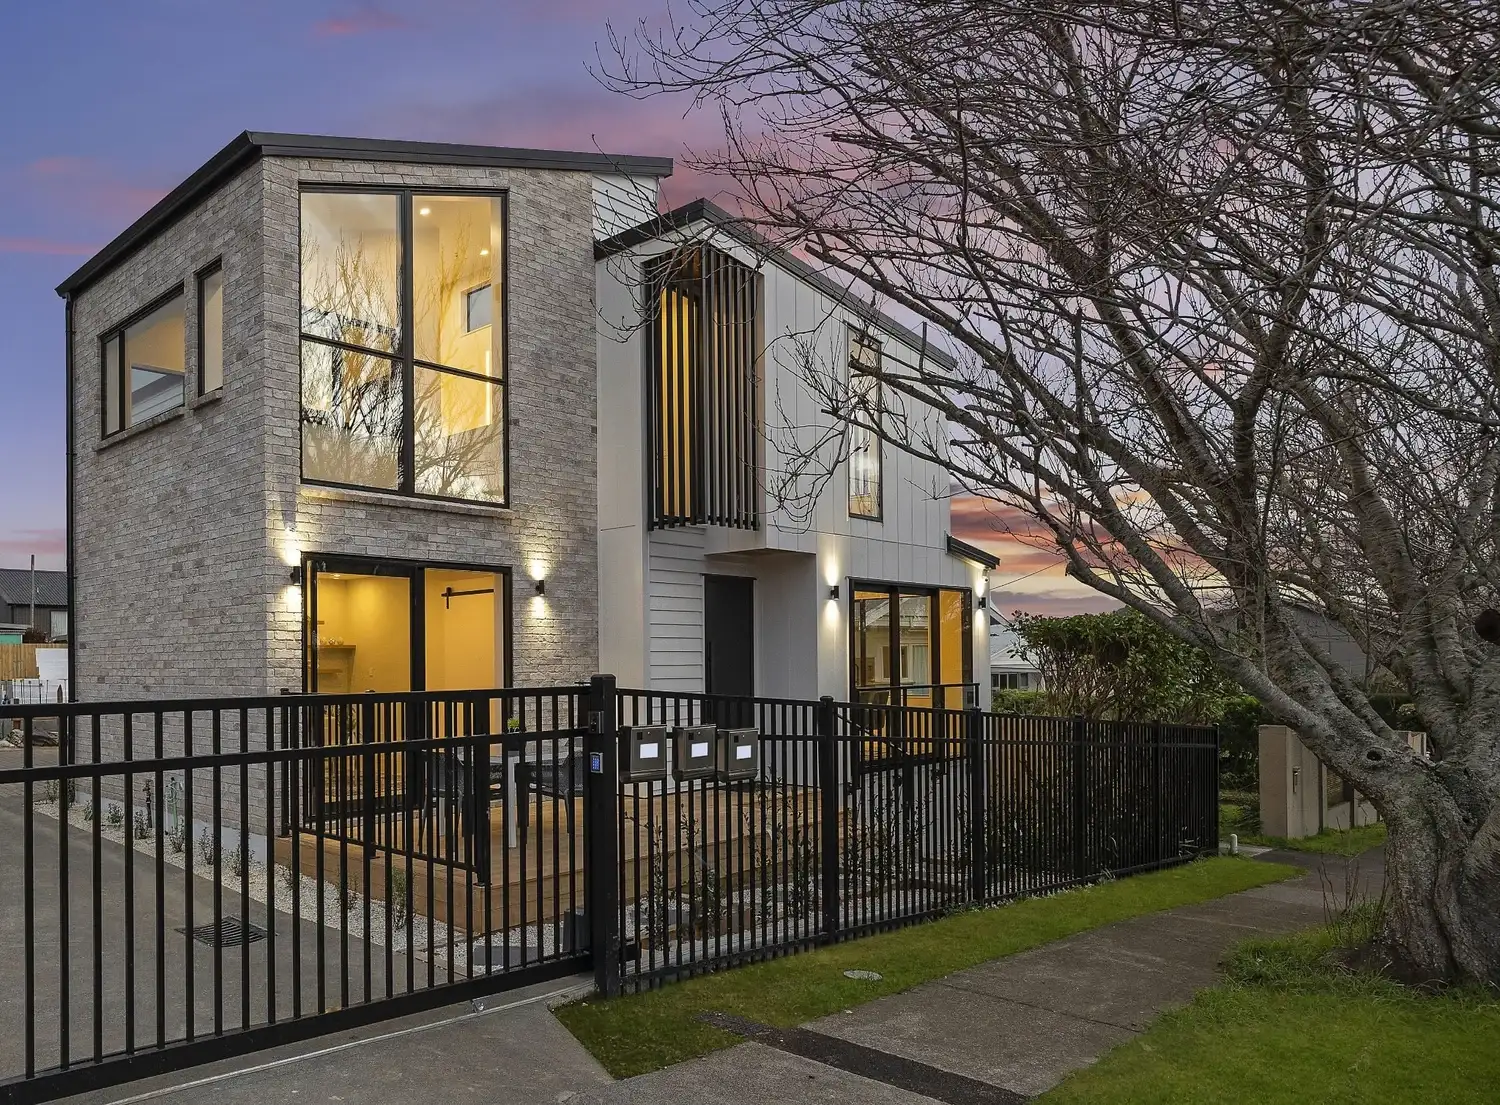
Self-contained minor dwellings that add space, flexibility or rental income.
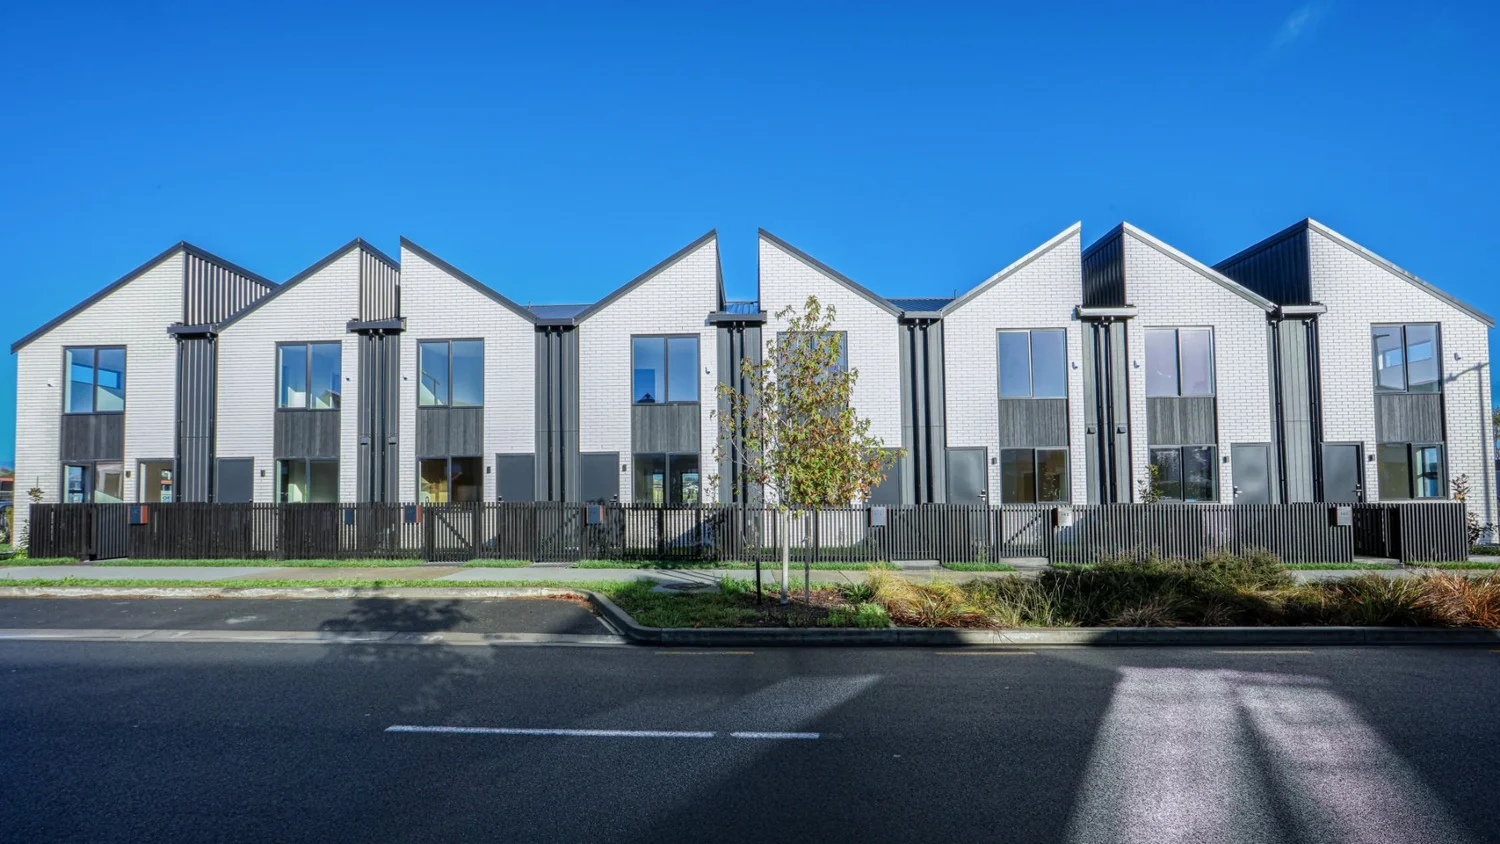
Site Maximisation, Subdivision and Multi-Unit Housing
Getting the most from your land, from feasibility through to terraces and townhouses.
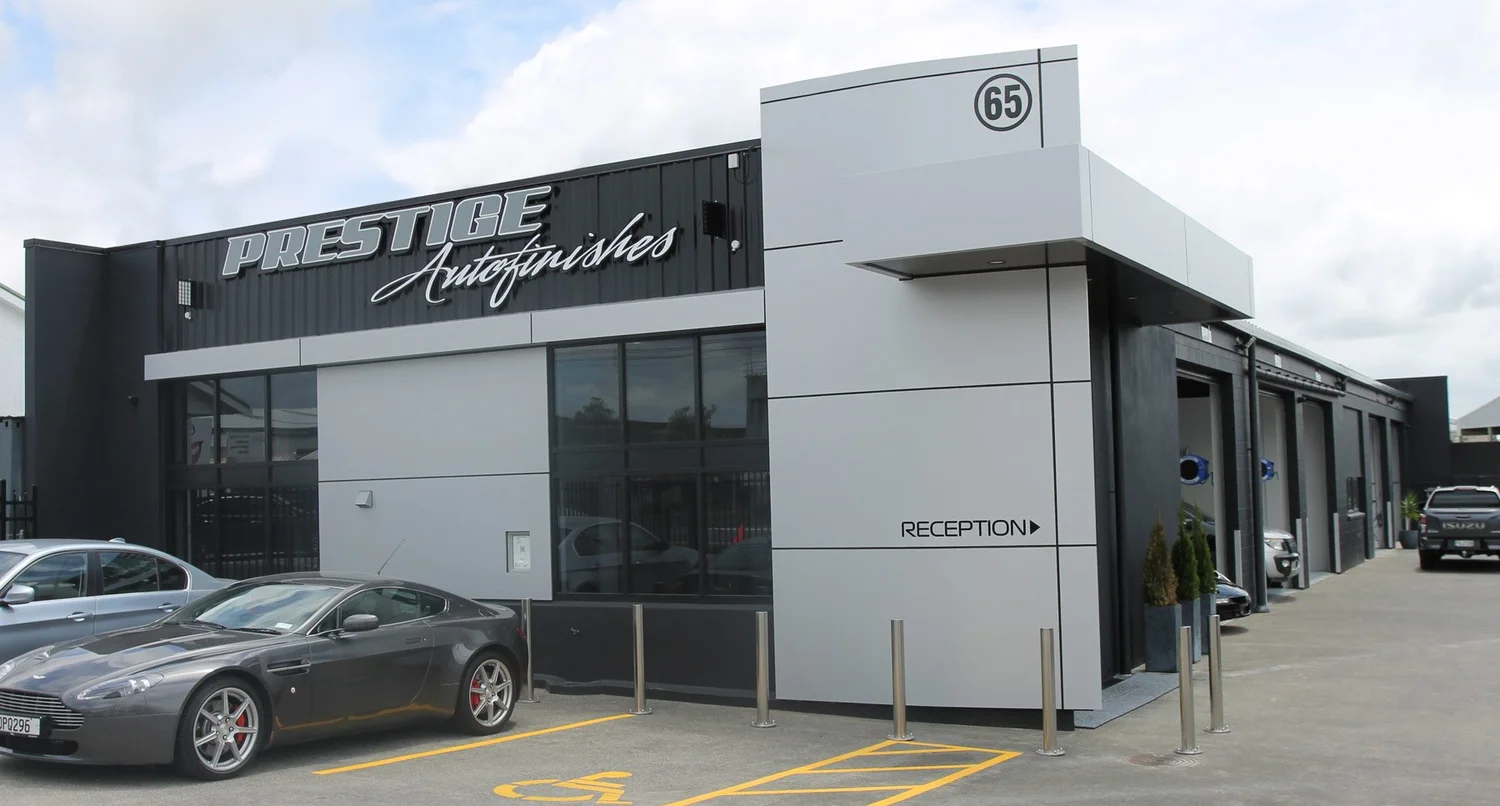
Light Industrial and Commercial Fit-out
Showrooms, shopfronts and workspaces designed to work hard for your business.
Tell us about your site.
Your ideas, your budget, your timeframe. Book a free on-site consultation, or ask us to call you back about something specific, like subdividing or renovating an older home.
Or call 09 448 1556 · [email protected]