
Light industrial and commercial fit-out architects in Auckland
Showrooms, shopfronts and workspaces designed to work hard for your business. Practical commercial spaces that look good, meet the Building Code and suit the way you work.
Spaces that support your business
Commercial architecture needs to balance image, function and cost. We design light industrial buildings, shopfronts, showrooms and office fit-outs that support how your business operates and present it well to customers.
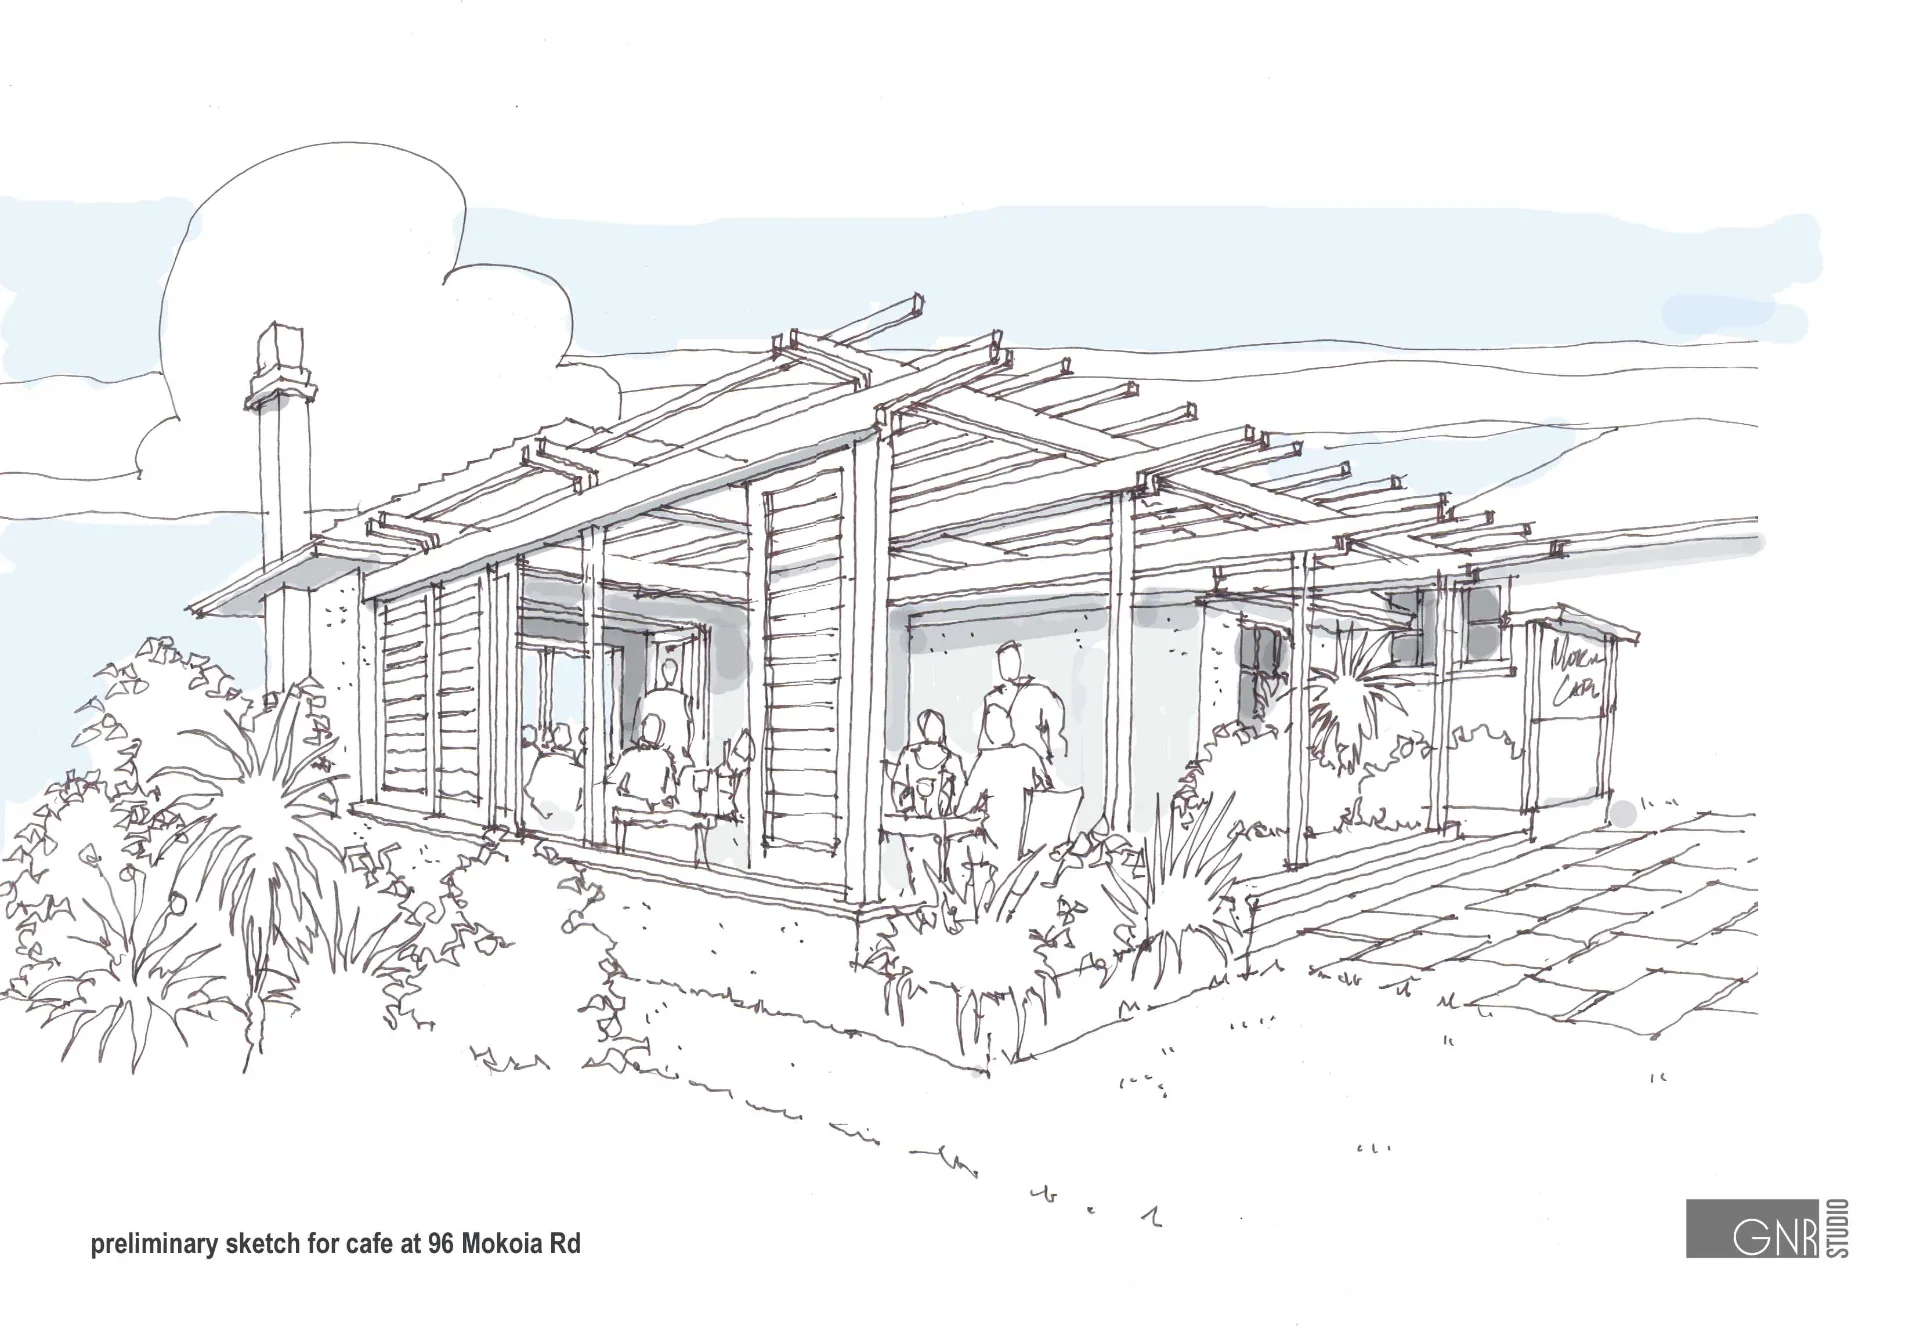
Our experience covers mixed-use, retail, civic, industrial and education projects, including school renovations and office fit-outs for government clients.
We handle the design, documentation and building consent process, working with structural and fire engineers so your project meets the New Zealand Building Code.
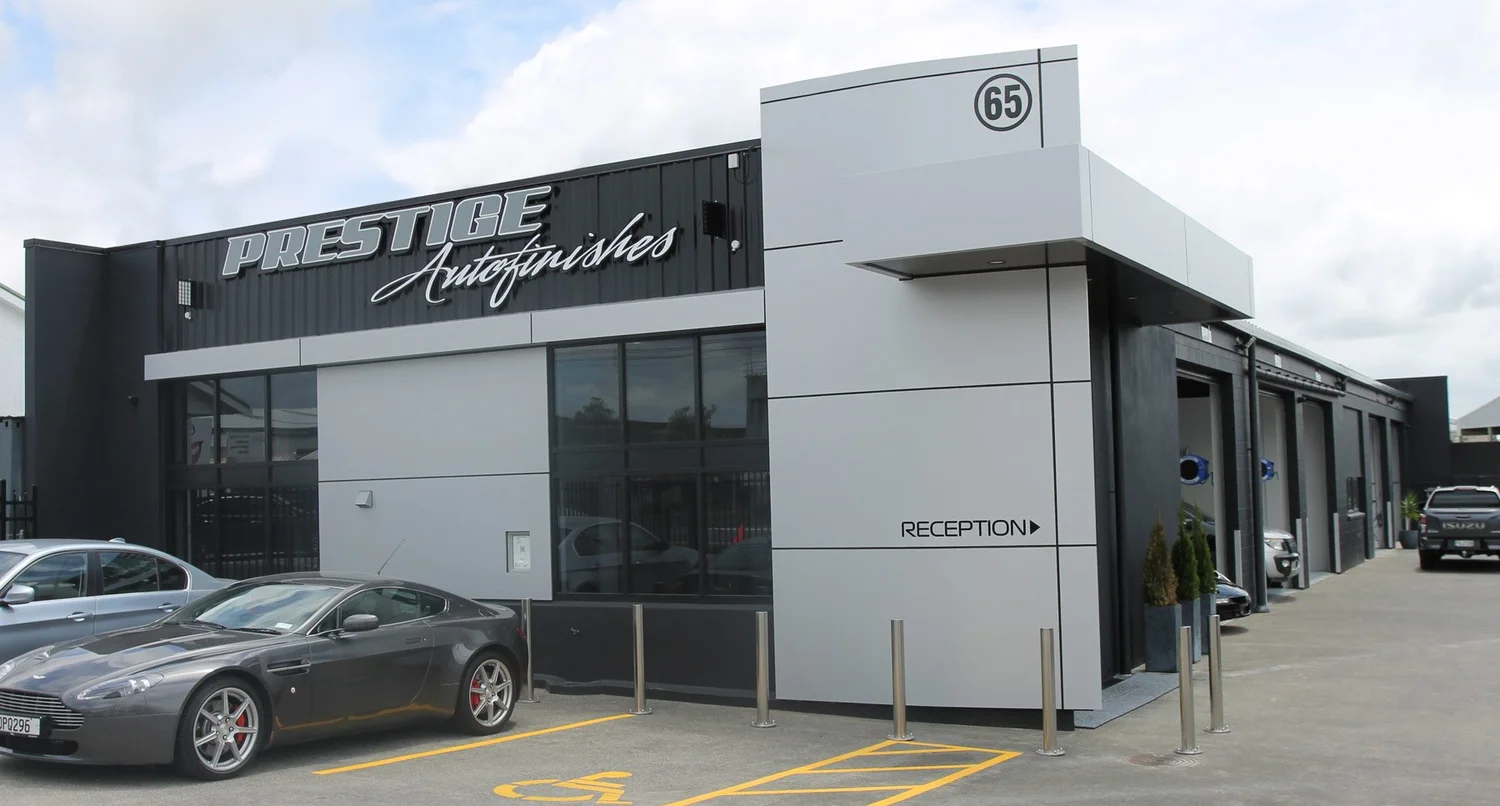
What we design
Commercial work, designed to work hard
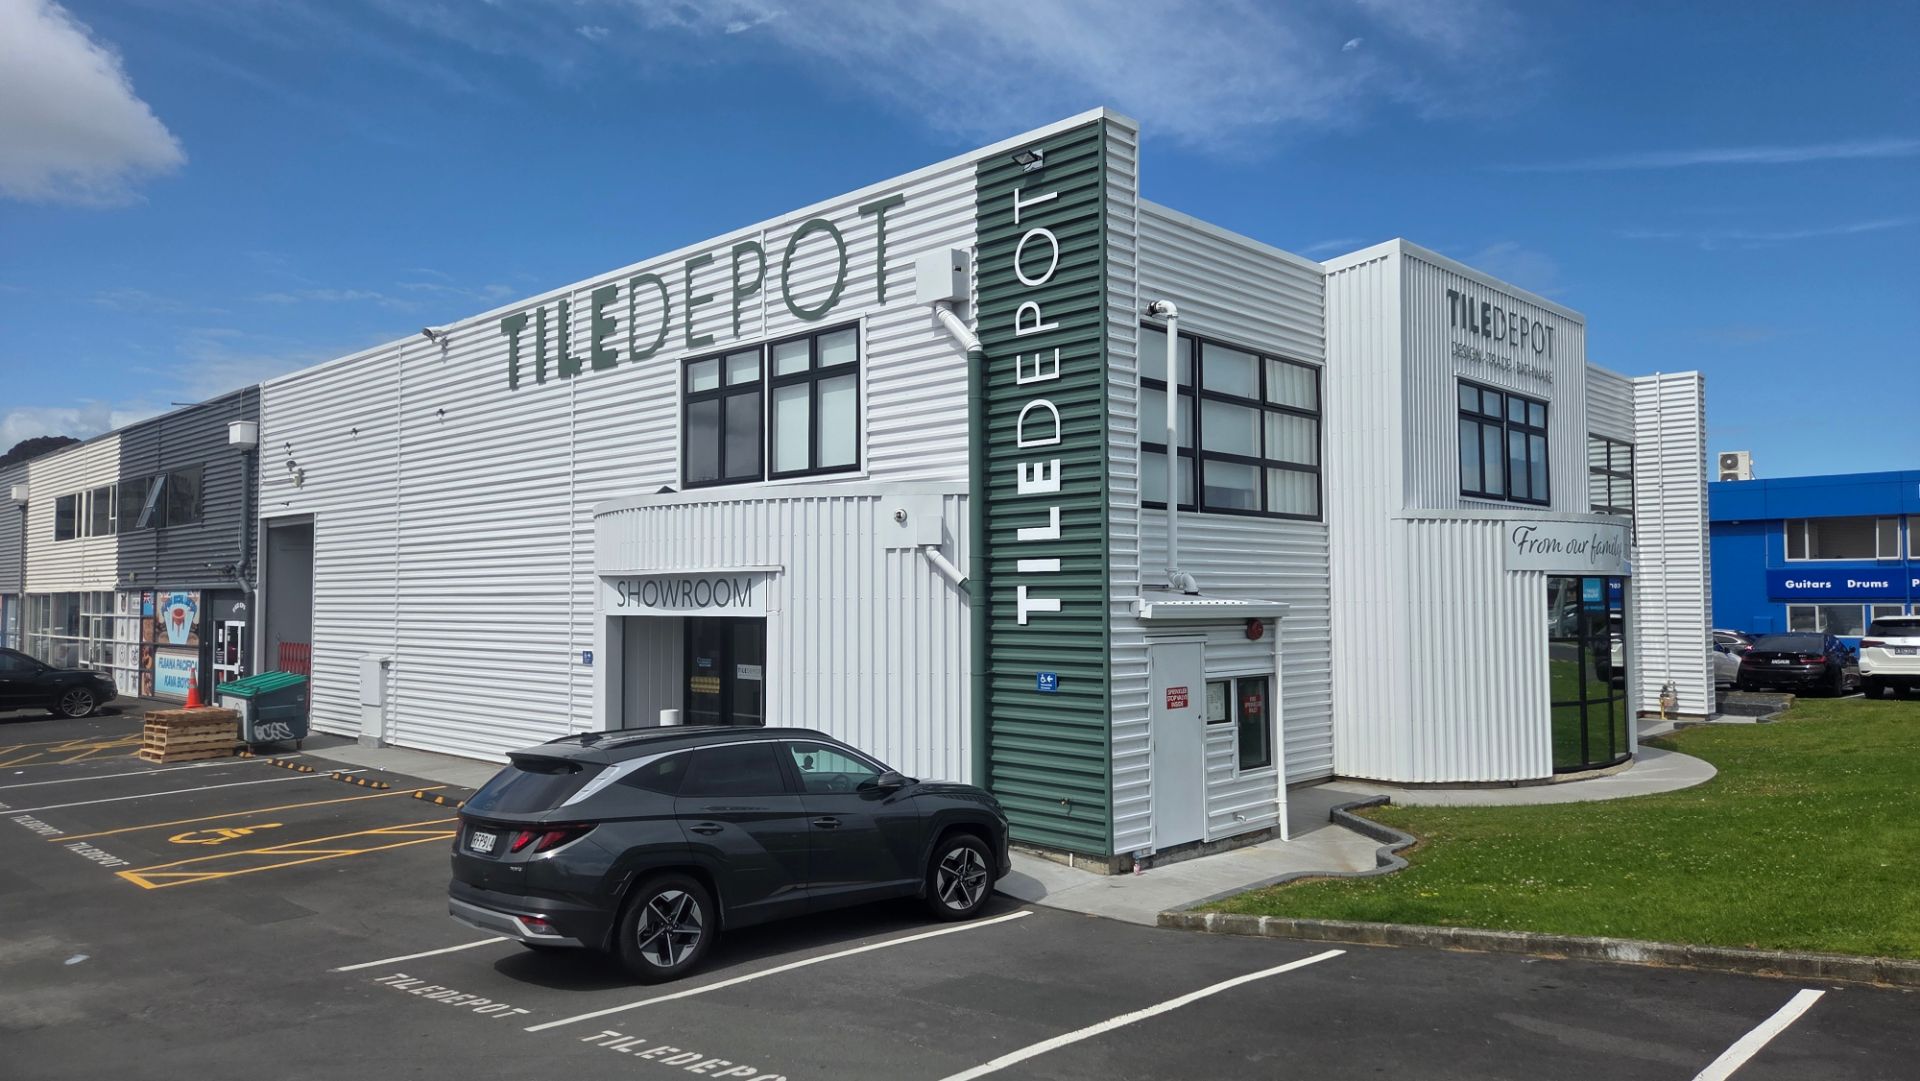
Shopfronts
Street-facing frontages that draw customers in and reflect your brand.
Showrooms
Display spaces that show your products at their best.
Office fit-outs
Workspaces that suit how your team works, from layout to finishes.
Light industrial buildings
Warehouses and workshops with practical layouts and room to grow.
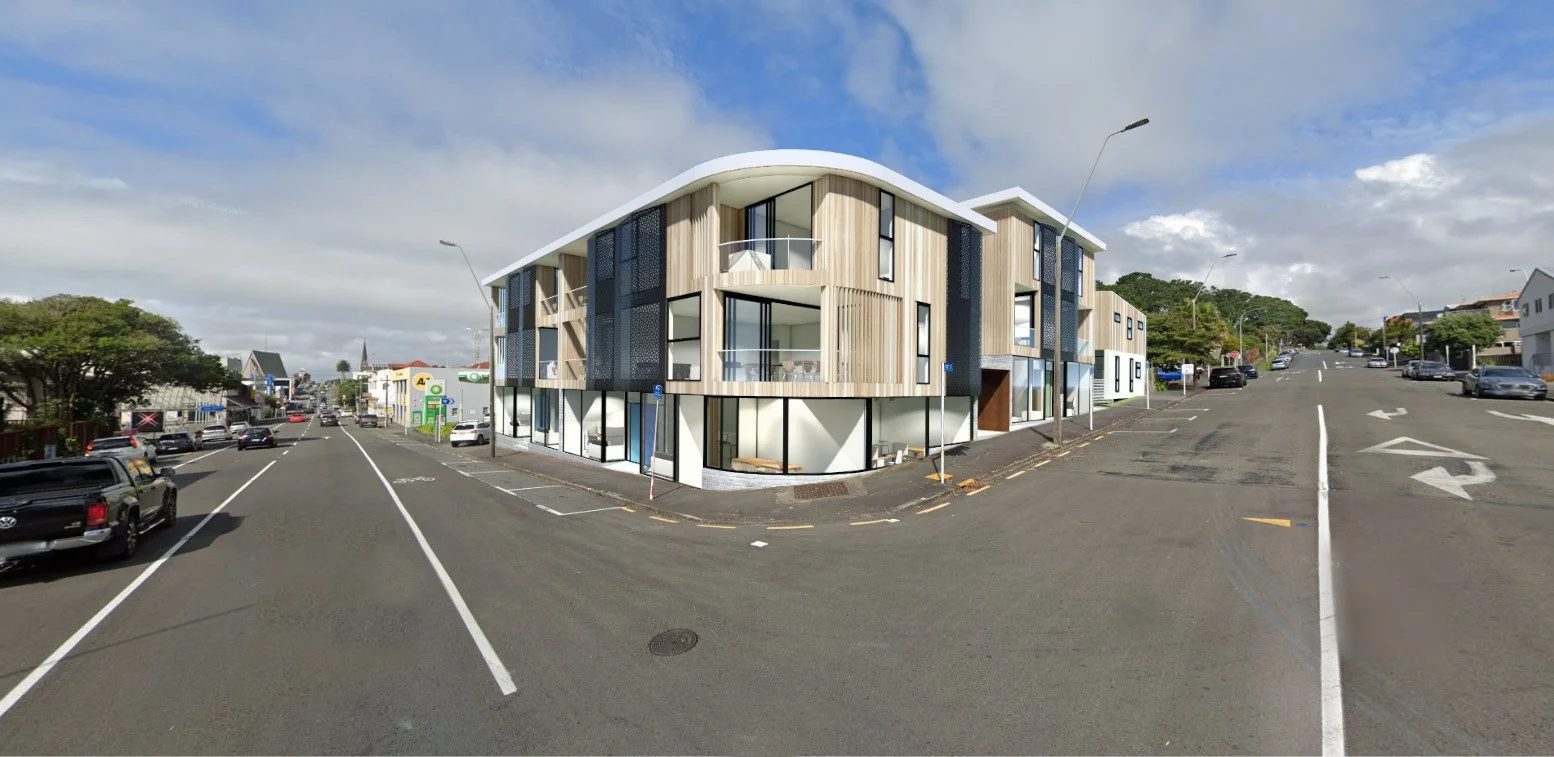
Mixed-use developments
Buildings that combine commercial space with homes above.
Change of use
Existing buildings adapted for new uses, with the consent documentation to match.
From brief to opening day
We plan the design around your operations and timeframes, and keep consultants and council moving together.
See how we work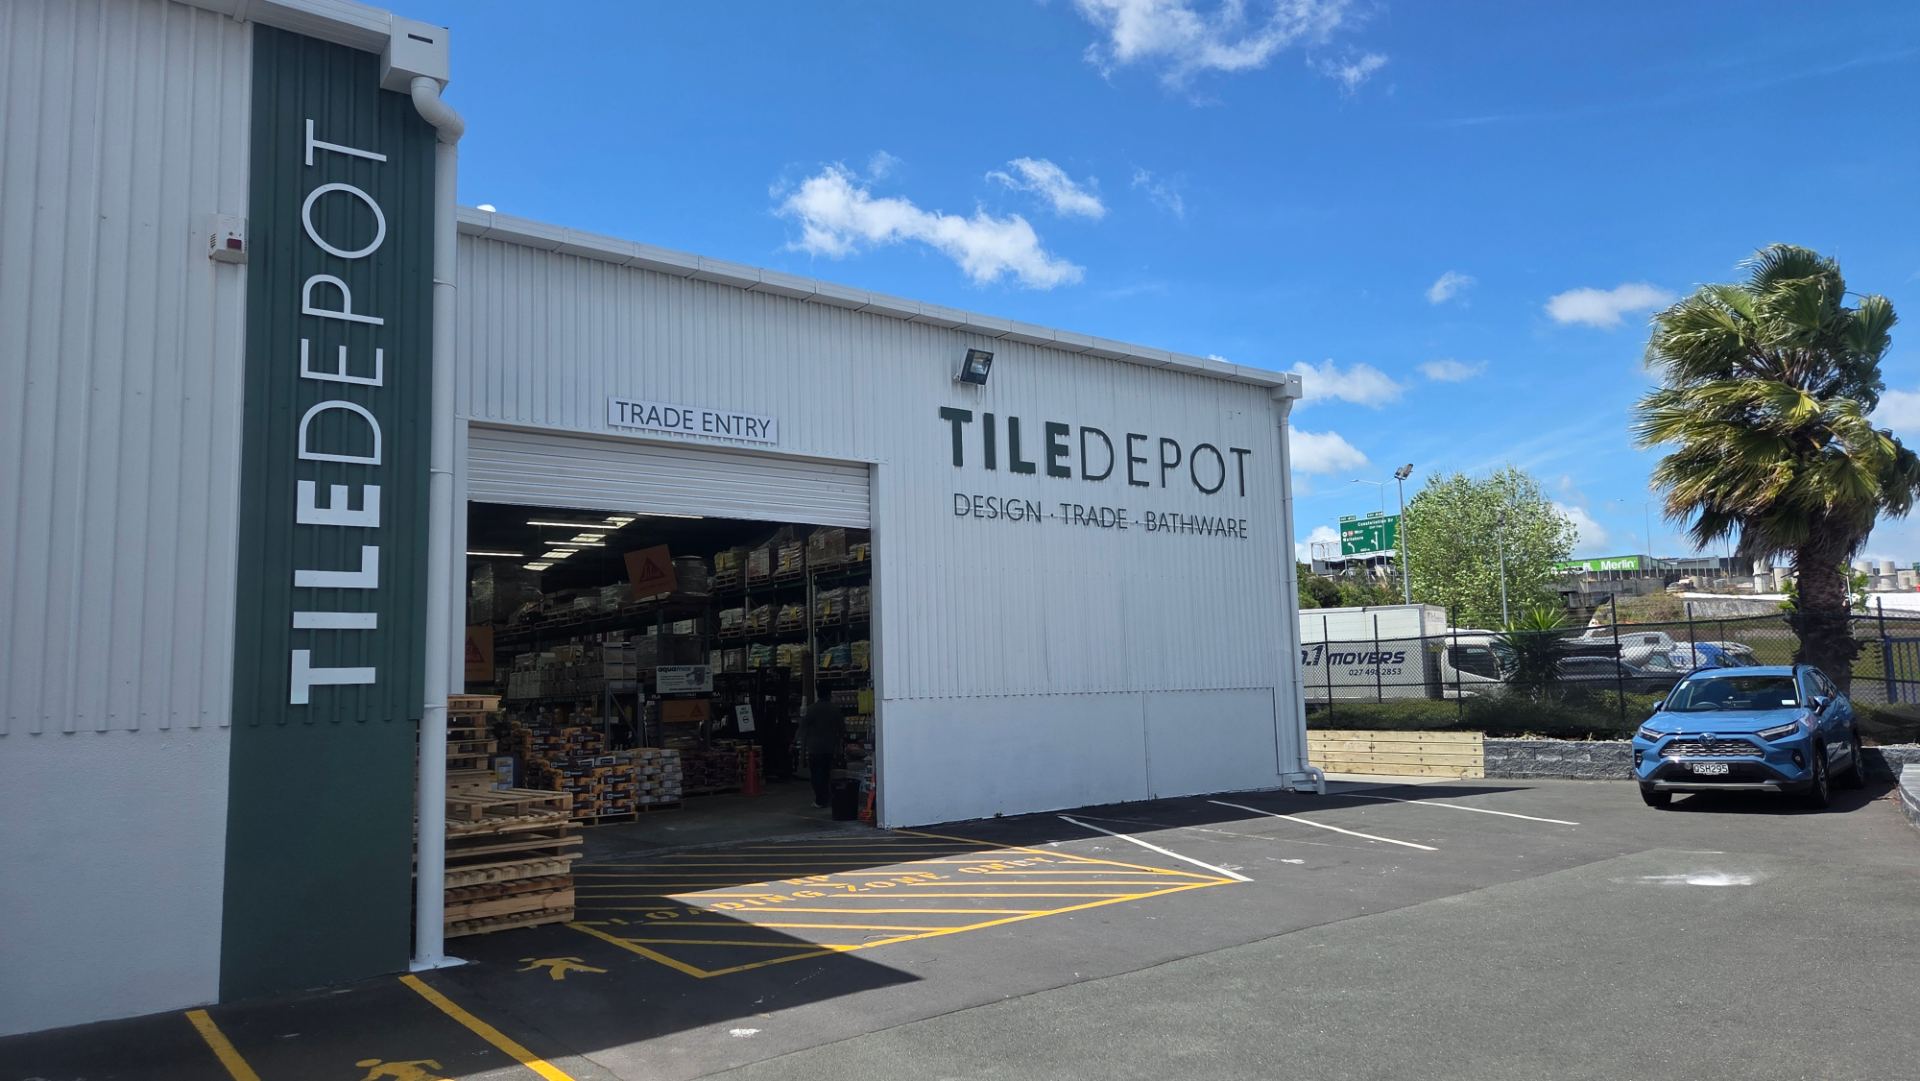
Stage 01
Concept
We visit your site or building, understand how your business works and develop concept layouts.
Stage 02
Developed Design
We coordinate structural, fire and services engineers and prepare the design for pricing.
Stage 03
Building Consent
We prepare consent documentation and lodge and manage the building consent with council.
Stage 04
Construction
We work with your builder through construction, helping keep the fit-out on programme.
Commercial fit-out FAQs
Do commercial fit-outs need building consent?
Many do, especially where work affects structure, fire safety, accessibility or plumbing. We will confirm what is needed and manage the consent.
Do you work with fire engineers?
Yes. Where a project needs fire engineering, we work alongside fire engineers and other consultants as part of the design team.
Can you work around our business operations?
We plan the design and staging with you and your builder to keep disruption to a minimum.
What size commercial projects do you take on?
We focus on light commercial work: light industrial buildings, shopfronts, showrooms and office fit-outs.
More services
Explore our other services
From new homes to commercial fit-outs, here are the other ways our architects can help.
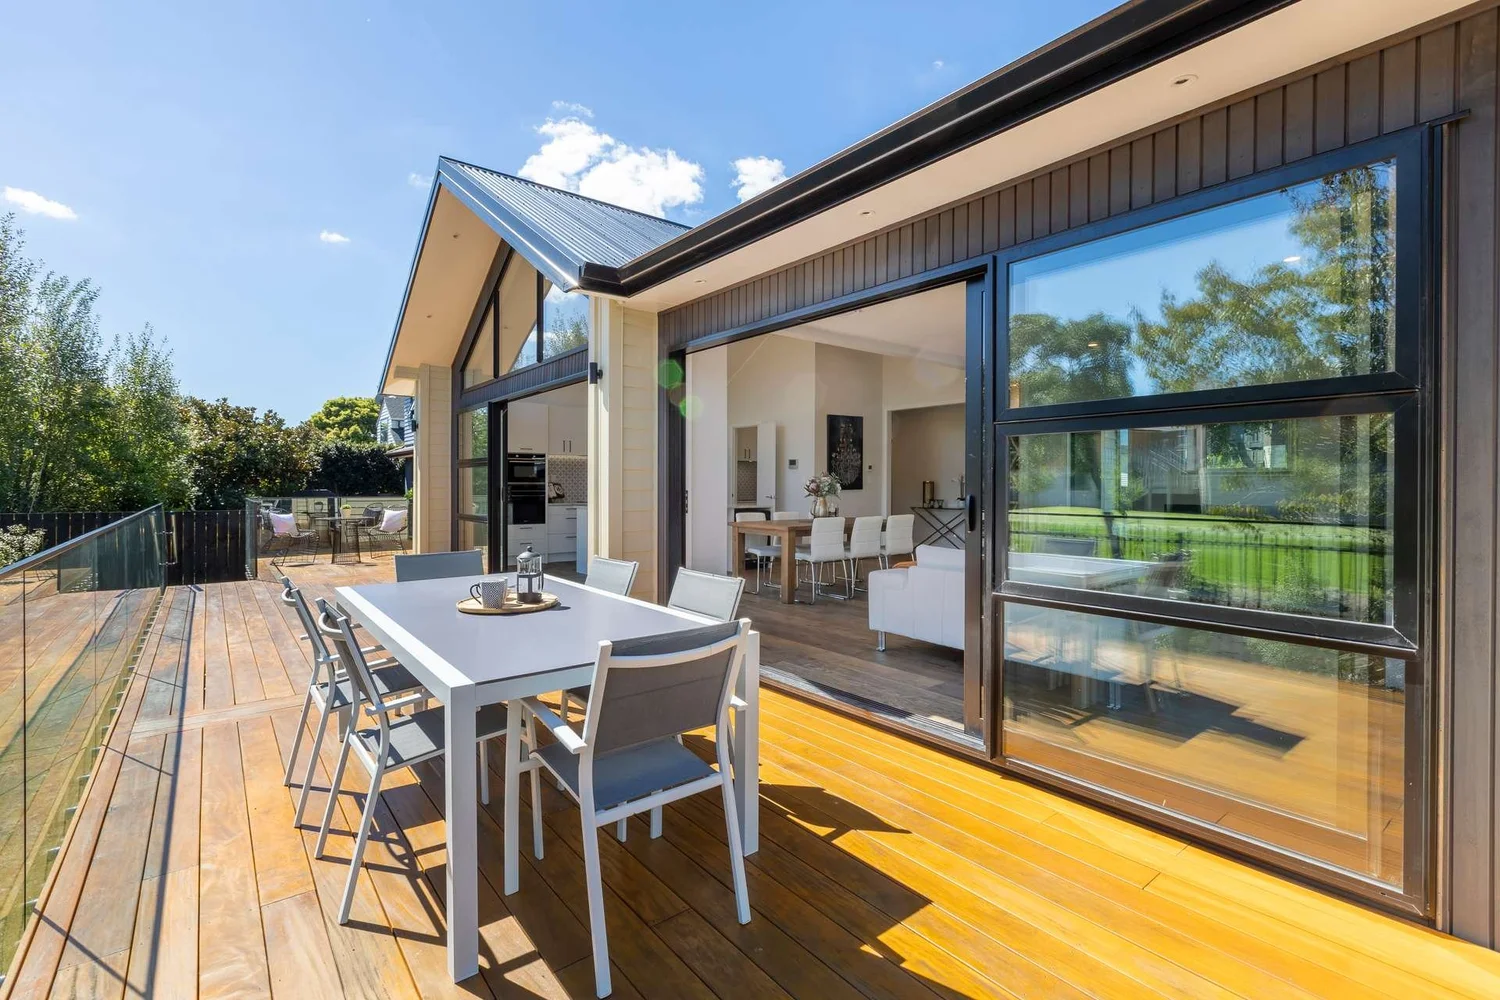
Bespoke Homes
One-off homes shaped around your site, the way you live and your budget.
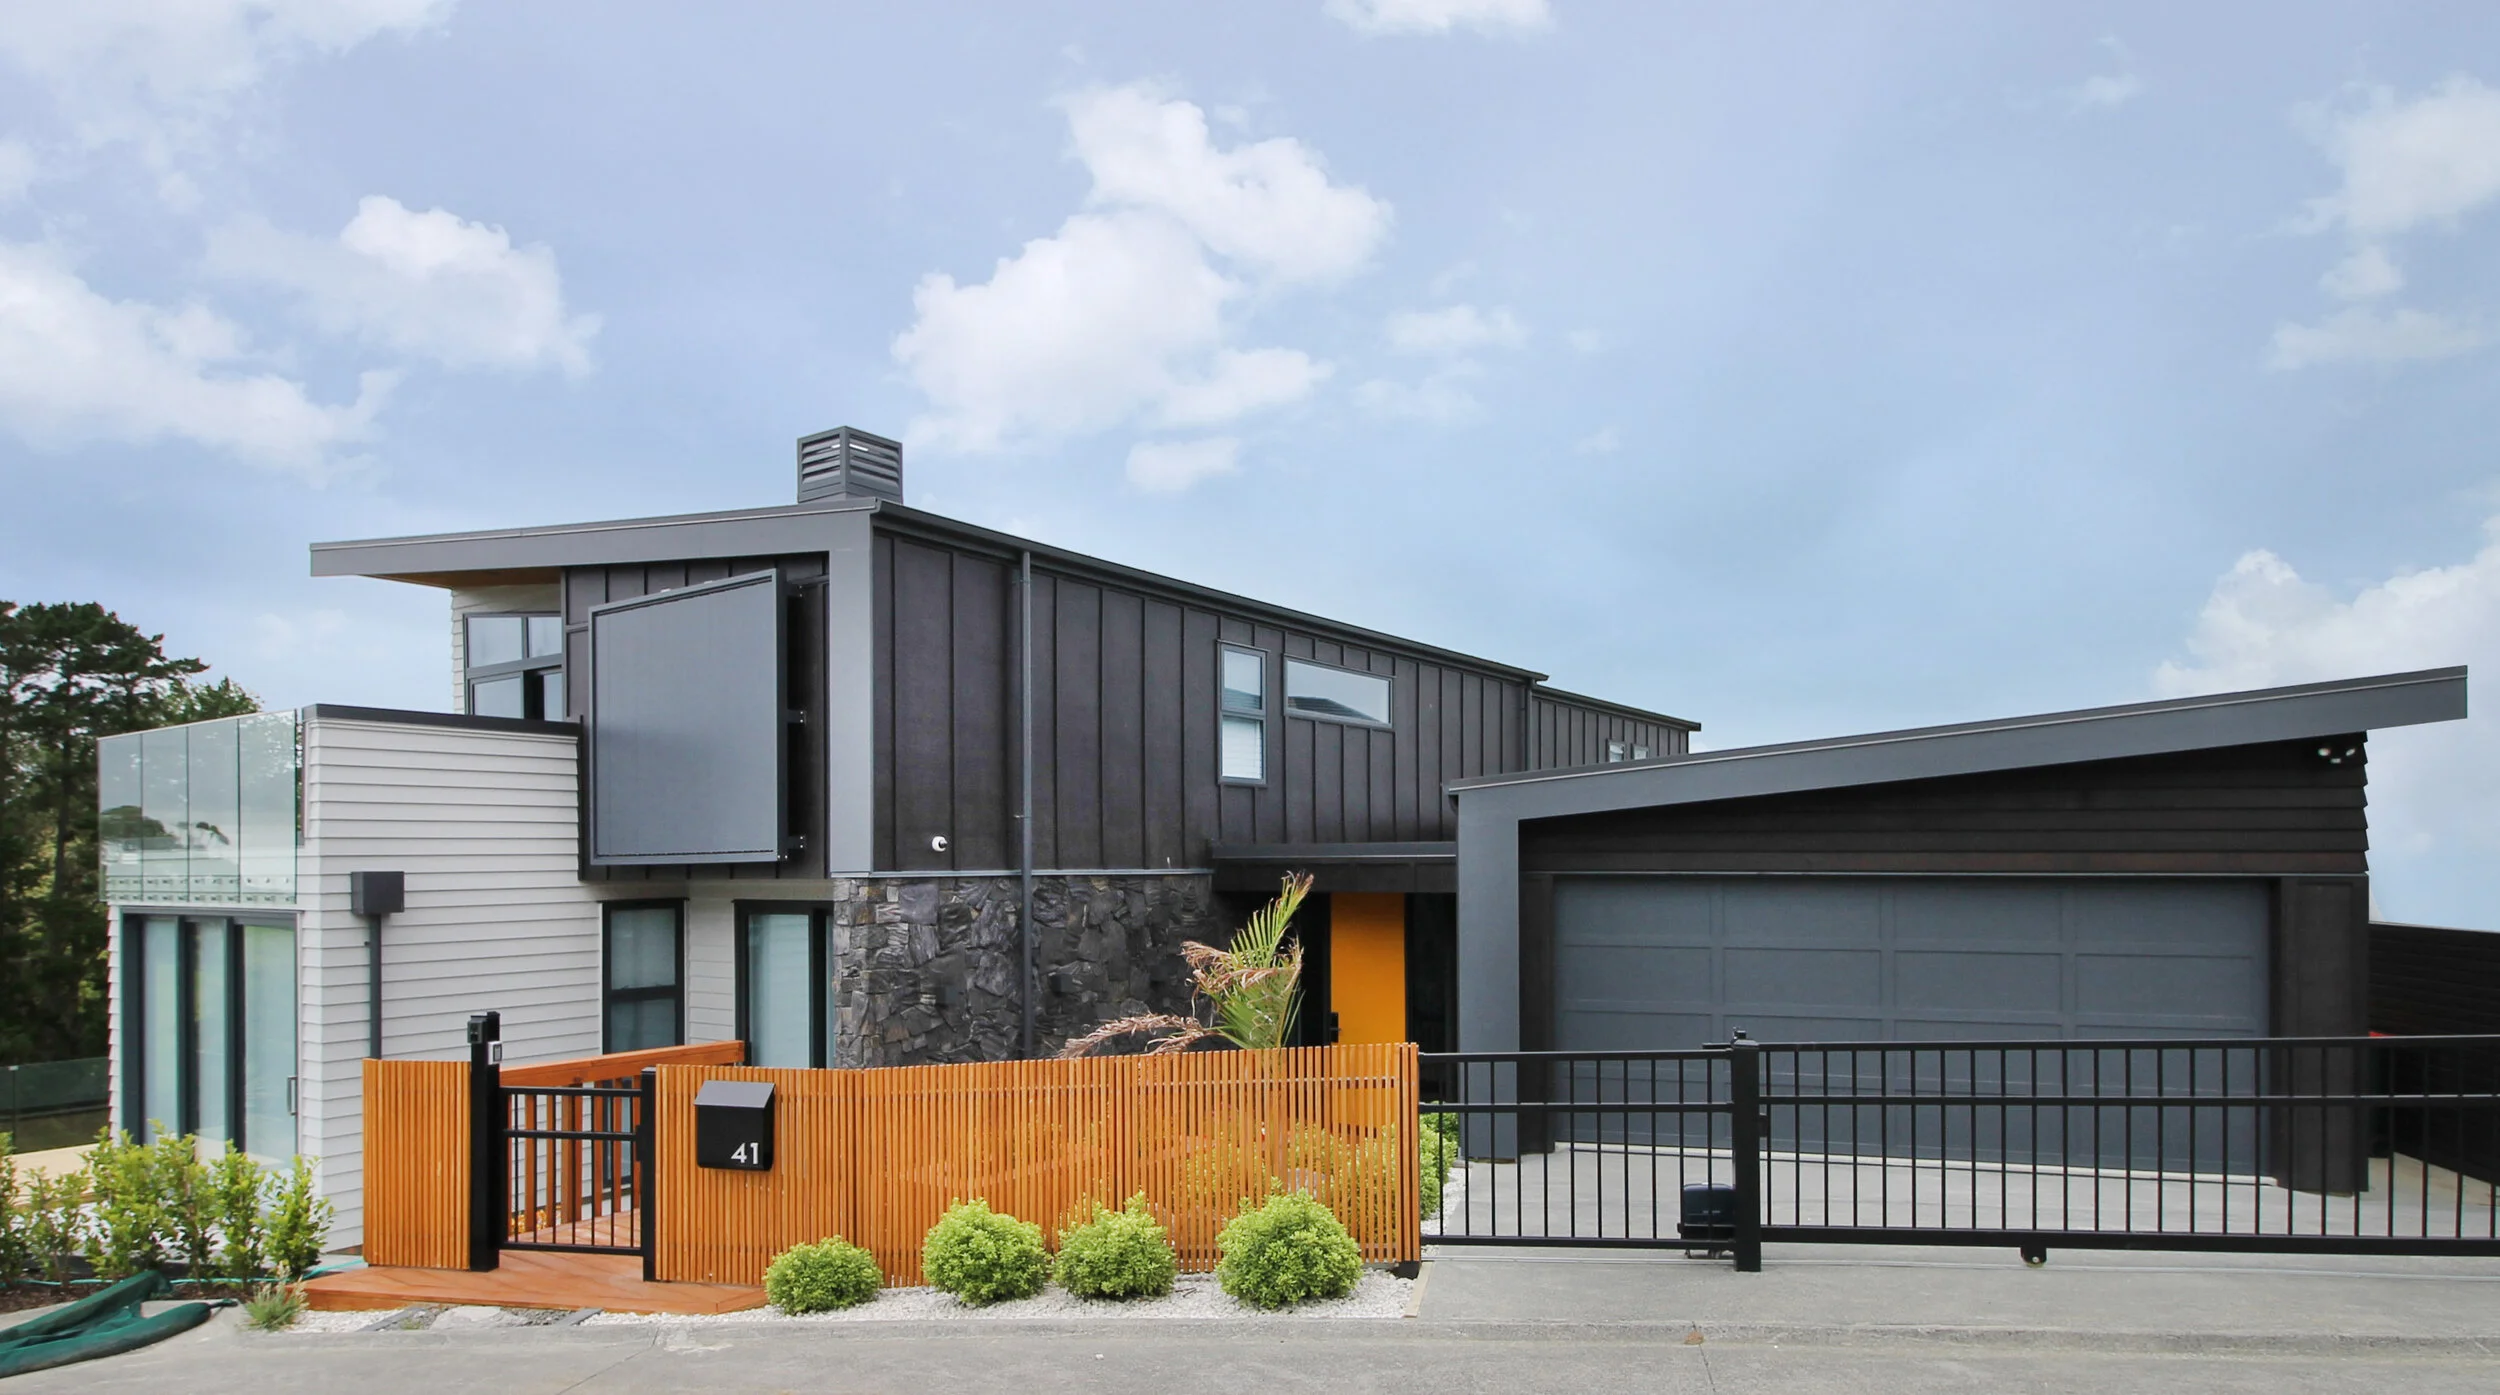
Developer Led Housing
Efficient, buildable designs for developers and design-and-build partners.
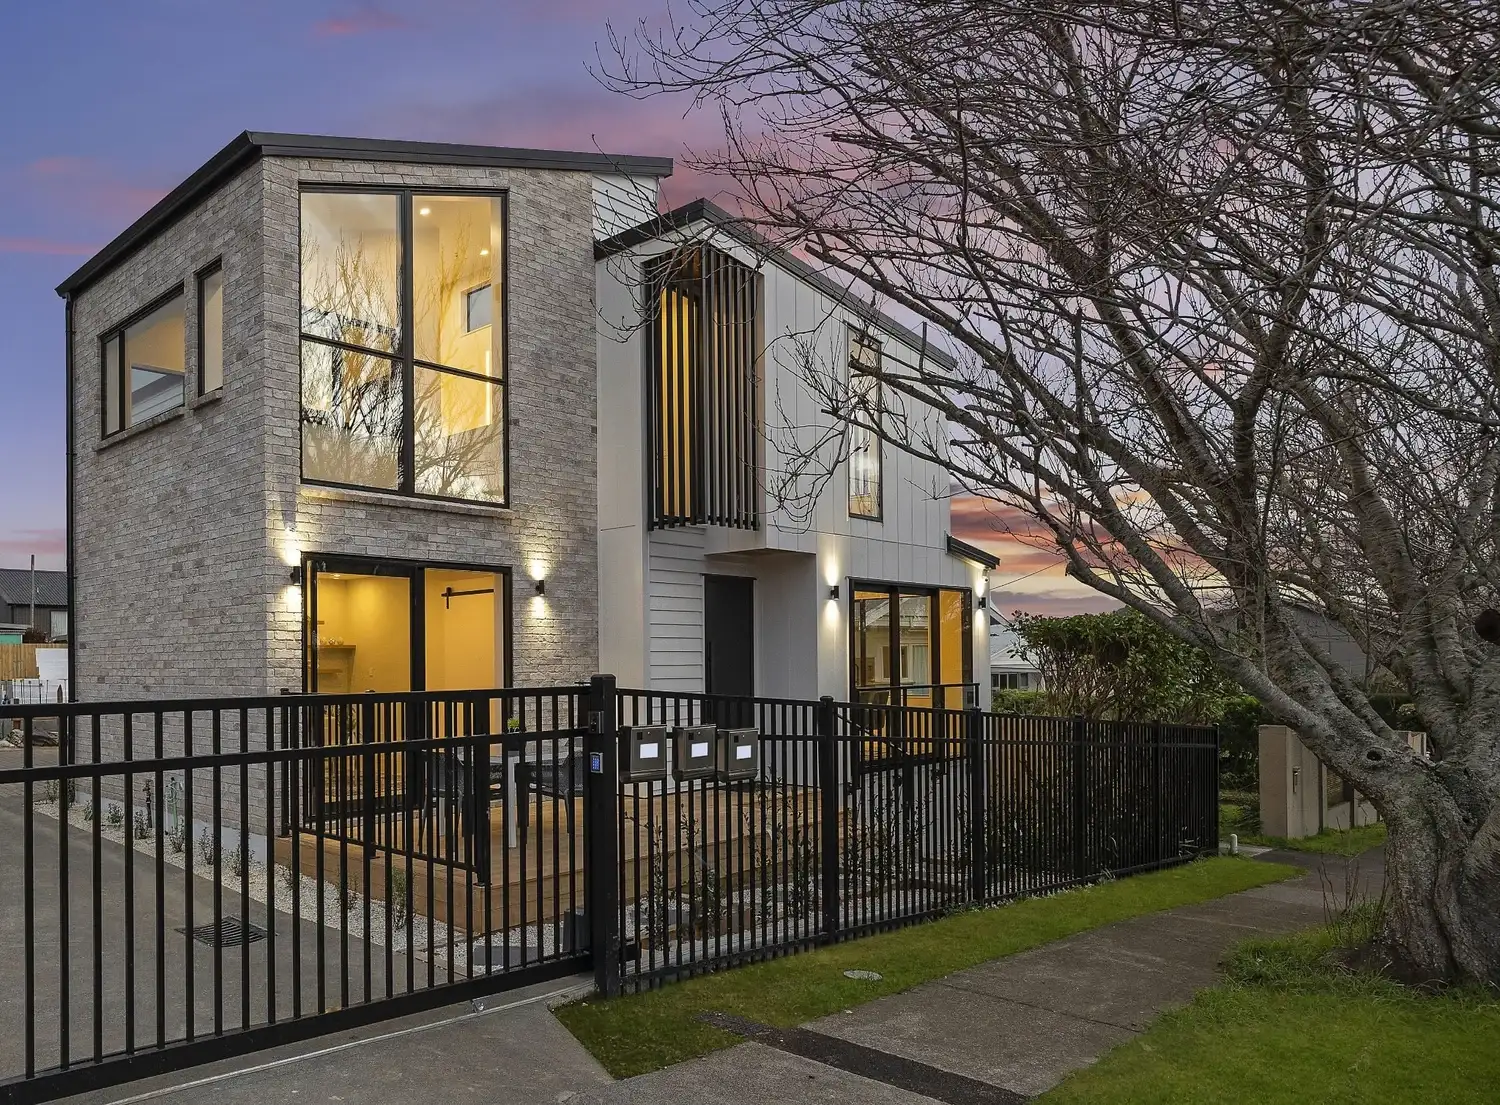
Renovations
Alterations and additions that rethink how your home works, from concept to construction.
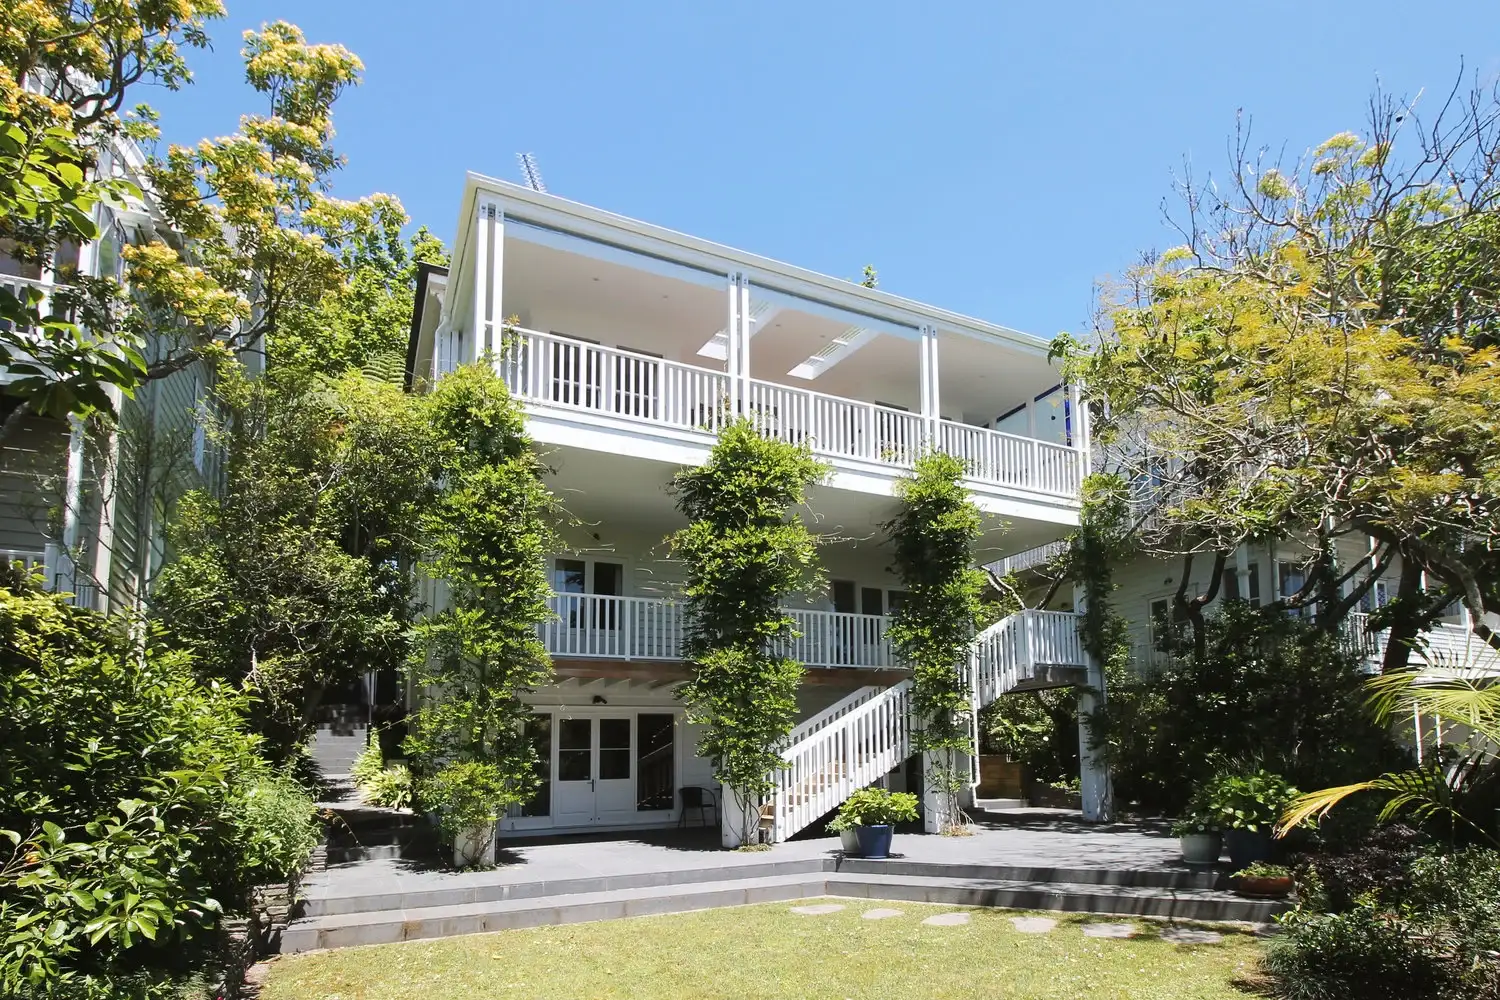
Minor Units and Granny Flats
Self-contained minor dwellings that add space, flexibility or rental income.
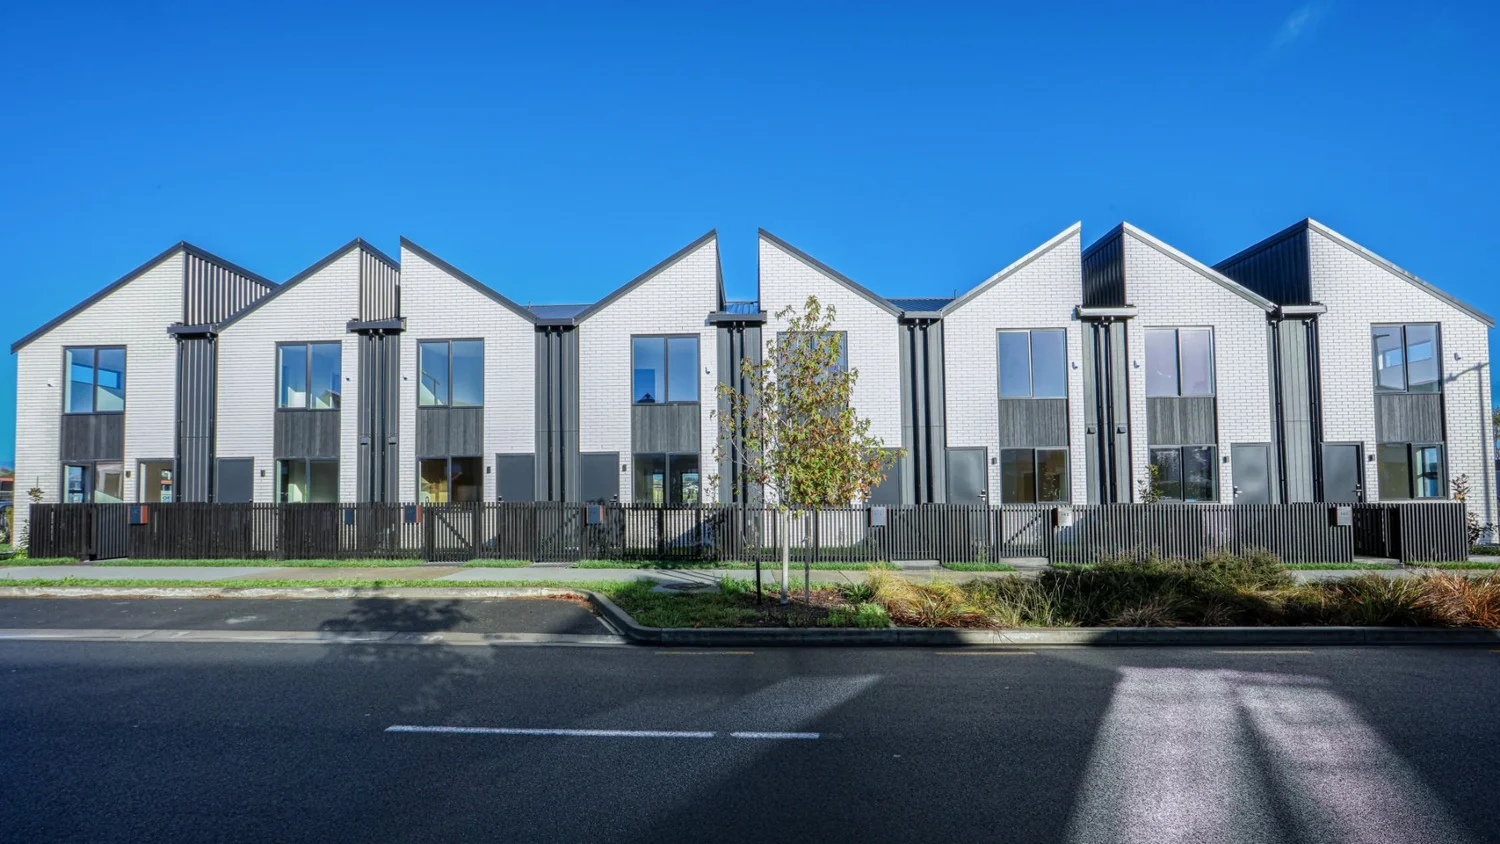
Site Maximisation, Subdivision and Multi-Unit Housing
Getting the most from your land, from feasibility through to terraces and townhouses.
Tell us about your site.
Your ideas, your budget, your timeframe. Book a free on-site consultation, or ask us to call you back about something specific, like subdividing or renovating an older home.
Or call 09 448 1556 · [email protected]